PROPERTY SEARCH

Save
Ask
Tour
Hide
Share
$375,000
New Listing

110 E Collin Street
Leonard, TX 75452

For Sale|Single Family Residence|Active
5
Beds
2
Total Baths
2
Full Baths
2,432
SqFt
$154
/SqFt
1905
Built
Subdivision:
Original
County:
Fannin
Call Now: 817-458-8616
Is this the listing for you? We can help make it yours.
817-458-8616
110 E Collin Street110 E Collin Street110 E Collin Street110 E Collin Street
Save
Ask
Tour
Hide
Share

Mortgage Calculator

Monthly Payment (Est.)

Enter an interest rate to see your estimated monthly payment.
Calculator powered by Showcase IDX, a Constellation1 Company. Copyright ©2026 Information is deemed reliable but not guaranteed.

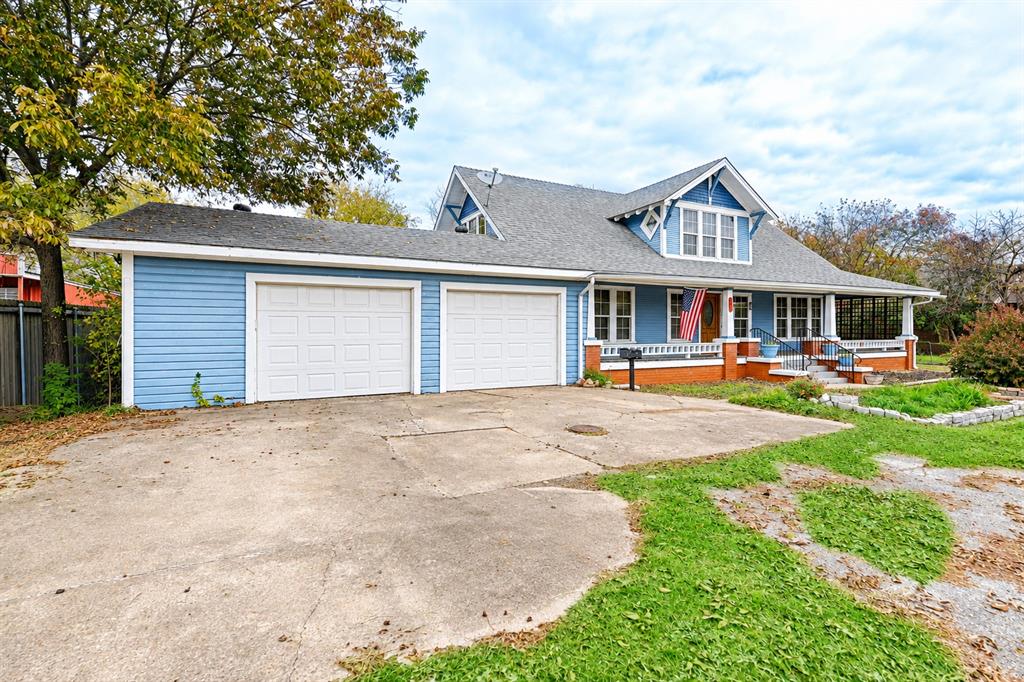
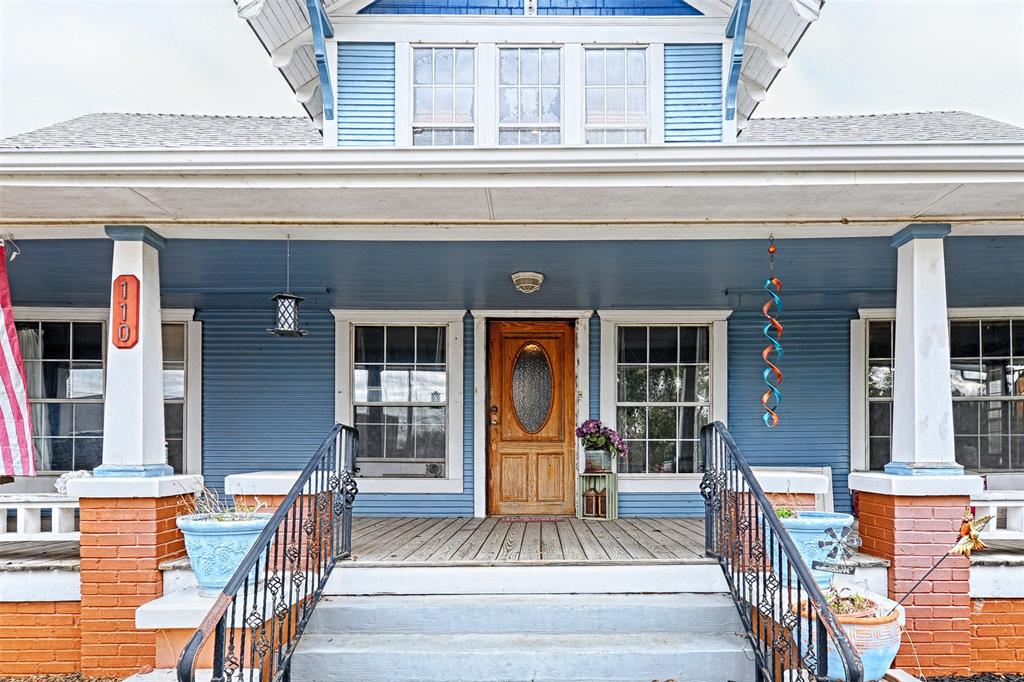
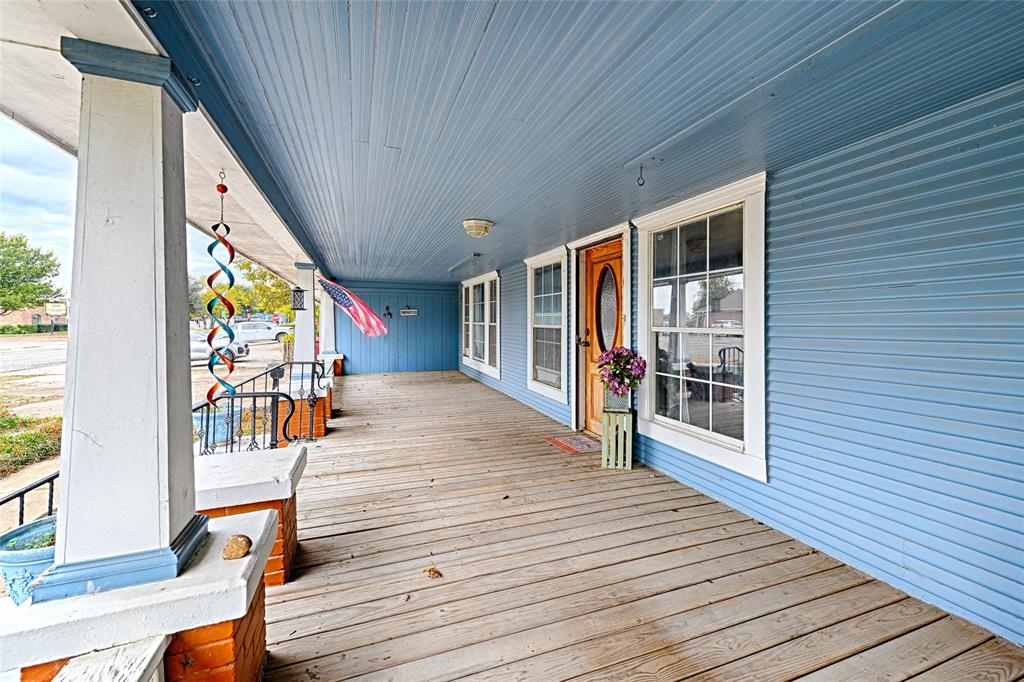
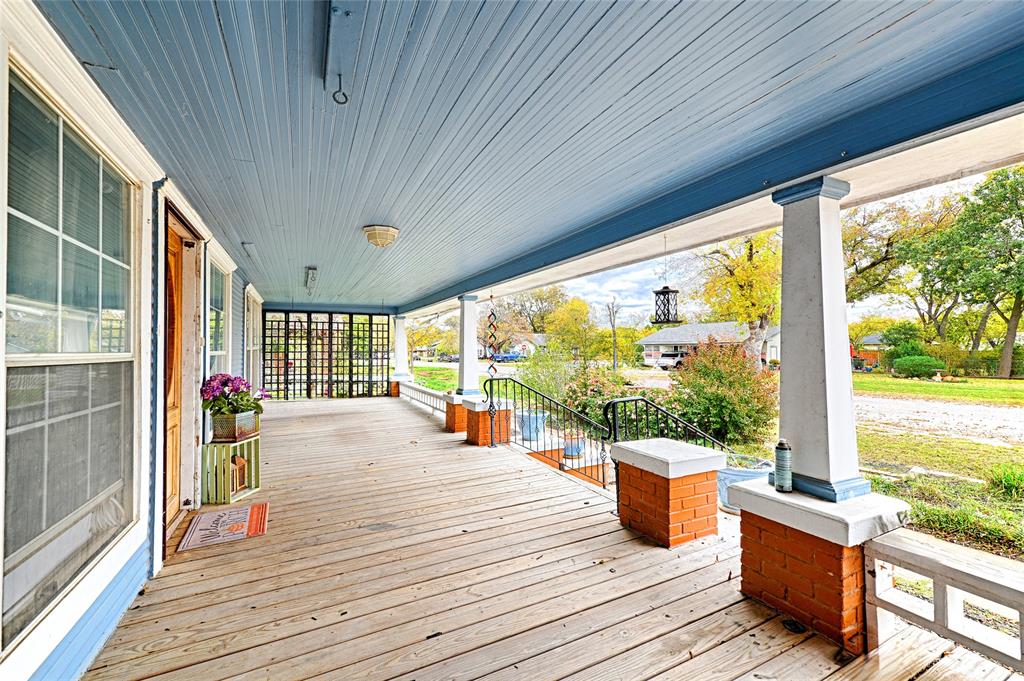
You must see this beautiful home with lots of character. The front porch is the width of the home. You will enjoy your morning coffee and watching the birds or spending time in the evening with family and friends on this huge Front Porch. When you step inside and see the charm and details only found in the old historic homes such as the beautiful pine floors, pocket doors, in the main bath downstairs you will find a claw foot tub. The downstairs has living areas that can be used as living, dining or office space. There is a Primary bedroom and a bathroom in the hall right off the Primary bedroom on the first floor. The upstairs has 4 bedrooms and a bathroom with walkin closets. The kitchen has a gas range & dishwasher and wood floors that can be refinished beautifully. This will be a great home for a big family or used as a Bed and breakfast. It is in close proximity to the downtown square. It features an oversize 2 car garage and the back yard has a Workshop or large Storage building and a barn that needs a little work to keep it. This home needs a little love but has great potential and so much charm to pull you in. Must see to appreciate.

Save
Ask
Tour
Hide
Share
Listing Snapshot
Price 
$375,000
Days On Site 
0 Days
Bedrooms 
5
Inside Area (SqFt) 
2,432 sqft
Total Baths 
2
Full Baths 
2
Partial Baths 
N/A
Lot Size 
0.248 Acres
Year Built 
1905
MLS Number 
21441550
Status 
Active
Property Tax 
$4,490
HOA/Condo/Coop Fees 
N/A
Sq Ft Source 
N/A
Friends & Family
Recent Activity
5 hours agoListing updated with changes from the MLS
14 hours agoListing first seen on site
General Features
Acres 
0.248
Attached Garage 
Yes
Foundation 
Pillar/Post/Pier
Garage 
Yes
Garage Spaces 
2
Levels 
Two
Parking 
Attached CarportCoveredDeckDrivewayGarageGarage Faces FrontOversizedAttached
Property Sub Type 
Single Family Residence
Security 
Smoke Detector(s)
Sewer 
Public Sewer
Special Circumstances 
Standard
Style 
Craftsman
Utilities 
Cable AvailableElectricity Connected
Water Source 
Public
Interior Features
Appliances 
DishwasherGas RangeGas Water Heater
Cooling 
Wall/Window Unit(s)
Fireplace 
Yes
Fireplace Features 
Blower FanDenGas Log
Fireplaces 
1
Flooring 
TileWood
Heating 
Fireplace(s)Wood StoveOther
Interior 
Eat-in KitchenTile CountersWalk-In Closet(s)
Laundry Features 
Electric Dryer HookupWasher Hookup
Window Features 
Window Coverings
Bedroom 
Dimensions - 11 x 14Level - SecondFeatures - Ceiling Fan(s)
Bedroom-2nd Primary 
Dimensions - 20 x 16Level - SecondFeatures - Ceiling Fan(s), Walk-In Closet(s)
Den 
Dimensions - 18 x 16Level - FirstFeatures - Ceiling Fan(s)
Dining Room 
Dimensions - 14 x 13Level - FirstFeatures - Ceiling Fan(s)
Kitchen 
Dimensions - 14 x 13Level - FirstFeatures - Eat-in Kitchen, Tile Counters
Living Room 
Dimensions - 17 x 17Level - FirstFeatures - Ceiling Fan(s)
Master Bedroom 
Dimensions - 14 x 14Level - FirstFeatures - Ceiling Fan(s)
Utility Room 
Dimensions - 7 x 8Level - First
Save
Ask
Tour
Hide
Share
Exterior Features
Construction Details 
Wood Siding
Exterior 
Storage
Fencing 
Back YardChain LinkWood
Lot Features 
Interior Lot
Patio And Porch 
CoveredFront Porch
Roof 
Composition
Windows/Doors 
Window Coverings
Community Features
School District 
Leonard ISD
Financing Terms Available 
CashConventional
Schools
School District
Leonard ISD
Elementary School
Leonard
Middle School
Leonard
High School
Leonard
Listing courtesy of Shelley Sipriano of United Real Estate ssipriano@icloud.com


© 2020 North Texas Real Estate Information Systems. All rights reserved. Information is deemed reliable but is not guaranteed accurate by the MLS or NTREIS. The information being provided is for the consumer's personal, non-commercial use, and may not be reproduced, redistributed, or used for any purpose other than to identify prospective properties consumers may be interested in purchasing.
Last checked: 2026-11-22 07:06 AM CST

Neighborhood & Commute
Source: Walkscore
Disclosure: Community information and market data powered by Constellation Data Labs. Information is deemed reliable but not guaranteed.
Save
Ask
Tour
Hide
Share
