PROPERTY SEARCH

Save
Ask
Tour
Hide
Share
$179,000
New Listing

107 Valley Street
Bridgeport, TX 76426

For Sale|Manufactured Home|Active
4
Beds
2
Total Baths
2
Full Baths
1,794
SqFt
$100
/SqFt
2025
Built
Subdivision:
Lakevue Estates U1
County:
Wise
Call Now: 817-458-8616
Is this the listing for you? We can help make it yours.
817-458-8616
107 Valley Street107 Valley Street107 Valley Street107 Valley Street
Save
Ask
Tour
Hide
Share

Mortgage Calculator

Monthly Payment (Est.)

Enter an interest rate to see your estimated monthly payment.
Calculator powered by Showcase IDX, a Constellation1 Company. Copyright ©2026 Information is deemed reliable but not guaranteed.

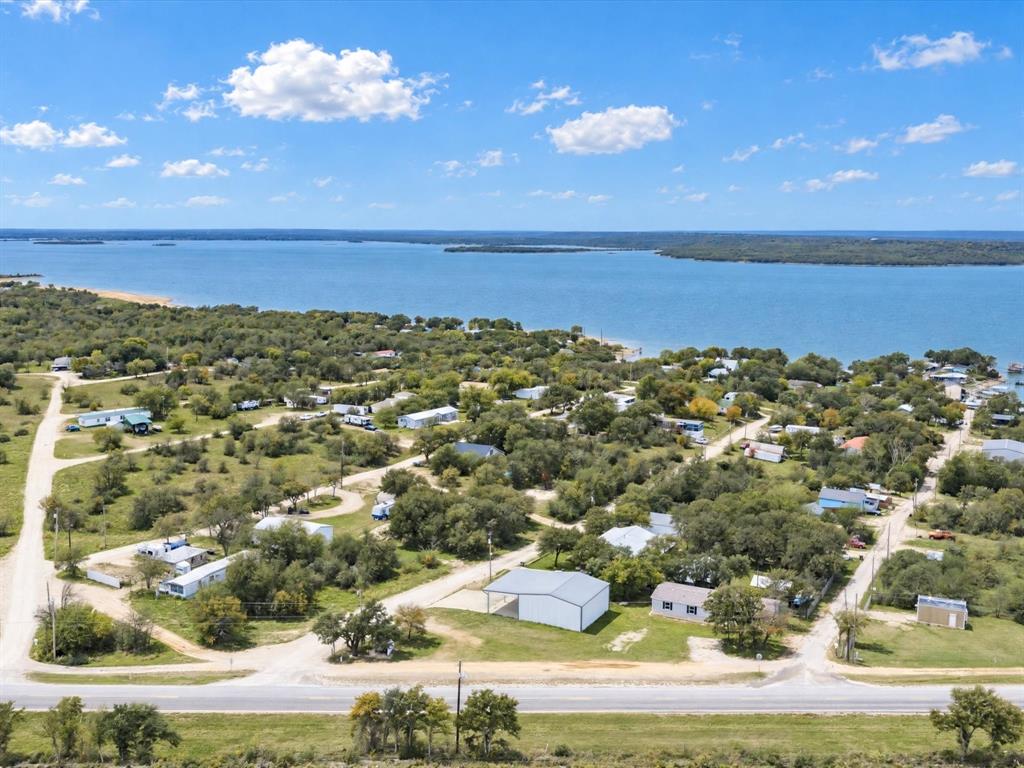
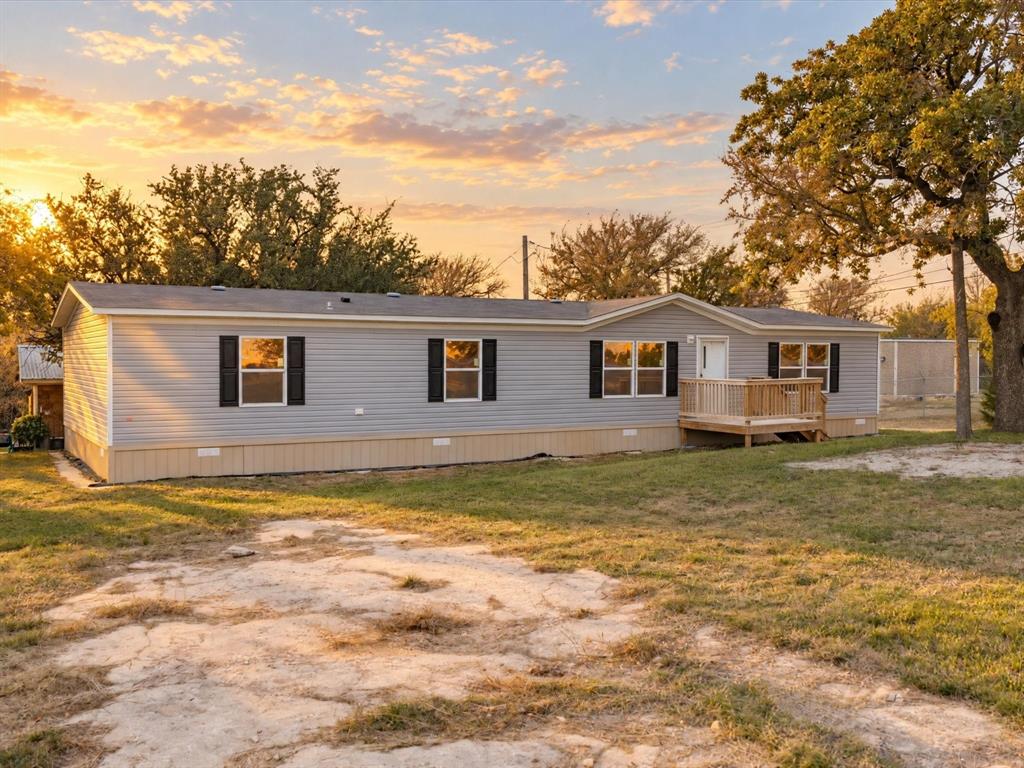
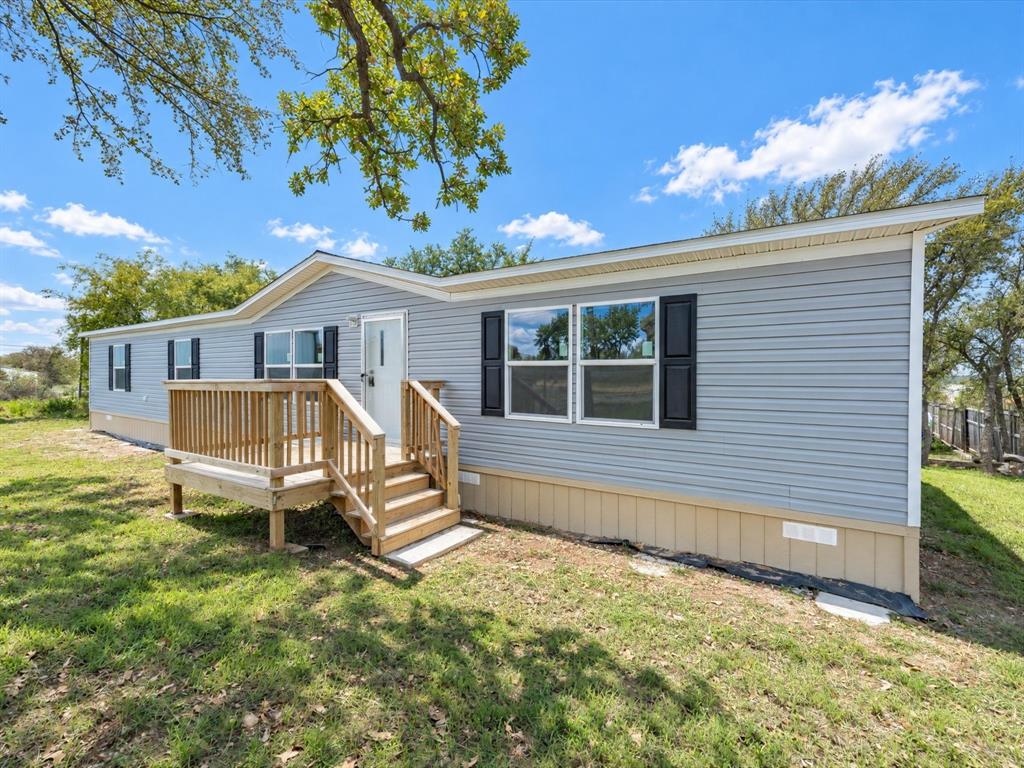
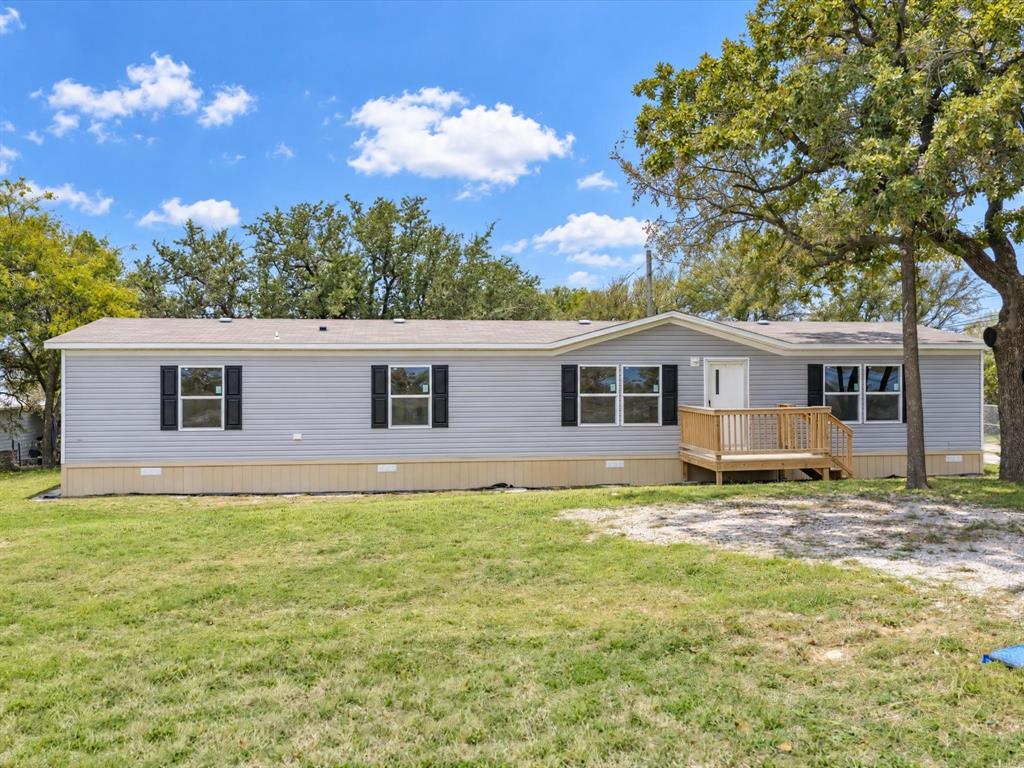
New 4 bed, 2 bath home on a 0.45-acre corner lot, minutes from Lake Bridgeport, with public boat ramps nearby. Titled as real property. Open layout with the living, dining and kitchen areas together. The kitchen has a new refrigerator, range and dishwasher, with plenty of counter and cabinet space. The primary suite has a large bathroom and a walk-in closet. Outside, there is a 2-car carport and custom front and back decks. A good fit for a full-time home or a lake getaway.

Save
Ask
Tour
Hide
Share
Listing Snapshot
Price 
$179,000
Days On Site 
0 Days
Bedrooms 
4
Inside Area (SqFt) 
1,794 sqft
Total Baths 
2
Full Baths 
2
Partial Baths 
N/A
Lot Size 
0.45 Acres
Year Built 
2025
MLS Number 
21441543
Status 
Active
Property Tax 
N/A
HOA/Condo/Coop Fees 
N/A
Sq Ft Source 
N/A
Friends & Family
Recent Activity
5 hours agoListing updated with changes from the MLS
14 hours agoListing first seen on site
General Features
Acres 
0.45
Carport 
2
Levels 
One
Parking 
CarportDriveway
Property Condition 
New Construction
Property Sub Type 
Manufactured Home
Security 
Carbon Monoxide Detector(s)Smoke Detector(s)
Sewer 
Septic Tank
Special Circumstances 
Standard
Style 
RanchTraditional
Utilities 
Cable AvailableElectricity Connected
Interior Features
Appliances 
DishwasherElectric Range
Cooling 
Central AirElectric
Flooring 
Laminate
Heating 
CentralElectric
Interior 
Eat-in KitchenKitchen IslandOpen Floorplan
Den 
Dimensions - 15 x 12Level - First
Kitchen 
Dimensions - 12 x 16Level - FirstFeatures - Eat-in Kitchen, Kitchen Island
Living Room 
Dimensions - 17 x 12Level - First
Master Bedroom 
Dimensions - 14 x 12Level - First
Save
Ask
Tour
Hide
Share
Exterior Features
Construction Details 
Wood SidingVinyl Siding
Lot Features 
Corner LotFew Trees
Patio And Porch 
Deck
Roof 
Composition
Waterfront Features 
Lake Privileges
Community Features
Community Features 
FishingLake
School District 
Bridgeport ISD
Financing Terms Available 
CashConventionalFHAVA Loan
Schools
School District
Bridgeport ISD
Elementary School
Bridgeport
Middle School
Bridgeport
High School
Bridgeport
Listing courtesy of Brett Davenport of OnDemand Realty brett@dpdfw.com


© 2020 North Texas Real Estate Information Systems. All rights reserved. Information is deemed reliable but is not guaranteed accurate by the MLS or NTREIS. The information being provided is for the consumer's personal, non-commercial use, and may not be reproduced, redistributed, or used for any purpose other than to identify prospective properties consumers may be interested in purchasing.
Last checked: 2026-11-22 07:06 AM CST

Neighborhood & Commute
Source: Walkscore
Disclosure: Community information and market data powered by Constellation Data Labs. Information is deemed reliable but not guaranteed.
Save
Ask
Tour
Hide
Share
