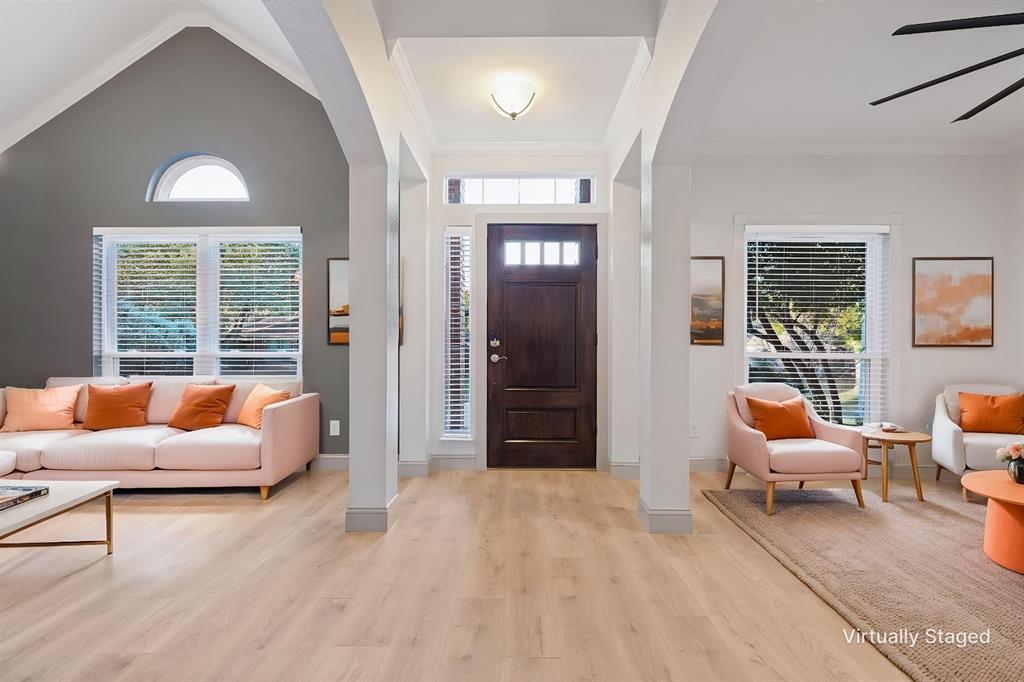
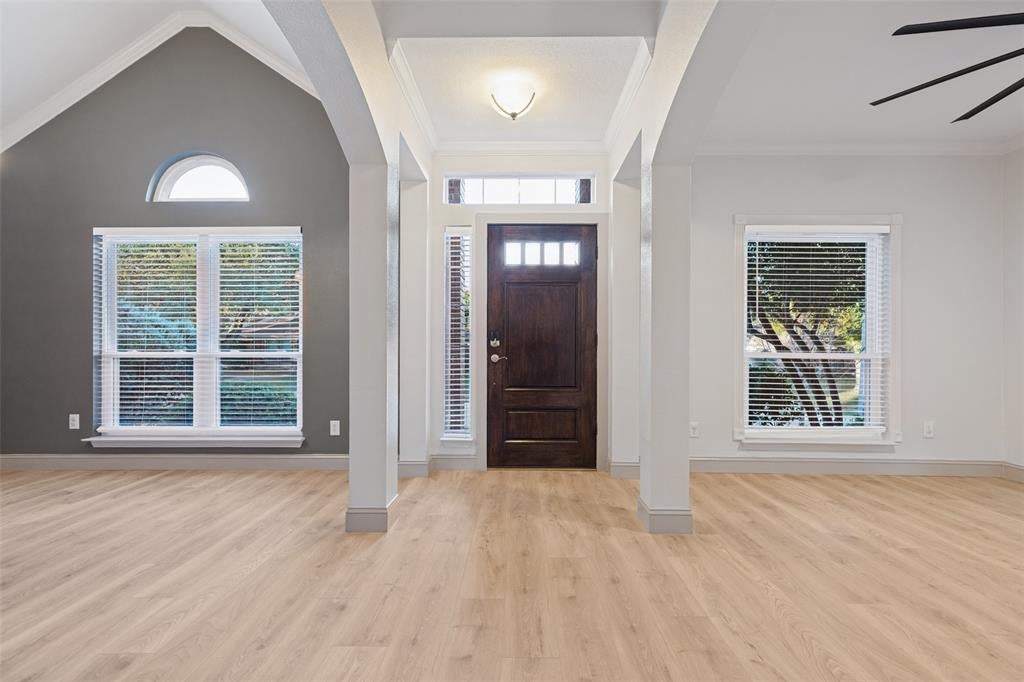
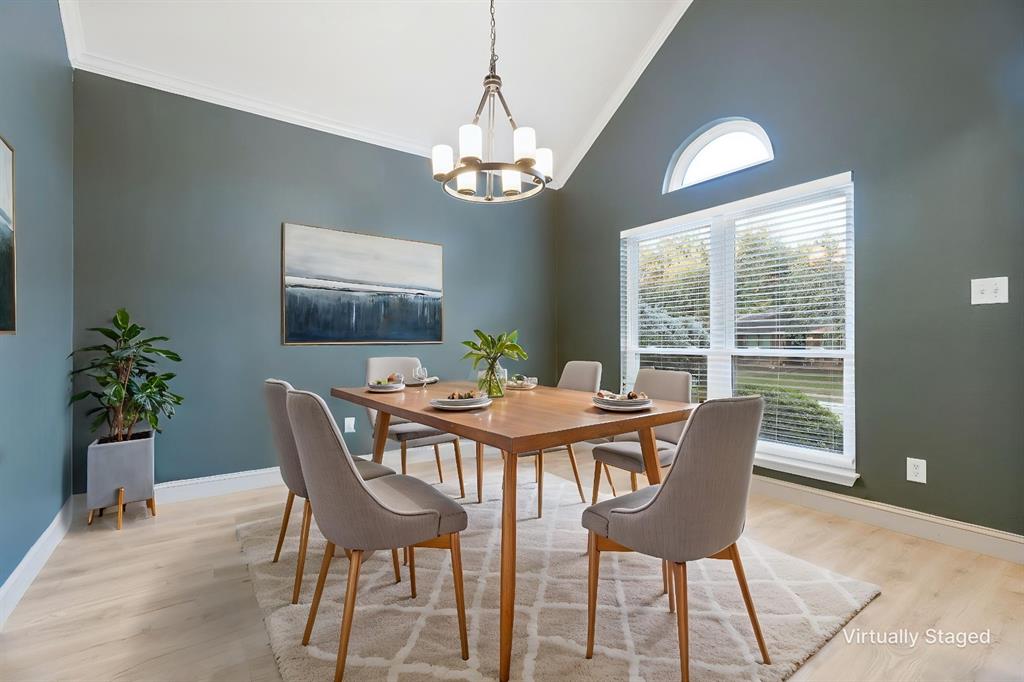
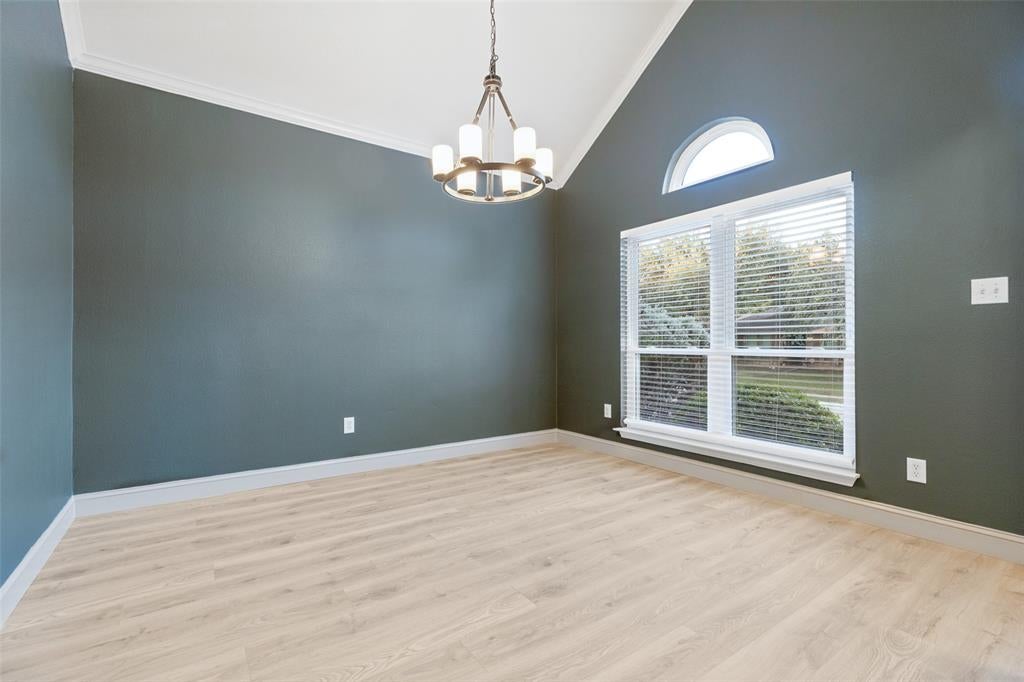
Escape to your own private backyard oasis! This beautifully appointed 4-bedroom, 2.5-bath home in Creekside Estates offers the perfect blend of comfort, entertaining and relaxation. Featuring 2,645 square feet, the home includes a spacious downstairs primary suite, inviting living areas and a functional kitchen with granite countertops. But the true showstopper is the incredible outdoor retreat! Enjoy a huge, completely secluded private gunite pool with spa and waterfall, surrounded by a tropical setting that feels like your own private resort. The seller has also installed a Finnish-style outdoor barrel sauna, bringing a unique wellness experience right to your backyard. Whether you're enjoying a refreshing swim, unwinding in the spa, relaxing in the sauna or entertaining family and friends under the covered patio, this outdoor space is truly special. Just steps from the home, enjoy access to miles and miles of scenic walking and biking trails, parks and greenbelt areas, offering endless opportunities to enjoy the outdoors. Additional highlights include a 2-car garage, sprinkler system, private fenced yard and no HOA. Conveniently located near shopping, dining, golf and Plano ISD schools. This is more than a home; it's a private retreat with an exceptional outdoor lifestyle!
Save
Ask
Tour
Hide
Share
Listing Snapshot
Price
$489,900
Days On Site
0 Days
Bedrooms
4
Inside Area (SqFt)
2,645 sqft
Total Baths
3
Full Baths
2
Partial Baths
1
Lot Size
0.189 Acres
Year Built
1998
MLS Number
21441408
Status
Active
Property Tax
N/A
HOA/Condo/Coop Fees
N/A
Sq Ft Source
N/A
Friends & Family
React
Invite
Recent Activity
5 hours ago
Listing updated with changes from the MLS
15 hours ago
Listing first seen on site
General Features
Acres
0.189
Attached Garage
Yes
Foundation
Slab
Garage
Yes
Garage Spaces
2
Green Energy Efficient
Appliances
Levels
Two
Parking
Alley AccessGarage Door OpenerAttached
Property Sub Type
Single Family Residence
Sewer
Public Sewer
Special Circumstances
Standard
Style
Traditional
Utilities
Cable Available
Water Source
Public
Interior Features
Appliances
DishwasherDisposal
Cooling
Ceiling Fan(s)Central AirElectric
Fireplace
Yes
Fireplaces
1
Flooring
Ceramic TileVinyl
Heating
Central
Interior
Eat-in KitchenGranite CountersWalk-In Closet(s)
Laundry Features
Washer Hookup
Window Features
Window Coverings
Bedroom
Dimensions - 12 x 10Level - Second
Breakfast Room
Dimensions - 12 x 9Level - First
Dining Room
Dimensions - 12 x 12Level - First
Kitchen
Dimensions - 13 x 12Level - First
Living Room
Dimensions - 12 x 10Level - First
Master Bathroom
Dimensions - 14 x 5Level - FirstFeatures - Walk-In Closet(s)