Rare One-Story Find with a 3-Car Garage and Outstanding Neighborhood Amenities!
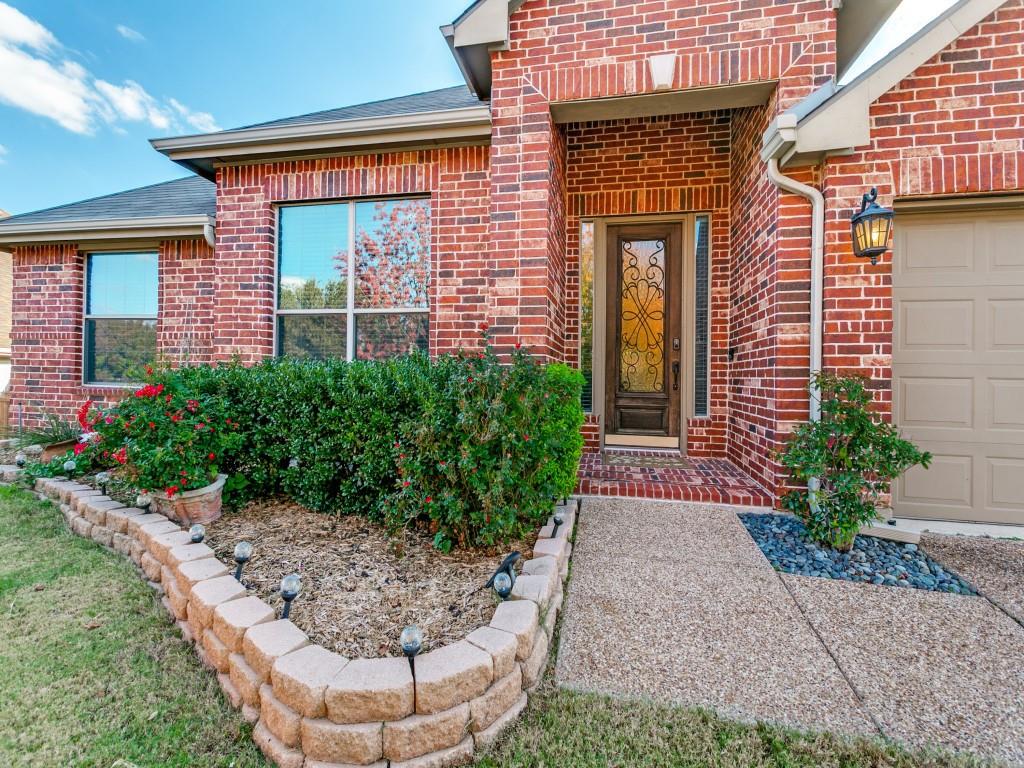
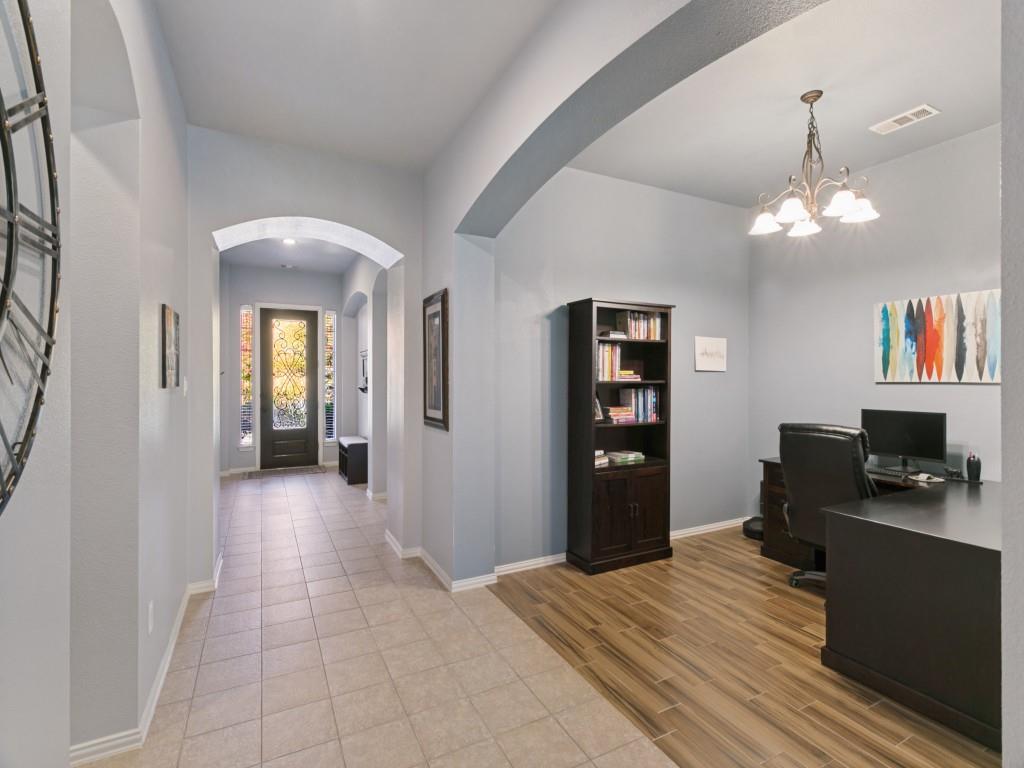
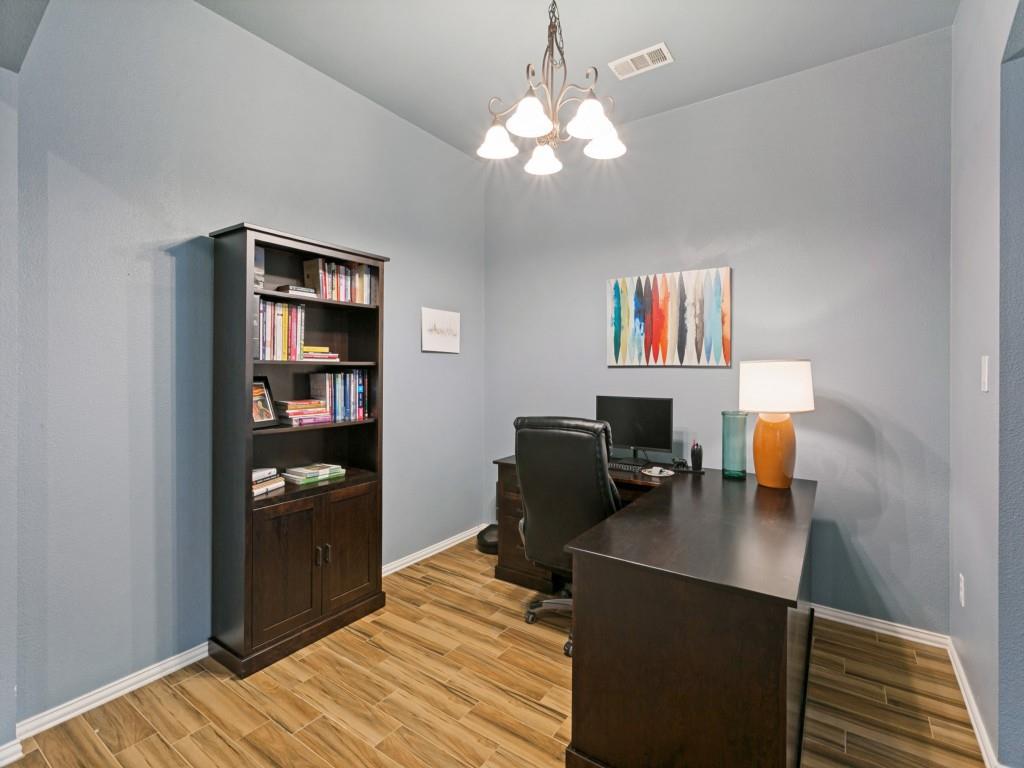
This beautifully maintained home has it all! Featuring a desirable single-story floor plan, three-car garage, 3 bedrooms, 3 full baths, and a private office, this home offers the space, flexibility, and functionality today's buyers are looking for. Enjoy two spacious living areas and two dining areas, providing plenty of room for entertaining, relaxing, and everyday living. Homes offering this combination of a one-story layout and three-car garage are hard to find, making this one a must-see!
The open-concept kitchen features granite countertops, beautiful stainless steel appliances, a gas cooktop, and a convenient breakfast bar that flows seamlessly into the main living and dining areas. A second living area provides incredible versatility and is perfect for a game room, playroom, home gym, media room, or casual TV space.
The neighborhood offers an impressive array of amenities, including a community pool, playground, basketball courts, fishing ponds, and scenic hike and bike trails connecting to the nature park. Conveniently located near Northwest Community Park and Trails, Fossil Creek Waterfall, and the Betsy Price Community Center, this home offers an exceptional combination of comfort, convenience, and an active lifestyle.
Don't miss this opportunity! One-story homes with three-car garages are a rare find, so schedule your showing today. This one is a winner!
Save
Ask
Tour
Hide
Share
Listing Snapshot
Price
$410,000
Days On Site
0 Days
Bedrooms
3
Inside Area (SqFt)
2,604 sqft
Total Baths
3
Full Baths
3
Partial Baths
N/A
Lot Size
0.26 Acres
Year Built
2008
MLS Number
21440749
Status
Active
Property Tax
$9,776
HOA/Condo/Coop Fees
$278 Semi-Annually
Sq Ft Source
N/A
Friends & Family
React
Comment
Invite
No Comments Yet
Did you know? You can invite friends and family to your search. They can join your search, rate and discuss listings with you.
Recent Activity
5 hours ago
Listing updated with changes from the MLS
15 hours ago
Listing first seen on site
General Features
Acres
0.26
Attached Garage
Yes
Foundation
Slab
Garage
Yes
Garage Spaces
3
Levels
One
Parking
GarageGarage Door OpenerAttached
Property Sub Type
Single Family Residence
Security
Smoke Detector(s)
Sewer
Public Sewer
Special Circumstances
Standard
Style
Traditional
Utilities
Cable AvailableNatural Gas AvailableUnderground Utilities
Water Source
Public
Interior Features
Appliances
DishwasherDisposalGas CooktopGas Water HeaterMicrowave
Cooling
Ceiling Fan(s)Central AirElectric
Fireplace
Yes
Fireplace Features
Gas
Fireplaces
1
Flooring
CarpetCeramic TileTile
Heating
CentralFireplace(s)Natural Gas
Interior
Eat-in KitchenGranite CountersKitchen IslandOpen FloorplanWalk-In Closet(s)High Speed Internet
Laundry Features
Electric Dryer HookupWasher Hookup
Window Features
Window Coverings
Bath-Full
Dimensions - 11 x 5Level - First
Bedroom
Dimensions - 11 x 11Level - First
Breakfast Room
Dimensions - 13 x 13Level - First
Dining Room
Dimensions - 11 x 11Level - First
Game Room
Dimensions - 17 x 11Level - FirstFeatures - Ceiling Fan(s)
Kitchen
Dimensions - 13 x 13Level - FirstFeatures - Breakfast Bar, Kitchen Island
Living Room
Dimensions - 17 x 17Level - FirstFeatures - Ceiling Fan(s)
Master Bathroom
Dimensions - 14 x 11Level - First
Master Bedroom
Dimensions - 15 x 14Level - FirstFeatures - Ceiling Fan(s)
Office
Dimensions - 14 x 11Level - First
Utility Room
Dimensions - 6 x 5Level - First
Save
Ask
Tour
Hide
Share
Exterior Features
Construction Details
Brick
Exterior
Rain Gutters
Fencing
Wood
Lot Features
Few TreesInterior LotLandscapedSubdivided
Patio And Porch
Covered
Roof
Composition
Windows/Doors
Window Coverings
Community Features
Association Fee
$278.0
Association Fee Frequency
Semi-Annually
Community Features
PoolCurbsFishingParkPlaygroundSidewalks
School District
Eagle MT-Saginaw ISD
Financing Terms Available
CashConventionalFHAVA Loan
Schools
School District
Eagle MT-Saginaw ISD
Elementary School
Copper Creek
Middle School
Prairie Vista
High School
Saginaw
Listing courtesy of Mike Ziober of BHHS Premier Properties mike.ziober@gmail.com



Did you know? You can invite friends and family to your search. They can join your search, rate and discuss listings with you.