PROPERTY SEARCH

Save
Ask
Tour
Hide
Share
$425,000
New Listing

2723 W Shore Drive
Grand Prairie, TX 75052

For Sale|Single Family Residence|Active
4
Beds
3
Total Baths
2
Full Baths
1
Partial Bath
2,696
SqFt
$158
/SqFt
2005
Built
Subdivision:
West Shore At Joe Pool Lake
County:
Tarrant
Call Now: 817-458-8616
Is this the listing for you? We can help make it yours.
817-458-8616
2723 W Shore Drive2723 W Shore Drive2723 W Shore Drive2723 W Shore Drive
Save
Ask
Tour
Hide
Share

Mortgage Calculator

Monthly Payment (Est.)

Enter an interest rate to see your estimated monthly payment.
Calculator powered by Showcase IDX, a Constellation1 Company. Copyright ©2026 Information is deemed reliable but not guaranteed.

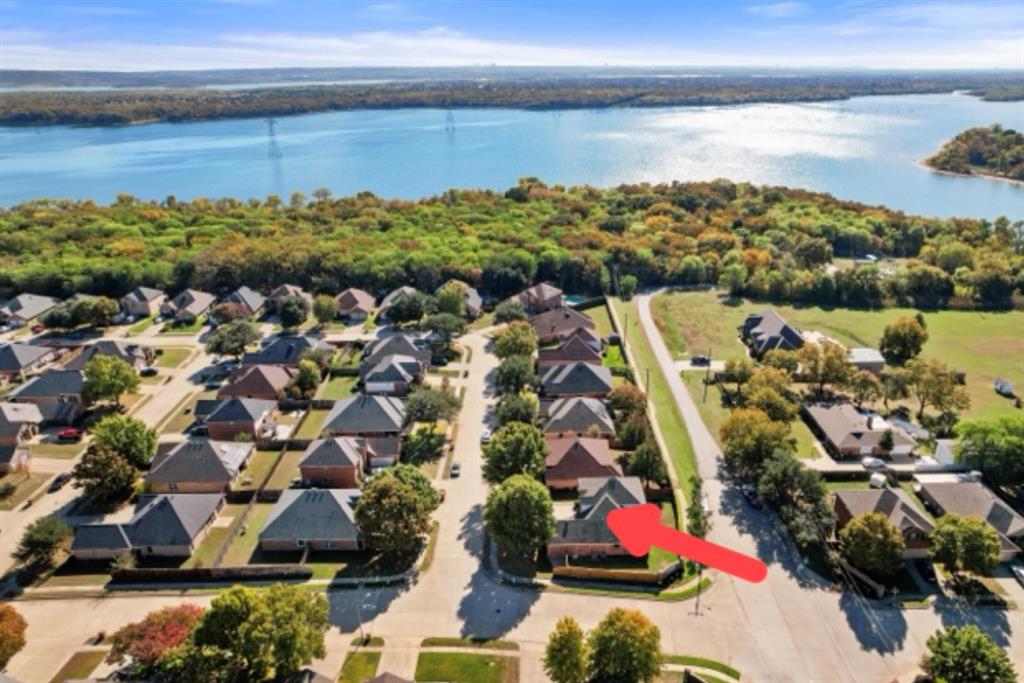
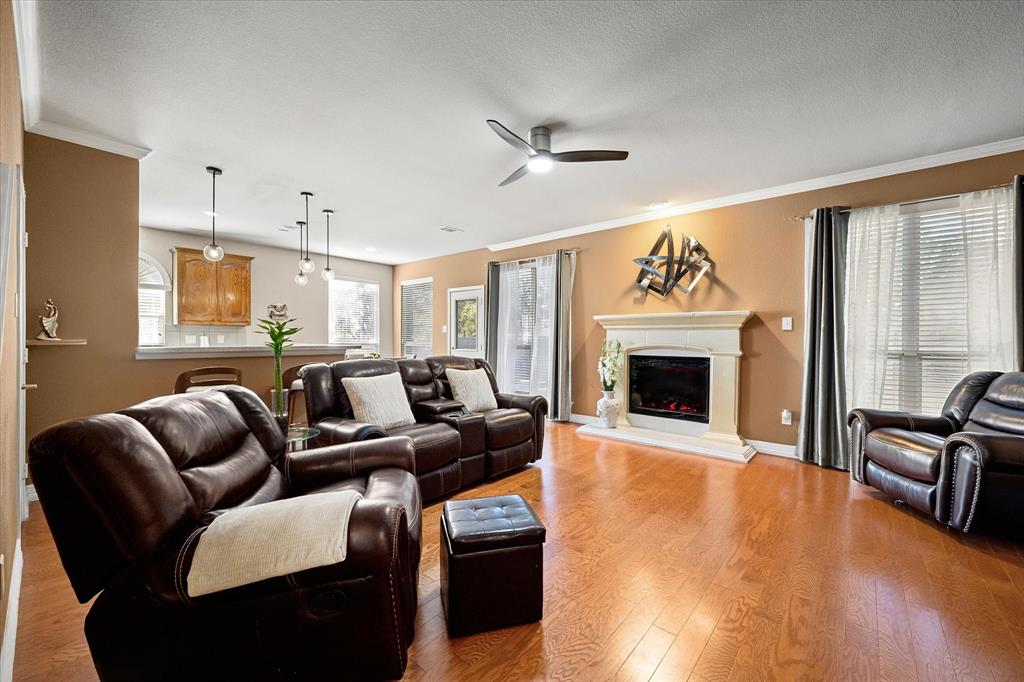
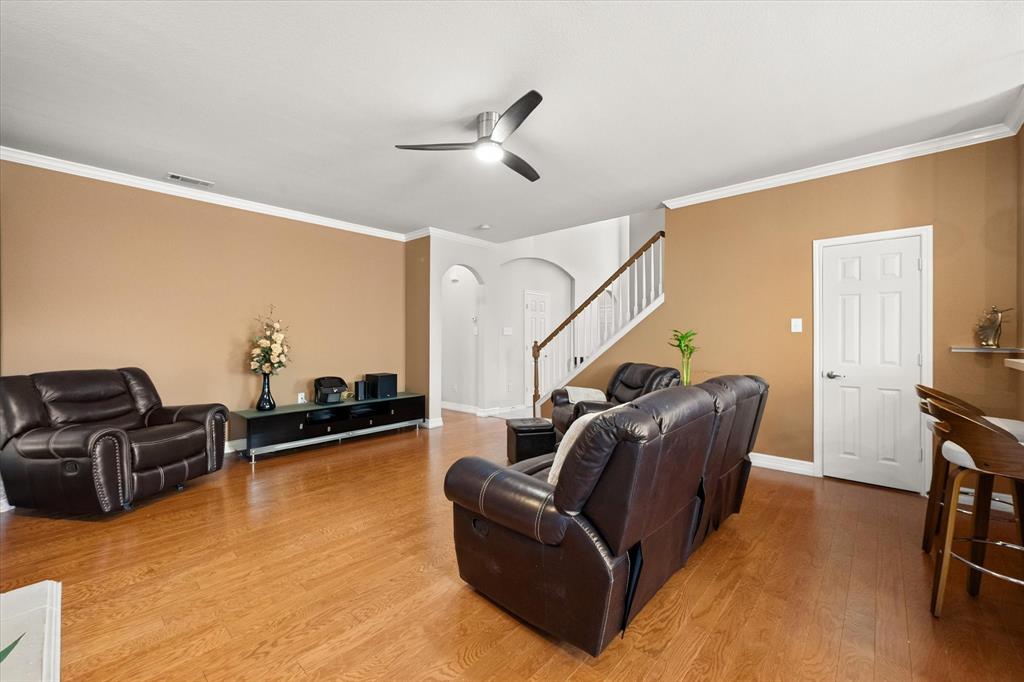
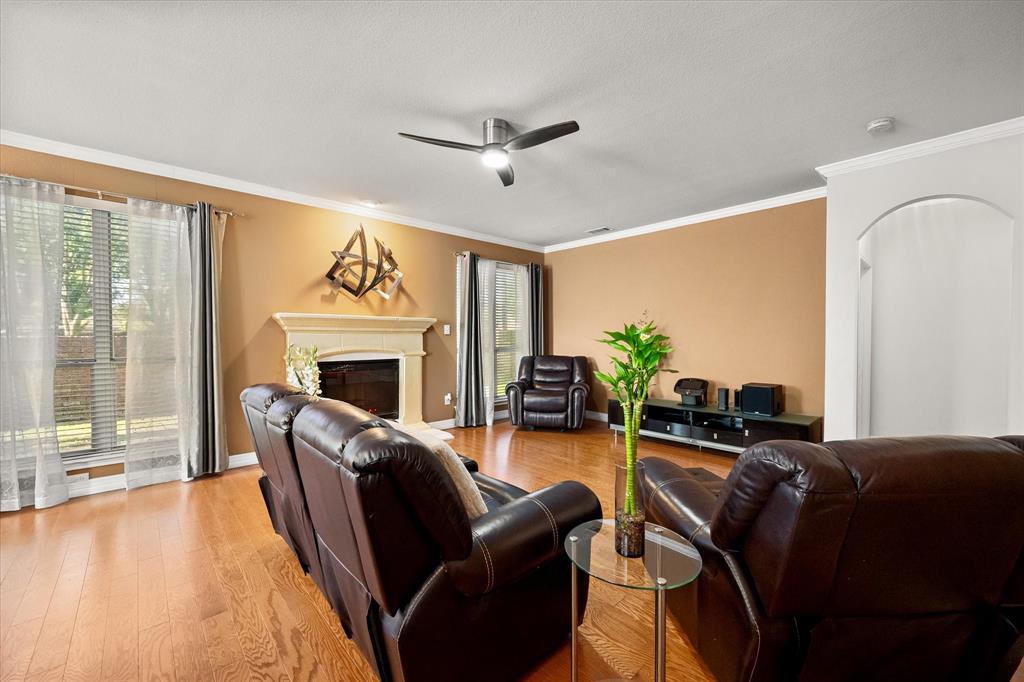
LOCATION, LIFESTYLE & SPACE! Perfectly positioned on a desirable corner lot in the heart of Grand Prairie, this beautiful 4-bedroom home offers the perfect blend of comfort, convenience, and outdoor recreation, with Joe Pool Lake just a short stroll away! Step inside to an inviting open-concept floor plan featuring soaring ceilings, abundant natural light, and a spacious living area with a cozy fireplace, creating the perfect setting for relaxing or entertaining. The kitchen offers ample cabinetry, generous counter space, and an easy flow into the dining and living areas. The spacious utility room doubles as a laundry room and pantry, providing excellent storage and functionality. The thoughtfully designed floor plan places the primary suite downstairs, while upstairs you'll find three additional bedrooms and a spacious second living area or game room, offering plenty of space for family, guests, or a home office. Enjoy the added benefit of NO CARPET throughout the home! The oversized garage offers plenty of room for all your tools and toys. The corner lot offers additional space and curb appeal, while the location makes it easy to enjoy everything the area has to offer. Just minutes from Joe Pool Lake, Lynn Creek Park, Cedar Hill State Park, scenic hiking and biking trails, boating, fishing, and waterfront recreation. You'll also love the proximity to EpicCentral, Epic Waters Indoor Waterpark, Grand Prairie Premium Outlets, Globe Life Field, and AT&T Stadium, with convenient access to both Dallas and Fort Worth. Enjoy the space you need, the location you want, and a lifestyle that puts recreation and entertainment right around the corner! This home is also zoned to Mansfield ISD.

Save
Ask
Tour
Hide
Share
Listing Snapshot
Price 
$425,000
Days On Site 
0 Days
Bedrooms 
4
Inside Area (SqFt) 
2,696 sqft
Total Baths 
3
Full Baths 
2
Partial Baths 
1
Lot Size 
0.193 Acres
Year Built 
2005
MLS Number 
21438276
Status 
Active
Property Tax 
$10,089
HOA/Condo/Coop Fees 
$31.67 monthly
Sq Ft Source 
N/A
Friends & Family
Recent Activity
5 hours agoListing updated with changes from the MLS
15 hours agoListing first seen on site
General Features
Acres 
0.193
Attached Garage 
Yes
Garage 
Yes
Garage Spaces 
2
Levels 
Two
Parking 
DrivewayElectric Vehicle Charging Station(s)GarageGarage Faces SideOversizedAttached
Property Sub Type 
Single Family Residence
Security 
Security SystemSecurity System OwnedSmoke Detector(s)
Sewer 
Public Sewer
Special Circumstances 
Standard
Style 
Traditional
Utilities 
Cable Available
Water Source 
Public
Interior Features
Appliances 
DishwasherDisposalElectric CooktopElectric OvenMicrowave
Cooling 
Ceiling Fan(s)Central AirElectricZoned
Fireplace 
Yes
Fireplace Features 
ElectricLiving Room
Fireplaces 
1
Flooring 
Ceramic TileWoodVinyl
Heating 
ElectricFireplace(s)
Interior 
Built-in FeaturesCathedral Ceiling(s)ChandelierDouble VanityEat-in KitchenOpen FloorplanPantryVaulted Ceiling(s)Walk-In Closet(s)High Speed Internet
Laundry Features 
Electric Dryer HookupWasher Hookup
Window Features 
Window Coverings
Bath-Full 
Dimensions - 8 x 7Level - Second
Bath-Half 
Dimensions - 5 x 3Level - First
Bedroom 
Dimensions - 12 x 11Level - SecondFeatures - Ceiling Fan(s)
Breakfast Room 
Dimensions - 10 x 8Level - FirstFeatures - Breakfast Bar
Dining Room 
Dimensions - 13 x 11Level - First
Kitchen 
Dimensions - 16 x 10Level - FirstFeatures - Breakfast Bar, Eat-in Kitchen
Laundry 
Dimensions - 10 x 8Level - First
Living Room 
Dimensions - 16 x 15Level - SecondFeatures - Ceiling Fan(s)
Master Bathroom 
Dimensions - 12 x 9Level - First
Master Bedroom 
Dimensions - 18 x 14Level - FirstFeatures - Ceiling Fan(s), Walk-In Closet(s)
Save
Ask
Tour
Hide
Share
Exterior Features
Construction Details 
Brick
Exterior 
Rain GuttersUncovered Courtyard
Fencing 
MasonryWood
Lot Features 
Corner LotFew TreesLandscaped
Patio And Porch 
Front PorchPatio
Roof 
Composition
Windows/Doors 
Window Coverings
Community Features
Association Fee 
$380.0
Association Fee Frequency 
Annually
School District 
Mansfield ISD
Financing Terms Available 
CashConventionalFHAVA Loan
Schools
School District
Mansfield ISD
Elementary School
Louise Cabaniss
Middle School
James Coble
High School
Timberview
Listing courtesy of Lori Flaherty of Keller Williams Lonestar DFW loriflare@gmail.com


© 2020 North Texas Real Estate Information Systems. All rights reserved. Information is deemed reliable but is not guaranteed accurate by the MLS or NTREIS. The information being provided is for the consumer's personal, non-commercial use, and may not be reproduced, redistributed, or used for any purpose other than to identify prospective properties consumers may be interested in purchasing.
Last checked: 2026-11-22 07:06 AM CST

Neighborhood & Commute
Source: Walkscore
Disclosure: Community information and market data powered by Constellation Data Labs. Information is deemed reliable but not guaranteed.
Save
Ask
Tour
Hide
Share