PROPERTY SEARCH

Save
Ask
Tour
Hide
Share
$255,000
New Listing

8600 Hawkview Drive
Fort Worth, TX 76179

For Sale|Single Family Residence|Active
3
Beds
2
Total Baths
2
Full Baths
1,637
SqFt
$156
/SqFt
2006
Built
Subdivision:
Boswell Meadows
County:
Tarrant
Call Now: 817-458-8616
Is this the listing for you? We can help make it yours.
817-458-8616
8600 Hawkview Drive8600 Hawkview Drive8600 Hawkview Drive8600 Hawkview Drive
Save
Ask
Tour
Hide
Share

Mortgage Calculator

Monthly Payment (Est.)

Enter an interest rate to see your estimated monthly payment.
Calculator powered by Showcase IDX, a Constellation1 Company. Copyright ©2026 Information is deemed reliable but not guaranteed.

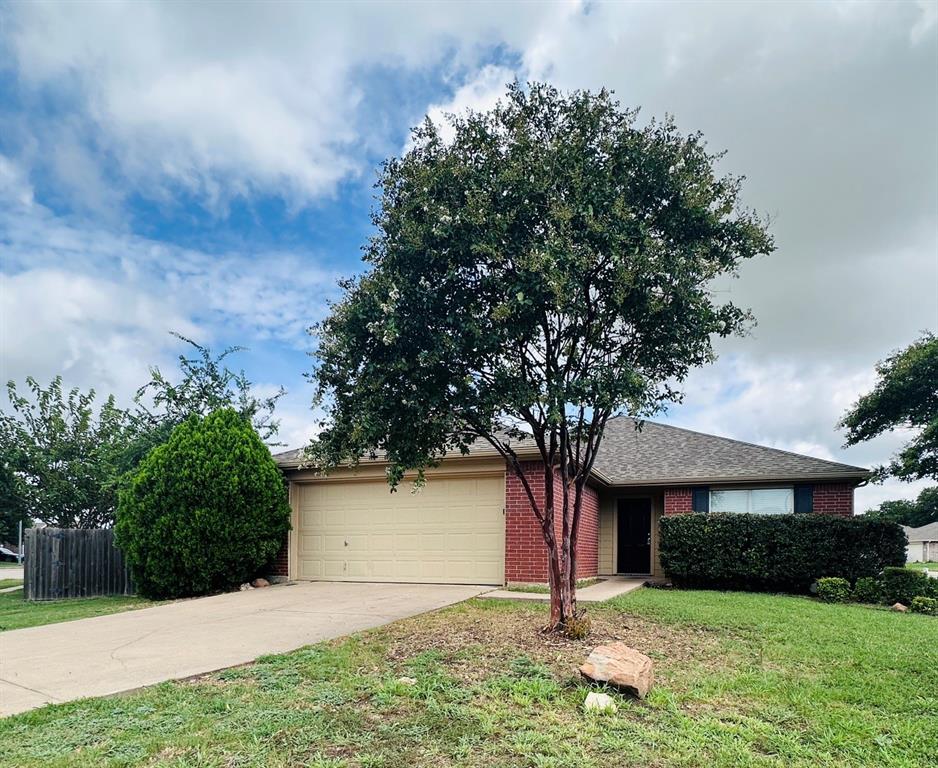
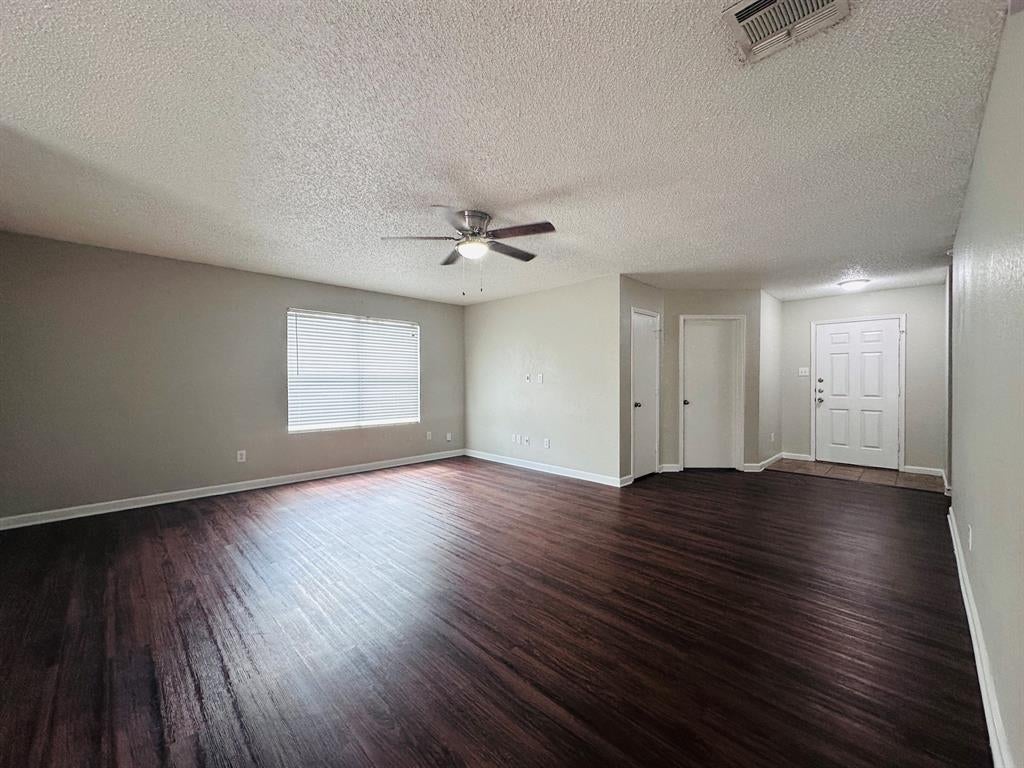
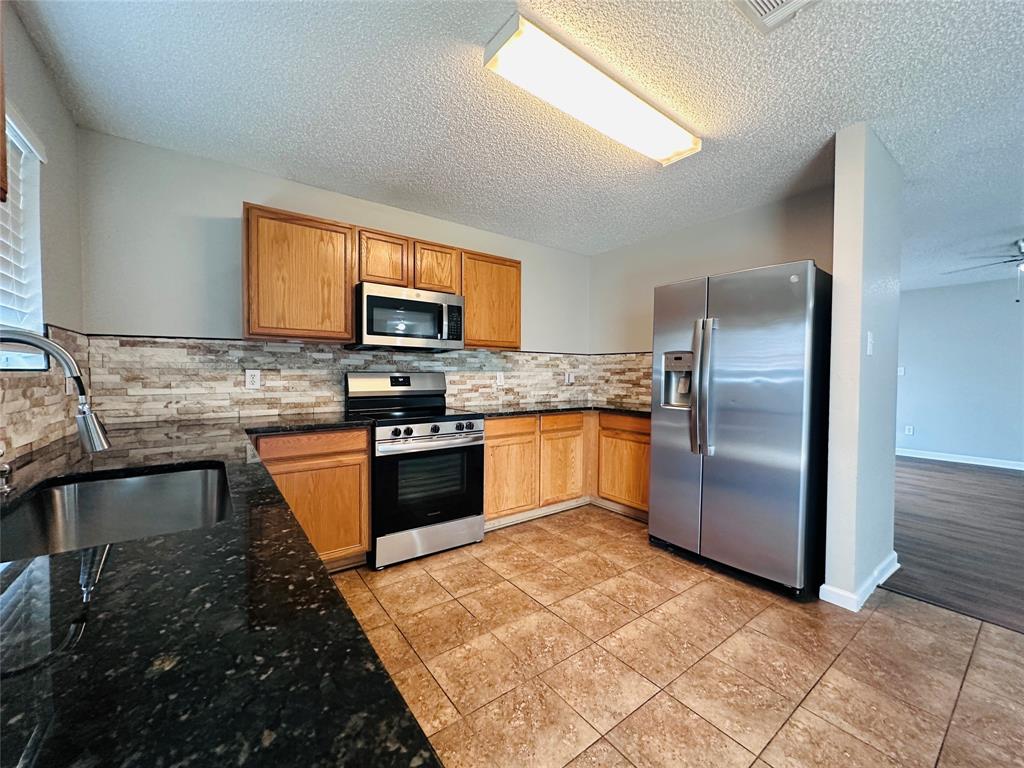
Everyday life gets easier in this well-kept Fort Worth home, where convenient access to major roads and nearby shops means less time commuting and more time enjoying where you live. Built in 2006, the 1,637 sq ft layout offers three bedrooms and two full baths with a floor plan that gives everyone their own space in a split floorplan. Large back patio for grill outs and large front and side yards for pets or playing. Easy access to shopping, dining, and major corridors makes this address genuinely functional for busy schedules.

Save
Ask
Tour
Hide
Share
Listing Snapshot
Price 
$255,000
Days On Site 
0 Days
Bedrooms 
3
Inside Area (SqFt) 
1,637 sqft
Total Baths 
2
Full Baths 
2
Partial Baths 
N/A
Lot Size 
0.226 Acres
Year Built 
2006
MLS Number 
21438274
Status 
Active
Property Tax 
$5,566
HOA/Condo/Coop Fees 
$159 Semi-Annually
Sq Ft Source 
N/A
Friends & Family
Recent Activity
11 minutes agoListing updated with changes from the MLS
26 minutes agoListing first seen on site
General Features
Acres 
0.226
Attached Garage 
Yes
Garage 
Yes
Garage Spaces 
2
Levels 
One
Parking 
GarageAttached
Property Sub Type 
Single Family Residence
Security 
Other
Sewer 
Public Sewer
Special Circumstances 
Standard
Style 
Traditional
Utilities 
Cable Available
Water Source 
Public
Interior Features
Appliances 
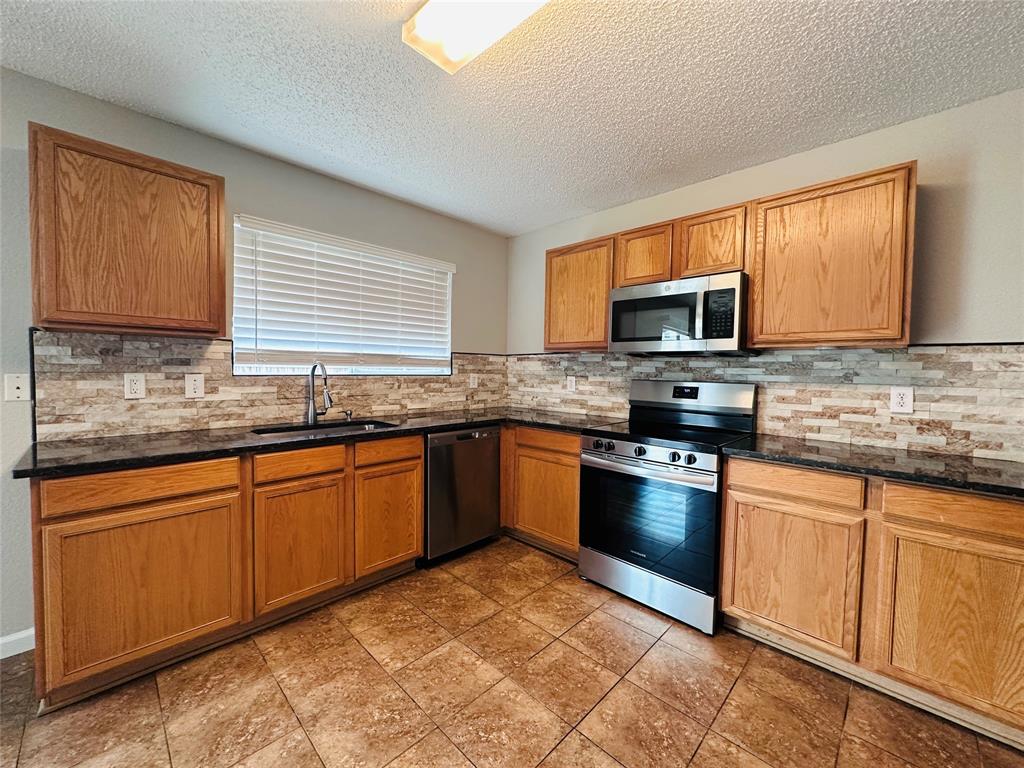
DishwasherDisposalMicrowave
Cooling 
Central Air
Heating 
Central
Interior 
Other
Living Room 
Dimensions - 1 x 1Level - First
Master Bedroom 
Dimensions - 1 x 1Level - First
Save
Ask
Tour
Hide
Share
Community Features
Association Fee 
$159.0
Association Fee Frequency 
Semi-Annually
School District 
Eagle MT-Saginaw ISD
Financing Terms Available 
CashConventionalFHAVA Loan
Schools
School District
Eagle MT-Saginaw ISD
Elementary School
Willow Creek
Middle School
Wayside
High School
Boswell
Listing courtesy of Joel Broyles of Whiterock SFR, LLC offers@whiterocksfr.com


© 2020 North Texas Real Estate Information Systems. All rights reserved. Information is deemed reliable but is not guaranteed accurate by the MLS or NTREIS. The information being provided is for the consumer's personal, non-commercial use, and may not be reproduced, redistributed, or used for any purpose other than to identify prospective properties consumers may be interested in purchasing.
Last checked: 2026-11-17 12:48 PM CST

Neighborhood & Commute
Source: Walkscore
Disclosure: Community information and market data powered by Constellation Data Labs. Information is deemed reliable but not guaranteed.
Save
Ask
Tour
Hide
Share
