PROPERTY SEARCH

Save
Ask
Tour
Hide
Share
$699,628
New Listing

2718 Guadalupe Drive
Rockwall, TX 75032

For Sale|Single Family Residence|Active
5
Beds
4
Total Baths
4
Full Baths
3,695
SqFt
$189
/SqFt
2027
Built
Subdivision:
Terracina Estates
County:
Rockwall
Call Now: 817-458-8616
Is this the listing for you? We can help make it yours.
817-458-8616
2718 Guadalupe Drive2718 Guadalupe Drive2718 Guadalupe Drive2718 Guadalupe Drive
Save
Ask
Tour
Hide
Share

Mortgage Calculator

Monthly Payment (Est.)

Enter an interest rate to see your estimated monthly payment.
Calculator powered by Showcase IDX, a Constellation1 Company. Copyright ©2026 Information is deemed reliable but not guaranteed.

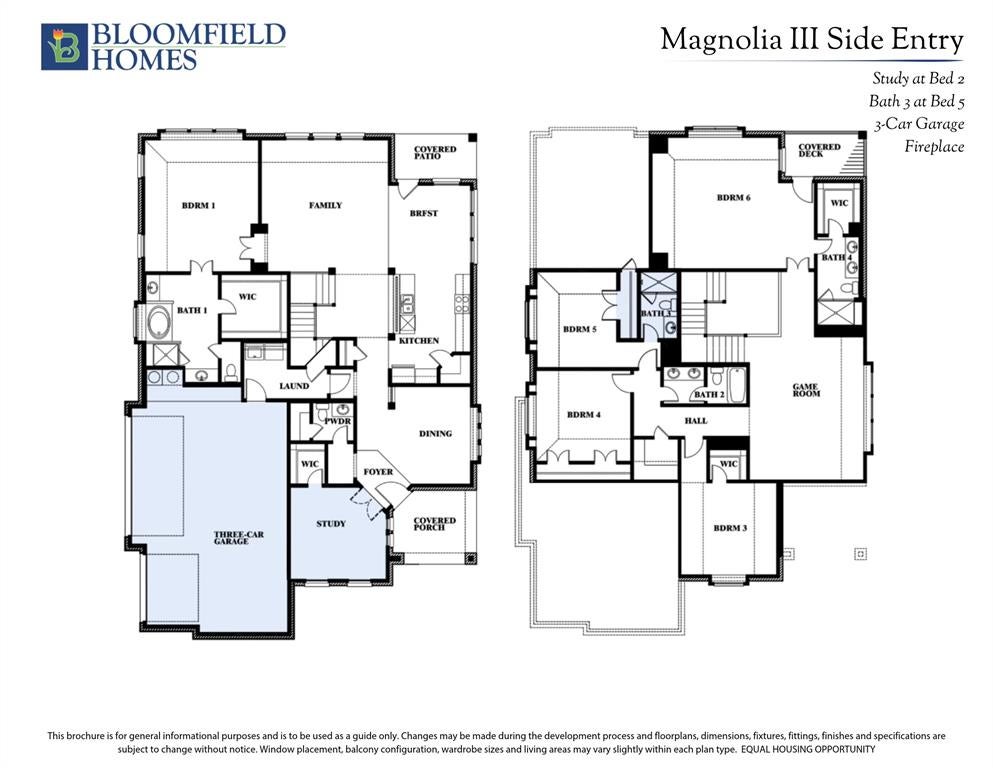
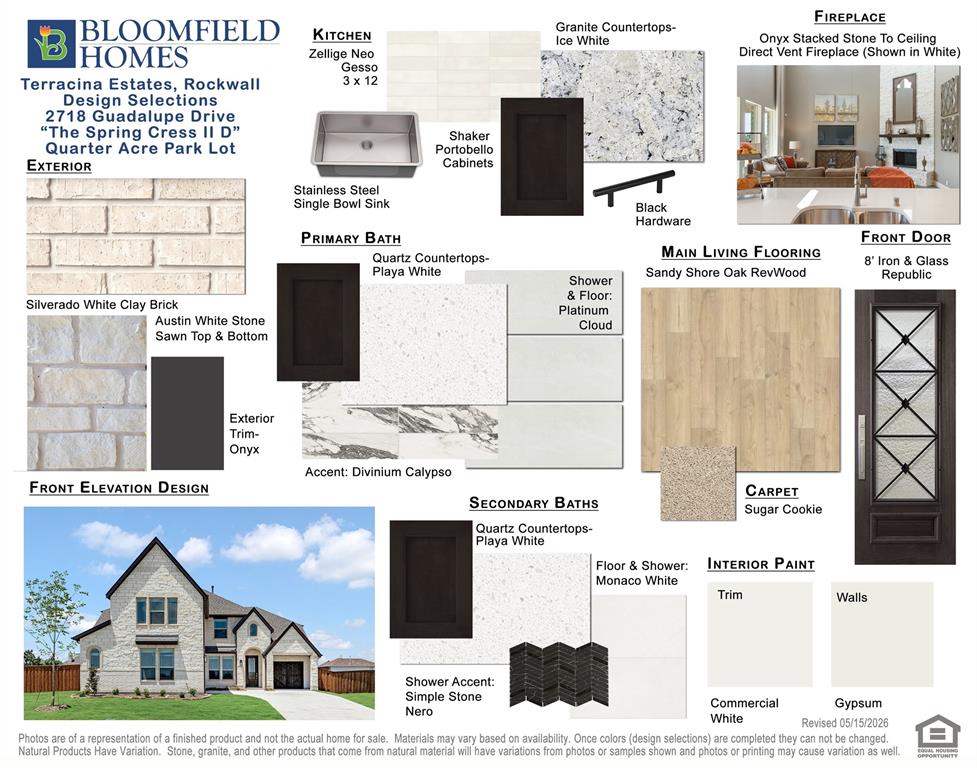
Looking to impress? This Spring Cress II by Bloomfield sits on a spacious, QUARTER-ACRE PARK lot in the city limits of Rockwall. A gorgeous view that will never change on a lot that is 10,882 square feet! Luxury everywhere from the breath-taking front elevation with white clay brick and stone to the 8’ iron and glass front door and cedar garage doors. This expansive 2 story featuring multigenerational living that includes 2 full bedrooms, 2 full bathrooms, study and dining on the first floor. The blonde Sandy Shore Oak floors bring character and warmth to the first floor- preparing you for the dramatic kitchen & family room. Deep, dark, Portobello cabinets give a modern, serious tone and speak to timeless design & sophistication. The family room has 2 story high ceilings, covered in giant windows flooding the room with natural light that makes the floor to ceiling fireplace seem even larger. Upstairs has every family’s dream with 3 huge bedrooms, 2 full baths, and plenty of room for entertaining with a large game room and media room. Come enjoy lake life in Rockwall (and Rockwall Schools that are A+ Rated) with only a 1.58% tax rate. No MUD, No PID, and only 30 minutes to Downtown Dallas! *Photos are a representation of finished product. Materials will vary.*

Save
Ask
Tour
Hide
Share
Listing Snapshot
Price 
$699,628
Days On Site 
0 Days
Bedrooms 
5
Inside Area (SqFt) 
3,695 sqft
Total Baths 
4
Full Baths 
4
Partial Baths 
N/A
Lot Size 
0.2496 Acres
Year Built 
2027
MLS Number 
21438271
Status 
Active
Property Tax 
N/A
HOA/Condo/Coop Fees 
$62.5 monthly
Sq Ft Source 
N/A
Friends & Family
Recent Activity
21 minutes agoListing updated with changes from the MLS
31 minutes agoListing first seen on site
General Features
Acres 
0.2496
Attached Garage 
Yes
Foundation 
Slab
Garage 
Yes
Garage Spaces 
2
Levels 
Two
Parking 
CoveredDirect AccessDrivewayEnclosedGarageGarage Door OpenerGarage Faces FrontAttached
Property Condition 
New Construction
Property Sub Type 
Single Family Residence
Security 
Carbon Monoxide Detector(s)Smoke Detector(s)
Sewer 
Public Sewer
Style 
Traditional
Utilities 
Cable Available
Water Source 
Public
Interior Features
Appliances 
DishwasherDisposalElectric OvenGas CooktopMicrowaveRefrigeratorTankless Water HeaterVented Exhaust Fan
Cooling 
Ceiling Fan(s)Central AirElectric
Fireplace 
Yes
Fireplace Features 
Family RoomGasStoneGas Log
Fireplaces 
1
Flooring 
CarpetLaminateTile
Heating 
Exhaust FanCentralFireplace(s)Natural Gas
Interior 
Built-in FeaturesDouble VanityEat-in KitchenKitchen IslandOpen FloorplanPantryWalk-In Closet(s)High Speed Internet
Laundry Features 
Washer Hookup
Window Features 
Window Coverings
Bedroom 
Dimensions - 11 x 12Level - First
Breakfast Room 
Dimensions - 13 x 11Level - First
Dining Room 
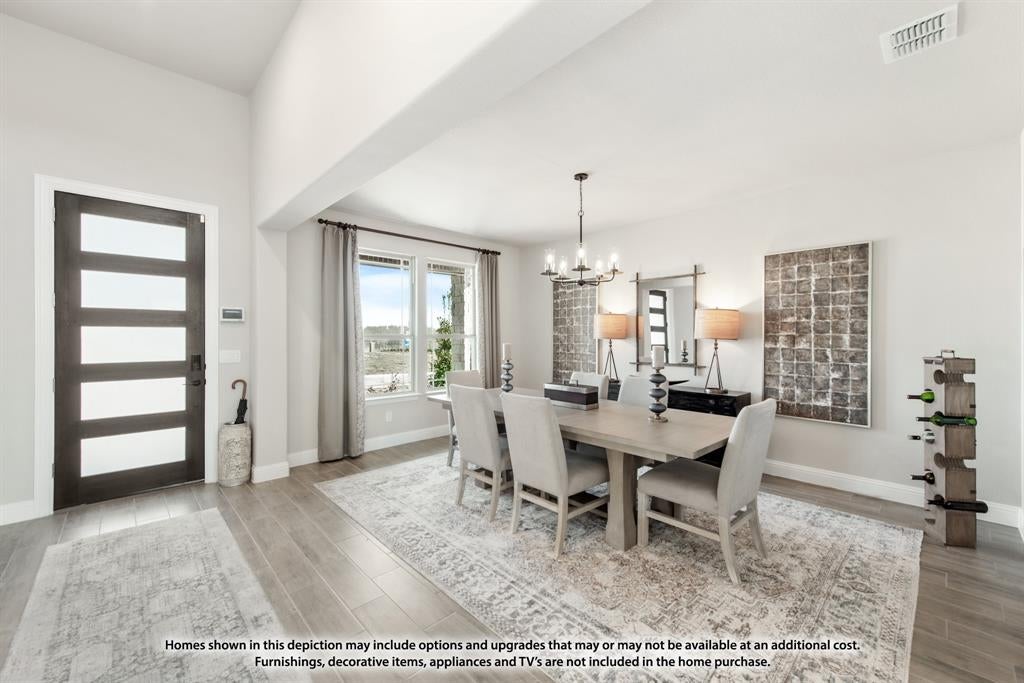
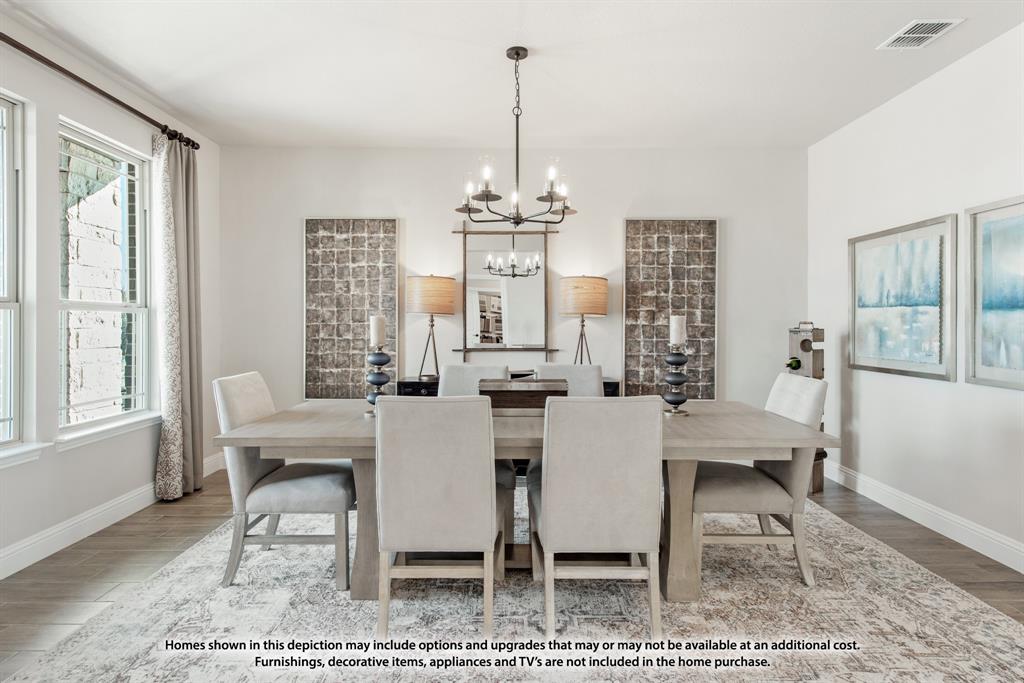
Dimensions - 11 x 17Level - First
Game Room 
Dimensions - 15 x 20Level - Second
Kitchen 
Dimensions - 11 x 13Level - FirstFeatures - Breakfast Bar, Eat-in Kitchen, Kitchen Island, Pantry
Living Room 
Dimensions - 17 x 17Level - First
Master Bedroom 
Dimensions - 17 x 14Level - FirstFeatures - Walk-In Closet(s)
Media Room 
Dimensions - 13 x 11Level - Second
Office 
Dimensions - 12 x 13Level - First
Save
Ask
Tour
Hide
Share
Exterior Features
Construction Details 
BrickStone
Exterior 
Rain GuttersPrivate Yard
Fencing 
Back YardFencedPrivacyWood
Lot Features 
Corner LotFew TreesGreenbeltLandscapedSubdivided
Patio And Porch 
CoveredFront PorchPatio
Roof 
Composition
View 
Park/Greenbelt
Waterview 
Park/Greenbelt
Windows/Doors 
Window Coverings
Community Features
Association Fee 
$750.0
Association Fee Frequency 
Annually
Community Features 
ParkPlayground
School District 
Rockwall ISD
Financing Terms Available 
CashConventionalFHAVA Loan
Schools
School District
Rockwall ISD
Elementary School
Sharon Shannon
Middle School
Cain
High School
Heath
Listing courtesy of Marsha Ashlock of Visions Realty & Investments marsha@visionsrealty.com


© 2020 North Texas Real Estate Information Systems. All rights reserved. Information is deemed reliable but is not guaranteed accurate by the MLS or NTREIS. The information being provided is for the consumer's personal, non-commercial use, and may not be reproduced, redistributed, or used for any purpose other than to identify prospective properties consumers may be interested in purchasing.
Last checked: 2026-11-17 12:48 PM CST

Neighborhood & Commute
Source: Walkscore
Disclosure: Community information and market data powered by Constellation Data Labs. Information is deemed reliable but not guaranteed.
Save
Ask
Tour
Hide
Share
