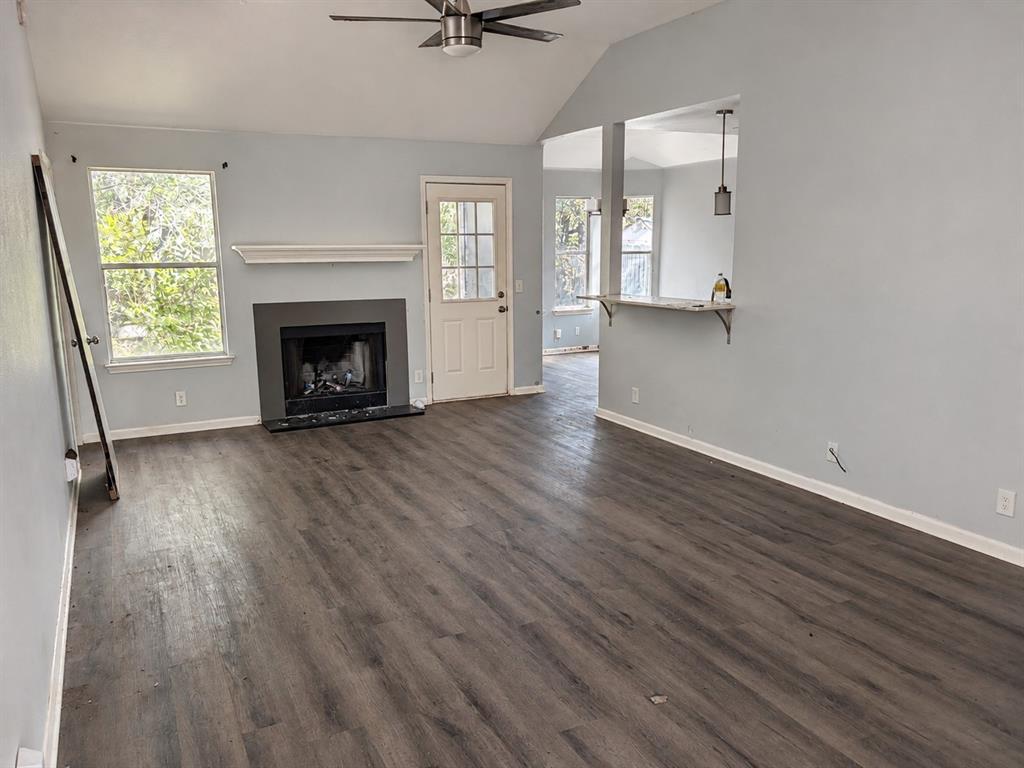
Great opportunity for investors, renovators, or buyers looking for a home they can make their own! This property offers plenty of potential with a functional layout, spacious living area featuring a fireplace, wood-look flooring, and a kitchen with white cabinetry. Additional features include a dining area with multiple windows providing natural light, an attached two-car garage, and a backyard with room for outdoor enjoyment. The home needs repairs, updates, and some TLC, including interior and exterior improvements, but offers a great opportunity for someone ready to bring it back to life. With the right vision and improvements, this property could truly shine. Bring your ideas and take advantage of this opportunity to restore and customize a home to your liking. Property is being sold as-is.
Save
Ask
Tour
Hide
Share
Listing Snapshot
Price
$149,000
Days On Site
0 Days
Bedrooms
3
Inside Area (SqFt)
1,250 sqft
Total Baths
2
Full Baths
2
Partial Baths
N/A
Lot Size
0.154 Acres
Year Built
2001
MLS Number
21438264
Status
Active
Property Tax
$4,342
HOA/Condo/Coop Fees
N/A
Sq Ft Source
N/A
Friends & Family
React
Comment
Invite
No Comments Yet
Did you know? You can invite friends and family to your search. They can join your search, rate and discuss listings with you.
Recent Activity
16 minutes ago
Listing updated with changes from the MLS
16 minutes ago
Listing first seen on site
General Features
Acres
0.154
Attached Garage
Yes
Garage
Yes
Garage Spaces
2
Levels
One
Parking
DrivewayGarageGarage Faces FrontAttached
Property Sub Type
Single Family Residence
Sewer
Public Sewer
Special Circumstances
Real Estate Owned
Style
Traditional
Utilities
Cable Available
Water Source
Public
Interior Features
Appliances
DishwasherDisposalElectric RangeVented Exhaust Fan
Cooling
Central AirElectric
Fireplace
Yes
Fireplace Features
Wood Burning
Fireplaces
1
Flooring
Ceramic TileLaminate
Heating
Exhaust FanCentralElectric
Interior
PantryWalk-In Closet(s)
Laundry Features
Electric Dryer HookupWasher Hookup
Bedroom
Dimensions - 0 x 0Level - First
Dining Room
Dimensions - 0 x 0Level - First
Kitchen
Dimensions - 0 x 0Level - First
Living Room
Dimensions - 0 x 0Level - First
Master Bedroom
Dimensions - 0 x 0Level - First
Save
Ask
Tour
Hide
Share
Exterior Features
Construction Details
Brick
Lot Features
Few Trees
Roof
Composition
Community Features
School District
Bastrop ISD
Financing Terms Available
Cash
Schools
School District
Bastrop ISD
Elementary School
Cedarcreek
Middle School
Cedarcreek
High School
Bastrop
Listing courtesy of Sergio Bazan of RE/MAX New Horizon sergio@sergiobazan.com


Did you know? You can invite friends and family to your search. They can join your search, rate and discuss listings with you.