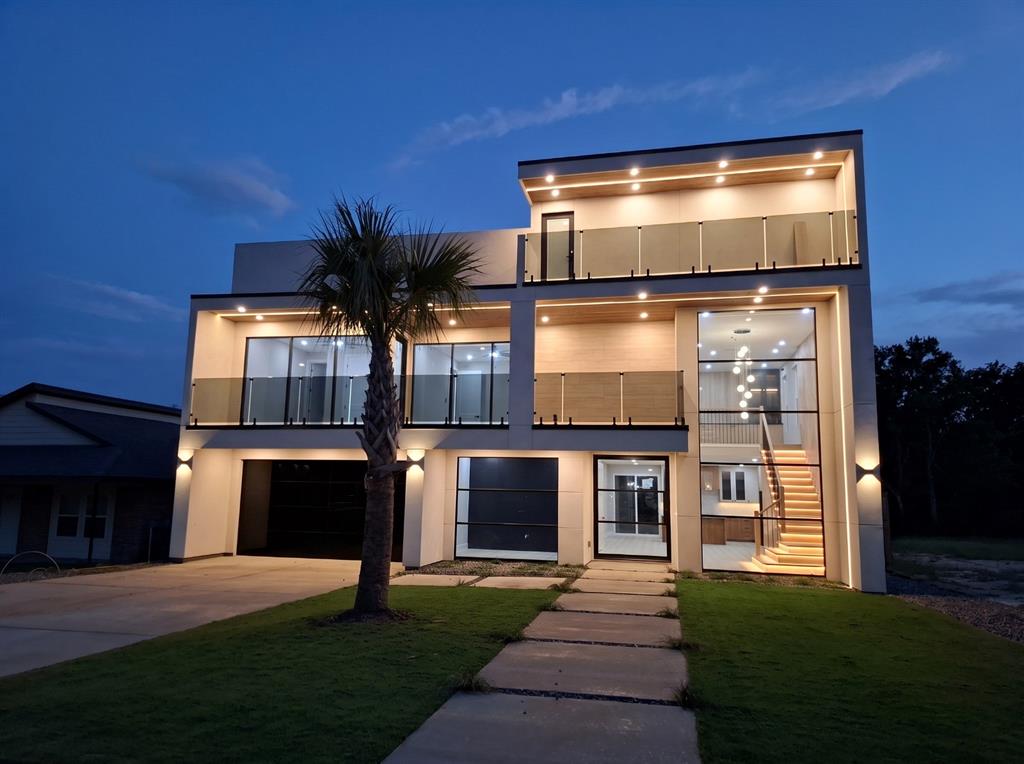
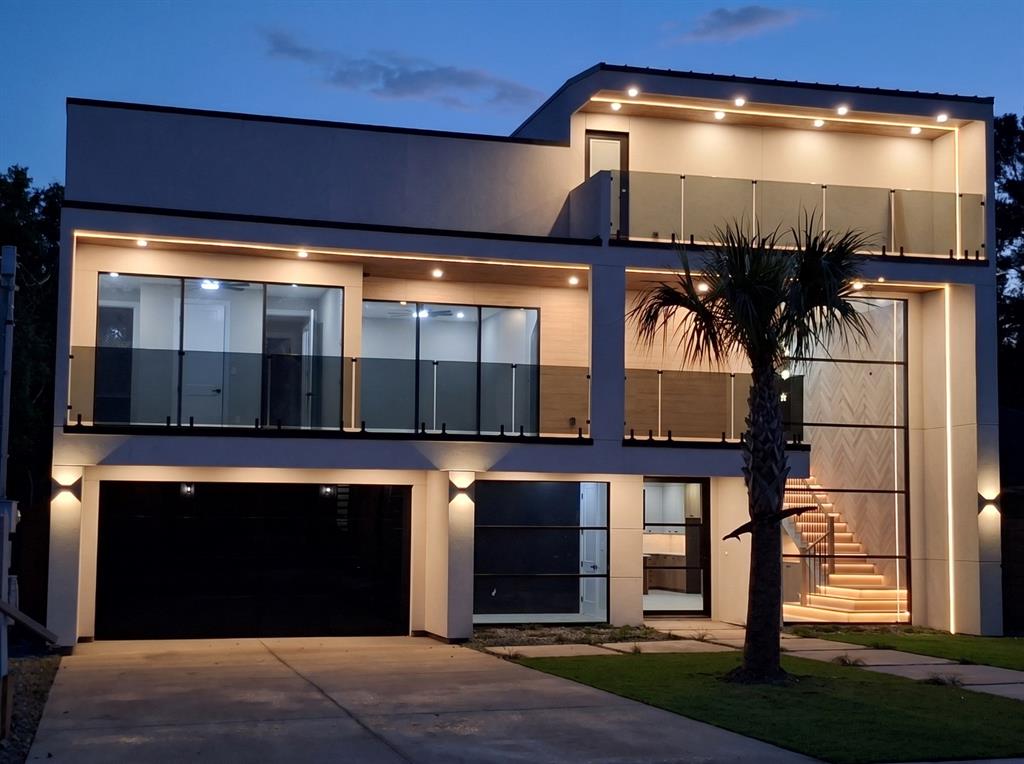
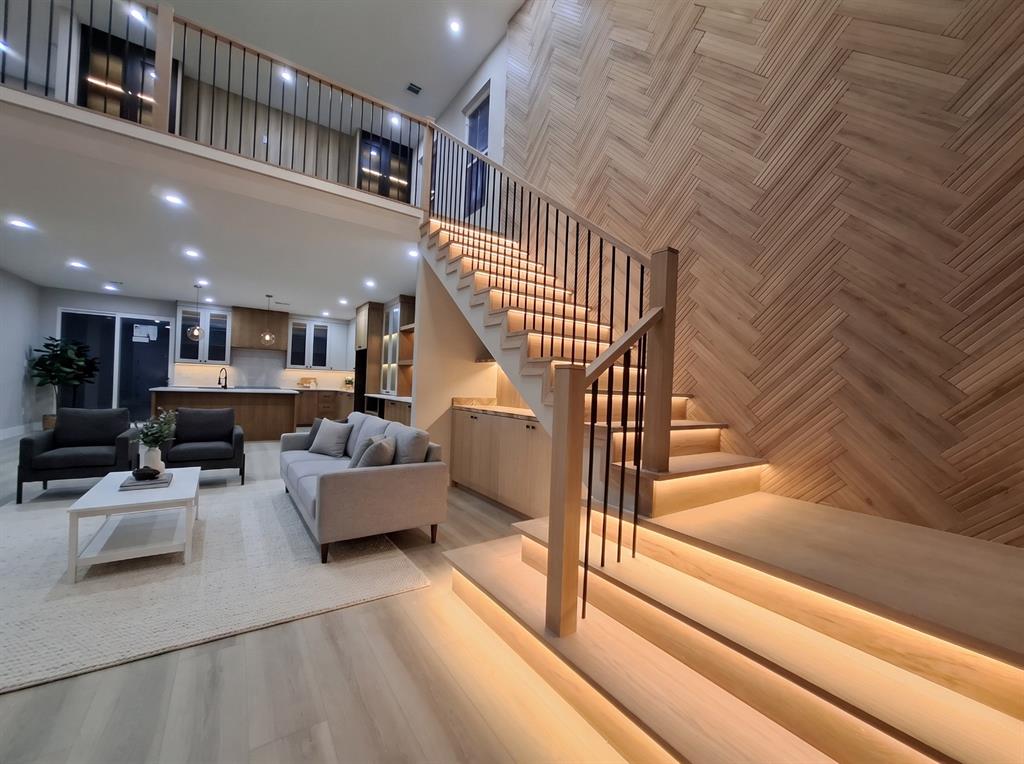
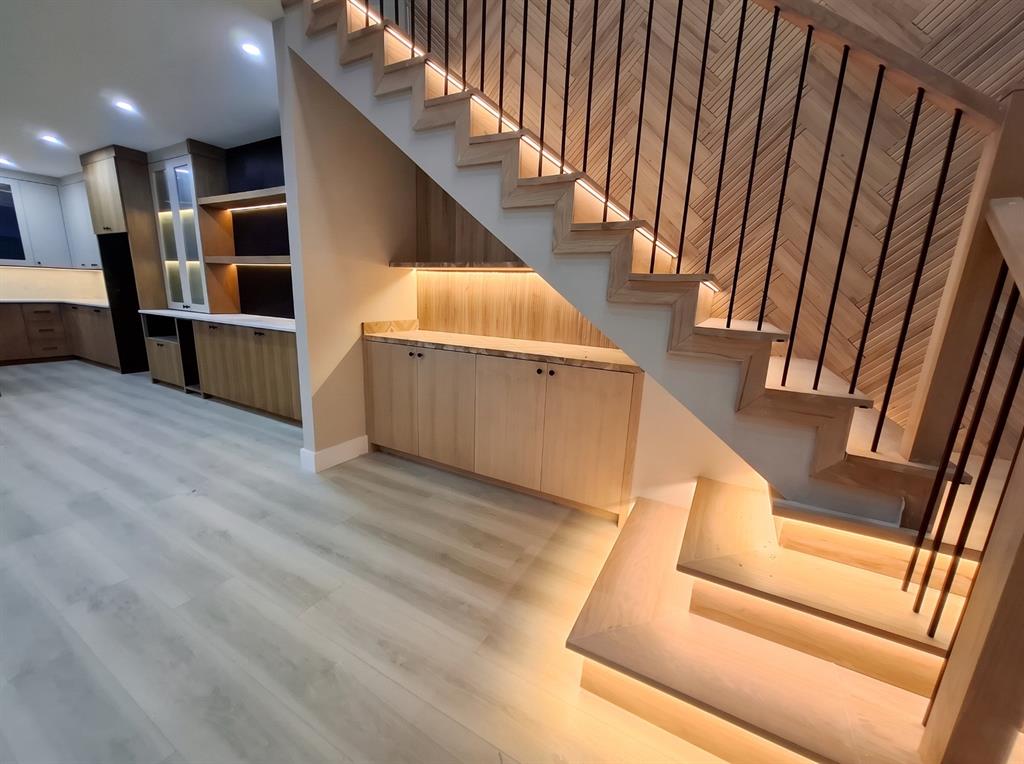
New 3-story build with 6 bedrooms, 4.5 baths, an office and a game room in 3,490 sq ft. The primary suite is on the first floor. All the cabinetry came out of the builder's own shop. The kitchen has warm wood cabinets, a quartz island with a farmhouse sink, and lighting under and inside the glass-front cabinets. The double-height family room has a wood herringbone wall, a staircase with lit treads and a cascading globe chandelier behind a two-story window. The primary closet has full built-ins and a center island; the bath has a freestanding tub and a walk-in shower. Upstairs, the second living area has a wall of built-ins and a wine bar, and a bedroom opens onto a covered balcony with glass railing and a stained wood ceiling. A third-floor terrace looks over the street. Glass garage door, turf and paver landscaping, and accent lighting across the front. Some photos are virtually staged.
Save
Ask
Tour
Hide
Share
Listing Snapshot
Price
$575,000
Days On Site
0 Days
Bedrooms
6
Inside Area (SqFt)
3,490 sqft
Total Baths
5
Full Baths
4
Partial Baths
1
Lot Size
0.193 Acres
Year Built
2026
MLS Number
21438237
Status
Active
Property Tax
$1,447
HOA/Condo/Coop Fees
N/A
Sq Ft Source
N/A
Friends & Family
React
Comment
Invite
No Comments Yet
Did you know? You can invite friends and family to your search. They can join your search, rate and discuss listings with you.


Did you know? You can invite friends and family to your search. They can join your search, rate and discuss listings with you.