PROPERTY SEARCH

Save
Ask
Tour
Hide
Share
$299,990
New Listing

5701 Belaire Circle
Granbury, TX 76048

For Sale|Single Family Residence|Active
3
Beds
2
Total Baths
2
Full Baths
1,781
SqFt
$168
/SqFt
2023
Built
Subdivision:
Canyon Creek III
County:
Hood
Call Now: 817-458-8616
Is this the listing for you? We can help make it yours.
817-458-8616
5701 Belaire Circle5701 Belaire Circle5701 Belaire Circle5701 Belaire Circle
Save
Ask
Tour
Hide
Share

Mortgage Calculator

Monthly Payment (Est.)

Enter an interest rate to see your estimated monthly payment.
Calculator powered by Showcase IDX, a Constellation1 Company. Copyright ©2026 Information is deemed reliable but not guaranteed.

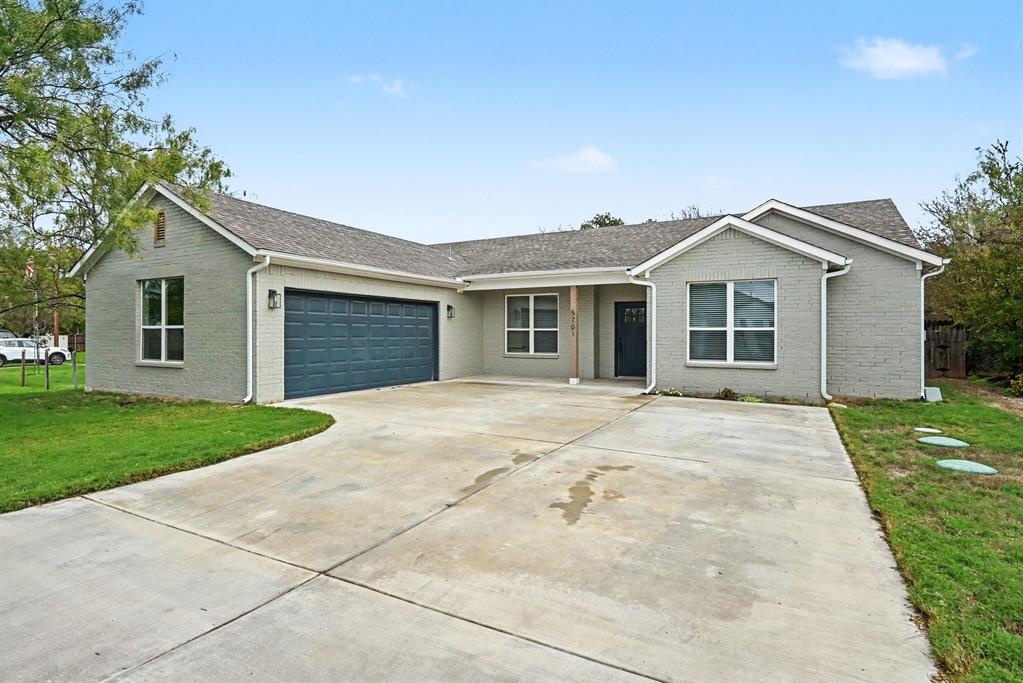
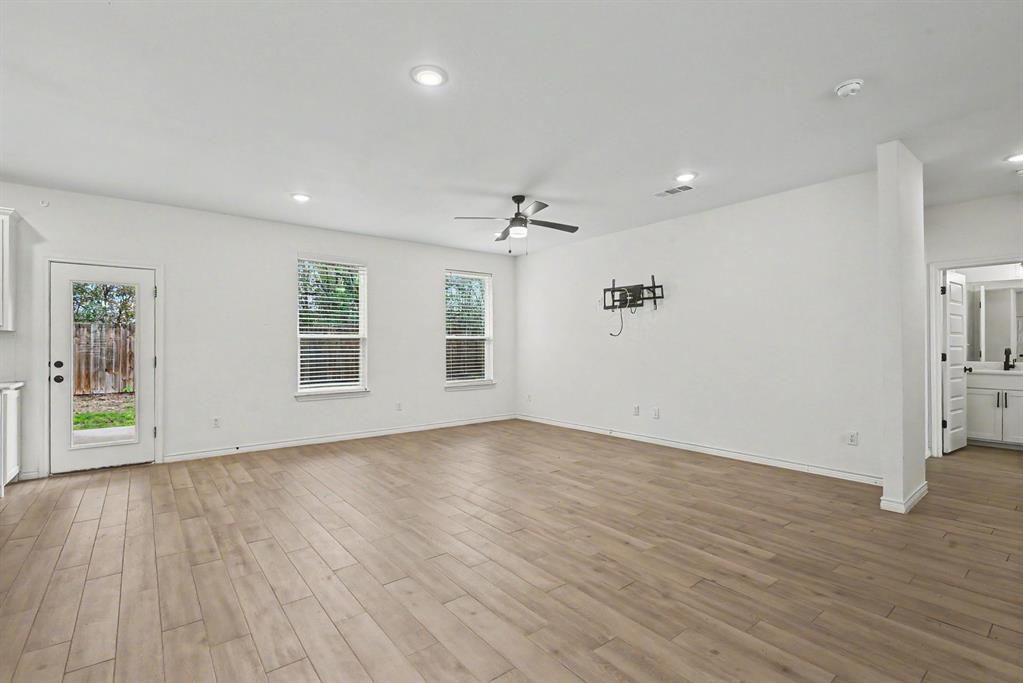
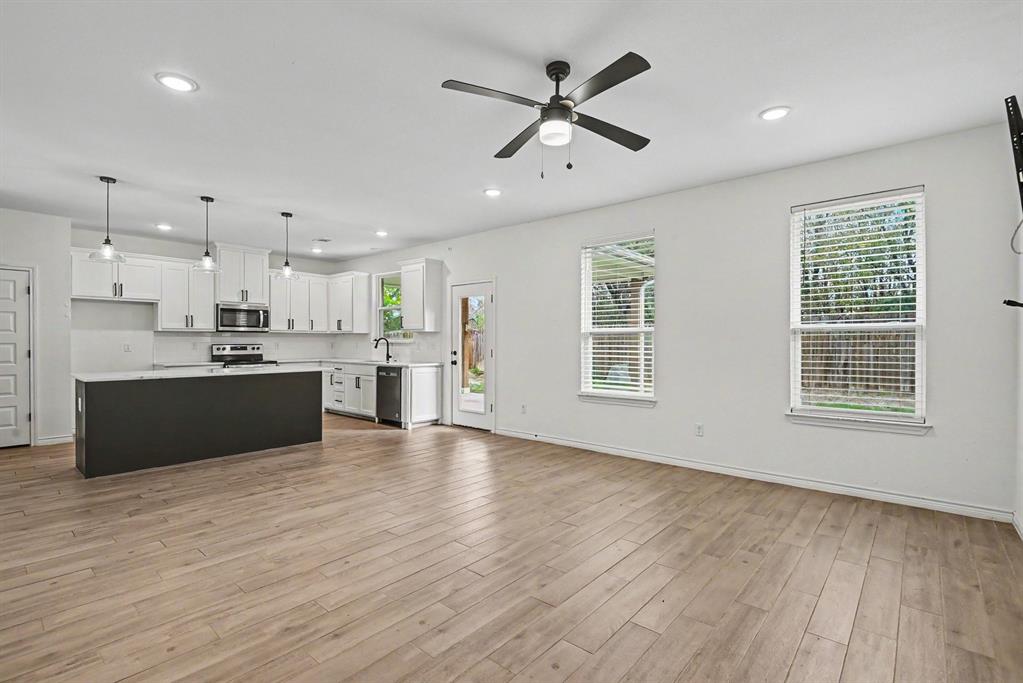
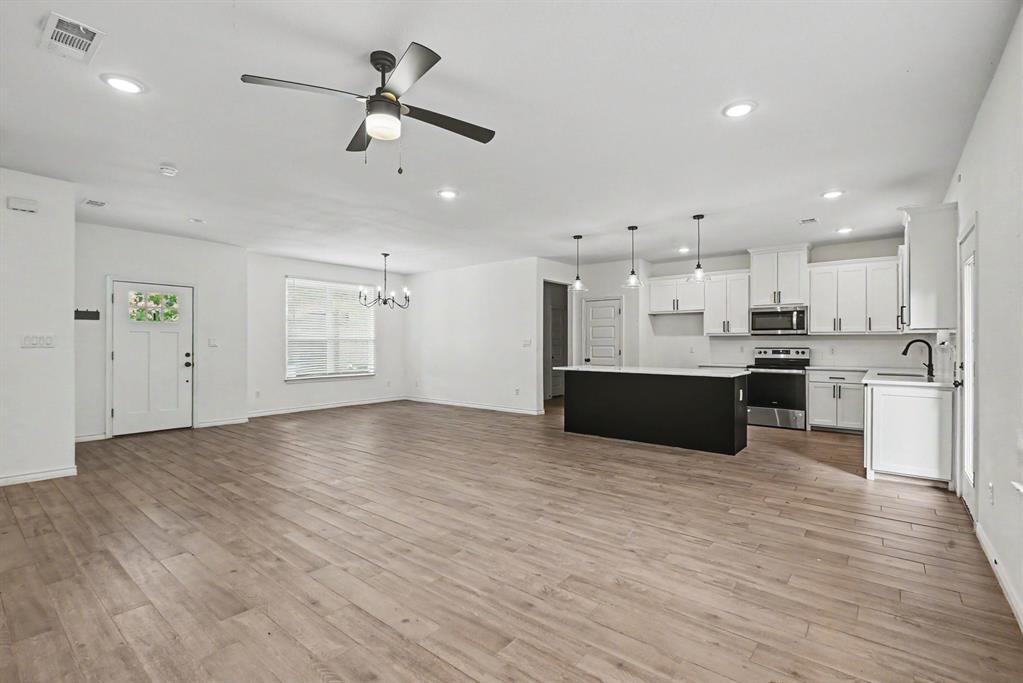
Enjoy comfortable living and a waterfront lifestyle in the desirable Canyon Creek community! Built by West River, this inviting 1,771-square-foot home features 3 bedrooms, 2 bathrooms, and an open-concept floorplan designed for both everyday living and entertaining. Neutral finishes throughout create a fresh, timeless feel and offer the perfect backdrop to make this home your own. Located in a waterfront community, Canyon Creek offers an abundance of amenities, including gated access, community swimming pools, a clubhouse, parks, playgrounds, tennis and basketball courts, fishing areas, a community boat ramp, and lake access. Whether you enjoy spending time outdoors, fishing, boating, or simply soaking up the lake lifestyle, Canyon Creek offers plenty of opportunities to enjoy the best of waterfront community living! Don't miss this opportunity to own a West River-built home in a community that offers so much more than just a place to live. Come experience all that Canyon Creek and Granbury have to offer!

Save
Ask
Tour
Hide
Share
Listing Snapshot
Price 
$299,990
Days On Site 
0 Days
Bedrooms 
3
Inside Area (SqFt) 
1,781 sqft
Total Baths 
2
Full Baths 
2
Partial Baths 
N/A
Lot Size 
0.05 Acres
Year Built 
2023
MLS Number 
21438227
Status 
Active
Property Tax 
N/A
HOA/Condo/Coop Fees 
$159 Semi-Annually
Sq Ft Source 
N/A
Friends & Family
Recent Activity
26 minutes agoListing updated with changes from the MLS
26 minutes agoListing first seen on site
General Features
Acres 
0.05
Attached Garage 
Yes
Foundation 
Slab
Garage 
Yes
Garage Spaces 
2
Levels 
One
Parking 
Garage Faces FrontAttached
Property Sub Type 
Single Family Residence
Sewer 
Septic Tank
Special Circumstances 
Standard
Style 
Traditional
Utilities 
Cable Available
Interior Features
Appliances 
DishwasherDisposalElectric RangeMicrowave
Cooling 
Ceiling Fan(s)Central AirElectric
Flooring 
CarpetCeramic Tile
Heating 
CentralElectric
Interior 
Granite CountersKitchen IslandOpen FloorplanPantryWalk-In Closet(s)
Laundry Features 
Electric Dryer HookupWasher Hookup
Window Features 
Window Coverings
Bedroom 
Dimensions - 11 x 13Level - First
Dining Room 
Dimensions - 13 x 11Level - First
Kitchen 
Dimensions - 16 x 11Level - FirstFeatures - Kitchen Island
Laundry 
Dimensions - 11 x 5Level - First
Living Room 
Dimensions - 19 x 17Level - First
Master Bedroom 
Dimensions - 15 x 12Level - FirstFeatures - Walk-In Closet(s)
Save
Ask
Tour
Hide
Share
Exterior Features
Construction Details 
Brick
Exterior 
Rain Gutters
Fencing 
Wood
Patio And Porch 
Covered
Roof 
Composition
Windows/Doors 
Window Coverings
Community Features
Association Fee 
$159.0
Association Fee Frequency 
Semi-Annually
Community Features 
PoolClubhouseFishing
School District 
Granbury ISD
Financing Terms Available 
CashConventionalFHAVA Loan
Schools
School District
Granbury ISD
Elementary School
Mambrino
Middle School
Granbury
High School
Granbury
Listing courtesy of Lisa Hager of Berkshire HathawayHS PenFed TX lisahagerrealtor@gmail.com


© 2020 North Texas Real Estate Information Systems. All rights reserved. Information is deemed reliable but is not guaranteed accurate by the MLS or NTREIS. The information being provided is for the consumer's personal, non-commercial use, and may not be reproduced, redistributed, or used for any purpose other than to identify prospective properties consumers may be interested in purchasing.
Last checked: 2026-11-17 12:48 PM CST

Neighborhood & Commute
Source: Walkscore
Disclosure: Community information and market data powered by Constellation Data Labs. Information is deemed reliable but not guaranteed.
Save
Ask
Tour
Hide
Share