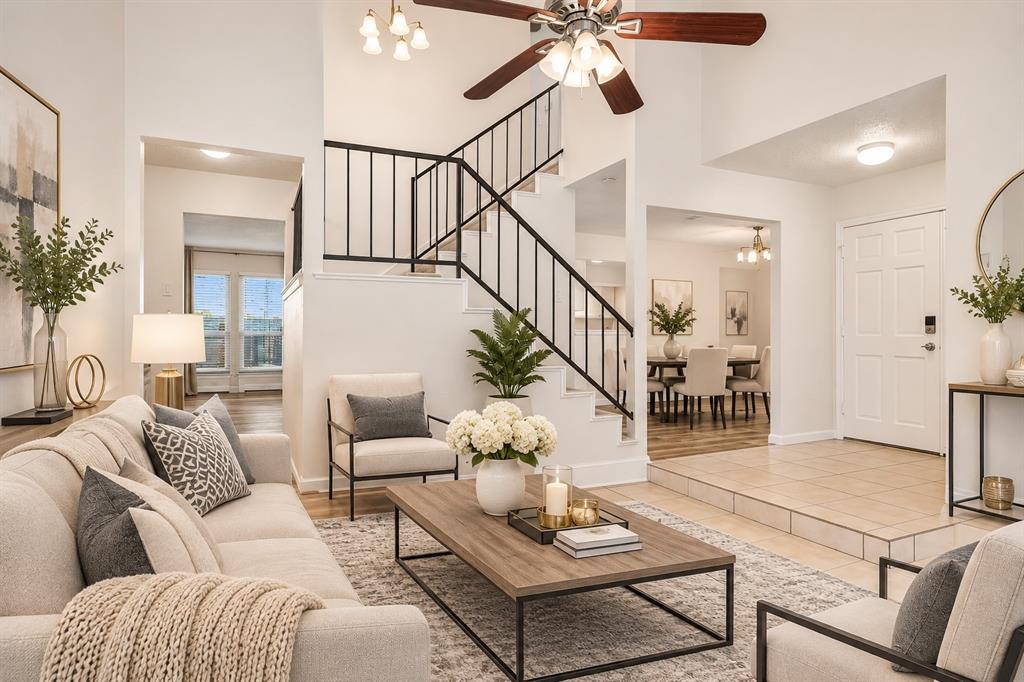
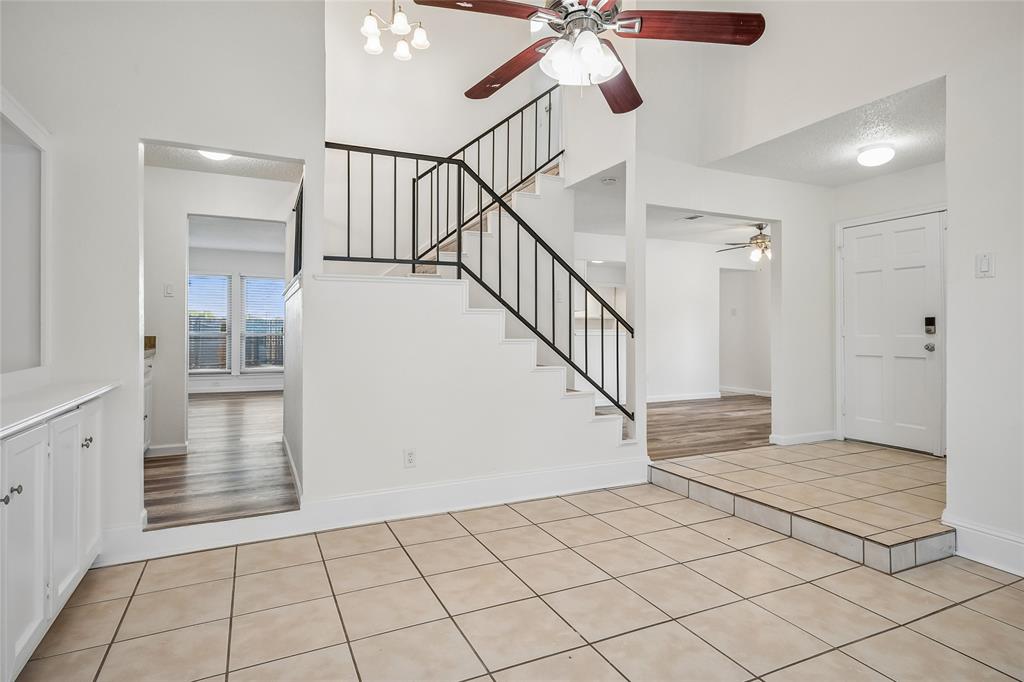
Beautifully renovated garden home located less than one block from Holford Park! Step down into a light-filled living area featuring built-in cabinetry and a soaring vaulted ceiling. The spacious dining area comfortably accommodates eight guests and flows seamlessly into both living spaces, making it ideal for entertaining. Just outside the kitchen, enjoy a cozy patio—perfect for relaxing or outdoor dining.
Upstairs, the spacious primary suite offers a beautifully remodeled bathroom and walk-in closet. Two additional generously sized bedrooms and a second full bathroom provide plenty of room for family or guests. The large backyard is perfect for children and pets.
Recent Updates & Features: New roof (2026), engineer's report confirming foundation integrity, new oven cooktop and microwave, new kitchen cabinets, renovated bathrooms, new flooring in the upstairs areas and living room, fresh interior paint, and additional storage near the attached garage.
A wonderful combination of thoughtful updates, functional living space, and a convenient location near the park!
Save
Ask
Tour
Hide
Share
Listing Snapshot
Price
$350,000
Days On Site
0 Days
Bedrooms
3
Inside Area (SqFt)
1,883 sqft
Total Baths
3
Full Baths
2
Partial Baths
1
Lot Size
0.096 Acres
Year Built
1980
MLS Number
21438188
Status
Active
Property Tax
$8,581
HOA/Condo/Coop Fees
N/A
Sq Ft Source
N/A
Friends & Family
React
Comment
Invite
No Comments Yet
Did you know? You can invite friends and family to your search. They can join your search, rate and discuss listings with you.
Recent Activity
5 hours ago
Listing updated with changes from the MLS
15 hours ago
Listing first seen on site
General Features
Acres
0.096
Attached Garage
Yes
Foundation
Slab
Garage
Yes
Garage Spaces
2
Levels
Two
Parking
Alley AccessAttached
Property Sub Type
Single Family Residence
Sewer
Public Sewer
Special Circumstances
Standard
Style
Traditional
Utilities
Underground Utilities
Water Source
Public
Interior Features
Appliances
DishwasherDisposalElectric CooktopElectric Oven
Cooling
Ceiling Fan(s)Central AirElectric
Fireplace
Yes
Fireplace Features
Wood Burning
Fireplaces
1
Flooring
Ceramic TileVinyl
Heating
CentralElectric
Interior
ChandelierVaulted Ceiling(s)Walk-In Closet(s)
Laundry Features
Electric Dryer HookupIn KitchenWasher Hookup
Window Features
Window Coverings
Bedroom
Dimensions - 12 x 10Level - Second
Kitchen
Dimensions - 10 x 9Level - FirstFeatures - Breakfast Bar
Living Room
Dimensions - 15 x 13Level - First
Master Bedroom
Dimensions - 14 x 13Level - SecondFeatures - Walk-In Closet(s)
Save
Ask
Tour
Hide
Share
Exterior Features
Construction Details
Brick
Fencing
Wood
Lot Features
Interior LotLandscaped
Roof
Composition
Windows/Doors
Window Coverings
Community Features
School District
Garland ISD
Financing Terms Available
CashConventionalFHA
Schools
School District
Garland ISD
Elementary School
Choice Of School
Middle School
Choice Of School
High School
Choice Of School
Listing courtesy of Saima Ullah of Citiwide Alliance Realty saimaullah@hotmail.com




Did you know? You can invite friends and family to your search. They can join your search, rate and discuss listings with you.