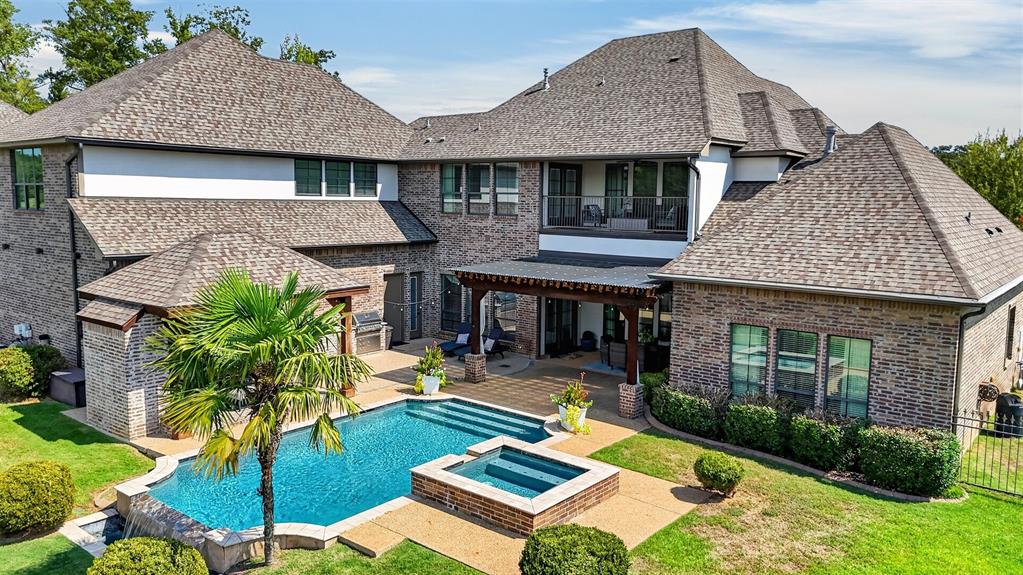
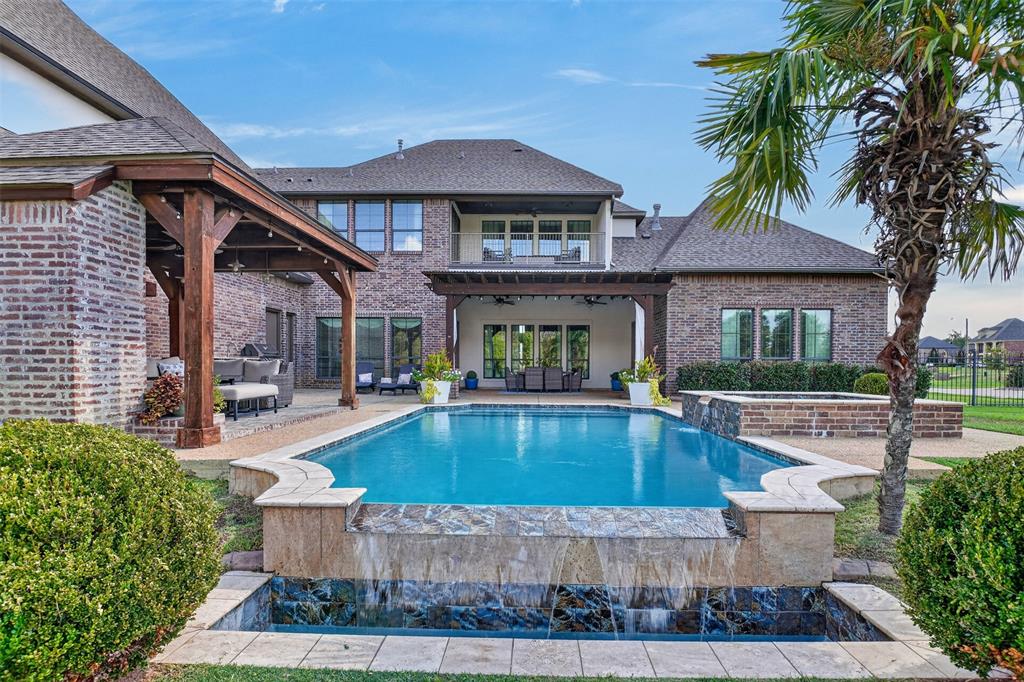
An Extraordinary Residence. Experience a remarkable combination of architectural elegance, sophisticated design, and exceptional outdoor living in this stunning Benton residence. From its impressive brick exterior and distinctive rooflines to its beautiful wrought iron entry doors. The crown jewel of this property is its extraordinary backyard retreat, thoughtfully designed to rival the atmosphere of a private luxury resort. A sparkling swimming pool, beautifully replastered in 2026, takes center stage alongside a raised spa, lush landscaping, and elegant iron fencing. A custom built pergola creates an inviting extension of the home, while the beautifully redesigned outdoor living space features a fireplace and outdoor kitchen, offering the perfect setting for everything from intimate evenings to grand celebrations. Inside, timeless architectural character and inviting living spaces create an atmosphere of understated elegance. Fresh interior paint throughout provides a beautifully refreshed backdrop, while the home's connection to its impressive outdoor entertaining areas makes everyday living feel like an escape. Beauty meets peace of mind with an exceptional collection of recent improvements. Major investments include a complete HVAC system replacement in 2026, an updated condenser on the second system, generator servicing with a new battery and coils in December 2025, a newer pool pump, and a replaced septic pump. Additional enhancements include the custom pergola, remodeled outdoor entertaining spaces, iron fencing, and freshly refinished wrought-iron entry doors and exterior doors. Whether enjoying a peaceful morning overlooking the pool, hosting an elegant dinner beneath the pergola, or gathering around the outdoor fireplace on a cool Louisiana evening, this residence offers an exceptional backdrop for life's most memorable moments. It's an opportunity to embrace a lifestyle of refined comfort, effortless entertaining, and everyday luxury.
Save
Ask
Tour
Hide
Share
Listing Snapshot
Price
$1,525,000
Days On Site
0 Days
Bedrooms
5
Inside Area (SqFt)
5,238 sqft
Total Baths
6
Full Baths
5
Partial Baths
1
Lot Size
1.58 Acres
Year Built
2014
MLS Number
21437124
Status
Active Under Contract
Property Tax
$12,459
HOA/Condo/Coop Fees
$33.33 monthly
Sq Ft Source
N/A
Friends & Family
React
Comment
Invite
No Comments Yet
Did you know? You can invite friends and family to your search. They can join your search, rate and discuss listings with you.
Recent Activity
26 minutes ago
Listing updated with changes from the MLS
26 minutes ago
Listing first seen on site
General Features
Acres
1.58
Attached Garage
Yes
Foundation
Slab
Garage
Yes
Garage Spaces
8
Levels
Two
Parking
Additional ParkingBoatConcreteCoveredDrivewayEnclosedGarageGarage Door OpenerGarage Faces SideInside EntranceLightedOversizedPrivateSecuredStorageValetWorkshop in GarageAttached
Cable AvailableElectricity AvailableElectricity ConnectedNatural Gas AvailableUnderground Utilities
Water Source
Public
Interior Features
Appliances
RefrigeratorBuilt-In Gas RangeBuilt-In RefrigeratorDishwasherDisposalGas CooktopGas Water HeaterIce MakerMicrowaveDouble OvenTankless Water HeaterVented Exhaust FanWine Cooler
Cooling
Ceiling Fan(s)Central AirElectric
Fireplace
Yes
Fireplace Features
Family RoomFire PitGasGas StarterWood BurningGas Log




Did you know? You can invite friends and family to your search. They can join your search, rate and discuss listings with you.