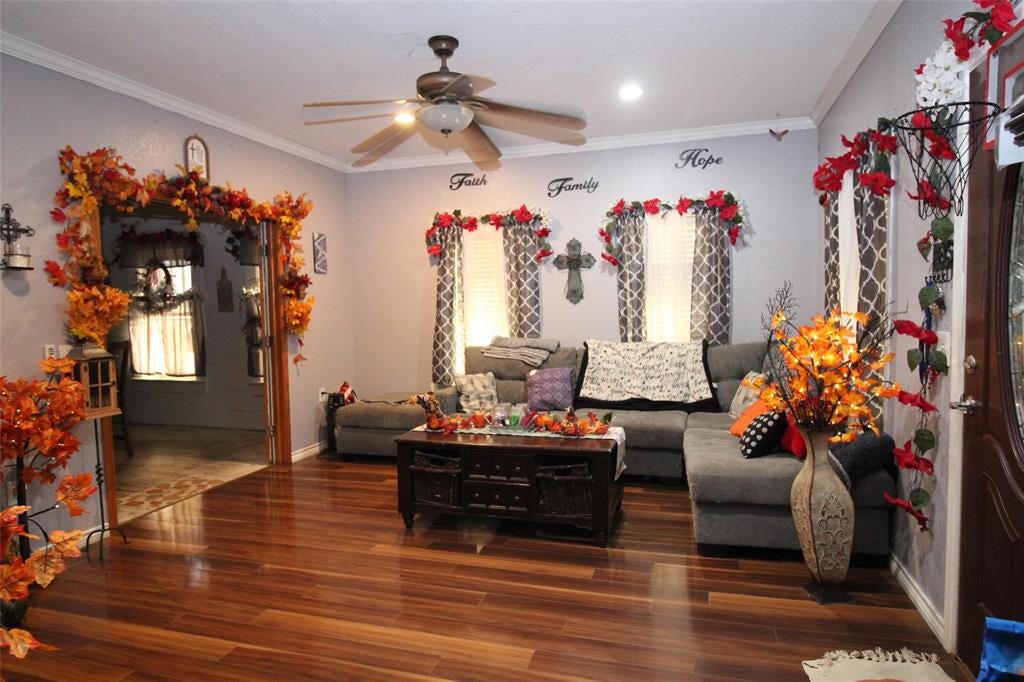
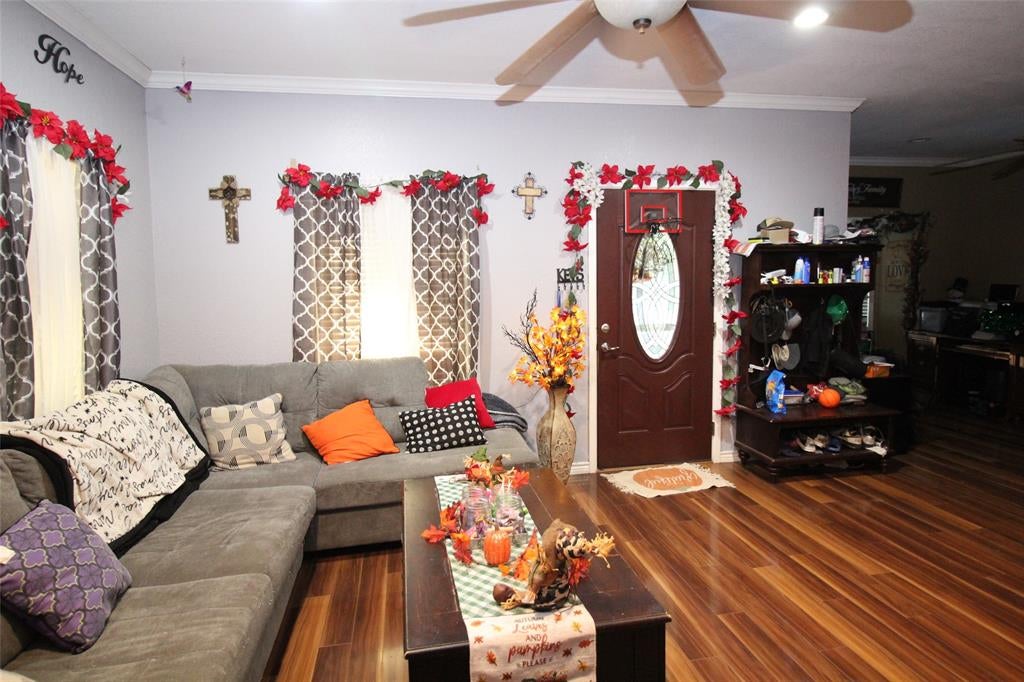
Discover the space and versatility this property has to offer! This spacious home features 4 bedrooms, a large living area, and a flexible floor plan with room to spread out. The inviting living room offers attractive wood-look flooring and plenty of space for gathering and entertaining. A separate dining room provides a dedicated space for meals and special occasions, while the spacious primary bedroom offers plenty of room for furnishings. Additional bedrooms provide flexibility for guests, hobbies, or a home office.
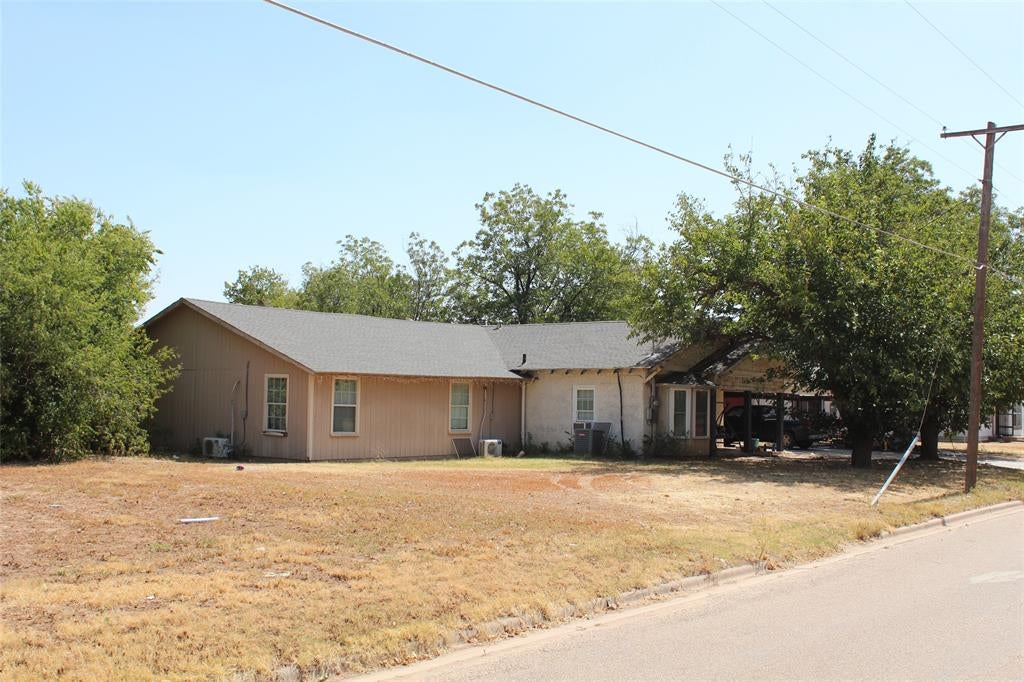
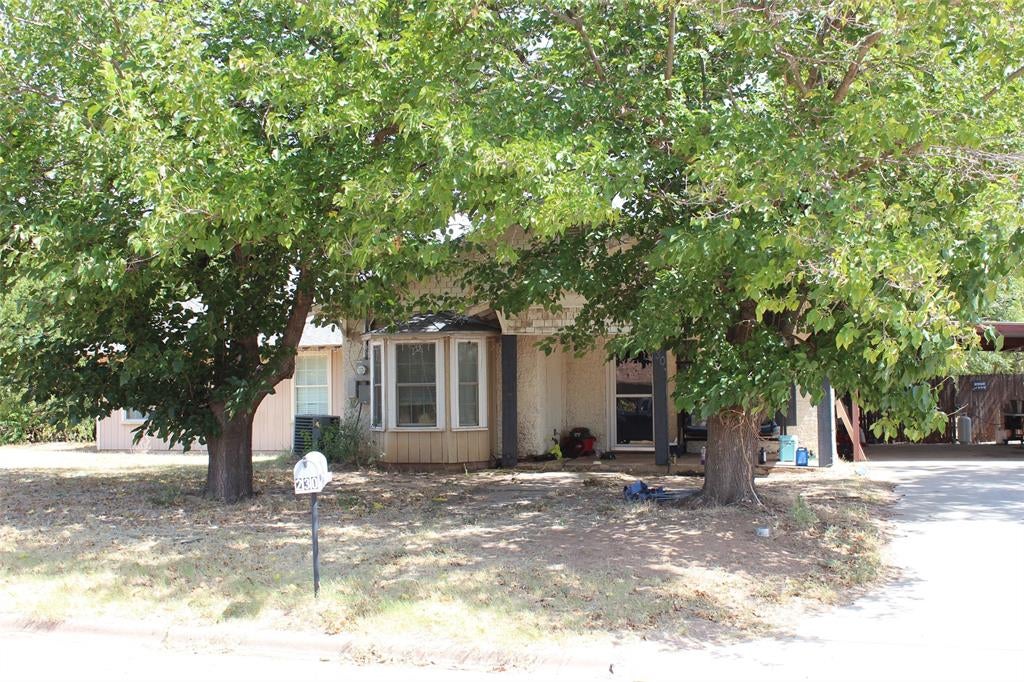
Outside, mature shade trees surround the home, and the expansive yard offers plenty of possibilities for outdoor enjoyment, gardening, or future improvements. There is also an additional metal storage building offers space for tools, equipment, or hobbies. With its generous interior and outdoor space, this property is an excellent opportunity to customize it exactly to your liking. Schedule your showing today!
Save
Ask
Tour
Hide
Share
Listing Snapshot
Price
$150,000
Days On Site
0 Days
Bedrooms
4
Inside Area (SqFt)
2,344 sqft
Total Baths
1
Full Baths
1
Partial Baths
N/A
Lot Size
0.459 Acres
Year Built
1950
MLS Number
21436017
Status
Active
Property Tax
$1,994
HOA/Condo/Coop Fees
N/A
Sq Ft Source
N/A
Friends & Family
React
Comment
Invite
No Comments Yet
Did you know? You can invite friends and family to your search. They can join your search, rate and discuss listings with you.
Recent Activity
3 hours ago
Listing updated with changes from the MLS
3 hours ago
Listing first seen on site
General Features
Acres
0.459
Carport
2
Foundation
Slab
Levels
One
Parking
Attached Carport
Property Sub Type
Single Family Residence
Sewer
Public Sewer
Special Circumstances
Standard
Utilities
Electricity Connected
Water Source
Public
Interior Features
Appliances
Electric Range
Cooling
Central AirMulti UnitsWall Unit(s)
Flooring
CarpetHardwoodLaminate
Heating
Central
Interior
Built-in FeaturesWalk-In Closet(s)
Laundry Features
In Hall
Bedroom
Dimensions - 0 x 0Level - First
Kitchen
Dimensions - 0 x 0Level - First
Living Room
Dimensions - 0 x 0Level - First
Master Bedroom
Dimensions - 0 x 0Level - First
Save
Ask
Tour
Hide
Share
Exterior Features
Construction Details
ConcreteStucco
Fencing
Wood
Lot Features
Interior Lot
Patio And Porch
Awning(s)Covered
Roof
Composition
Community Features
Community Features
Curbs
School District
Munday CISD
Financing Terms Available
CashConventional
Schools
School District
Munday CISD
Elementary School
Munday
Middle School
Munday
High School
Munday
Listing courtesy of Jenna Searcey of City Real Estate jenna@jennasearcey.com


Did you know? You can invite friends and family to your search. They can join your search, rate and discuss listings with you.