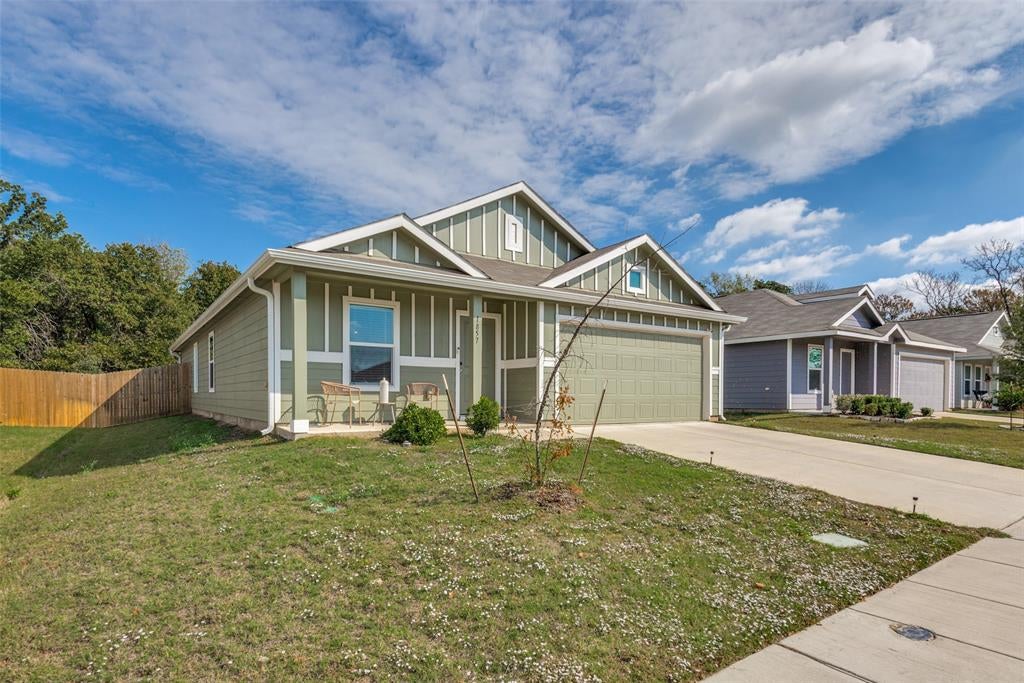
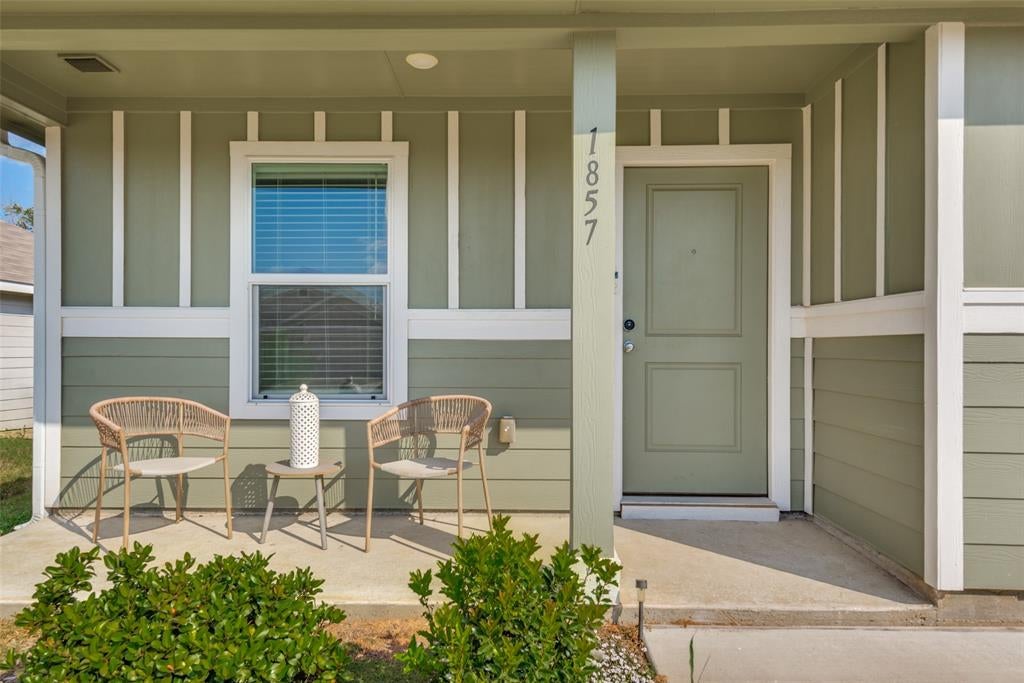
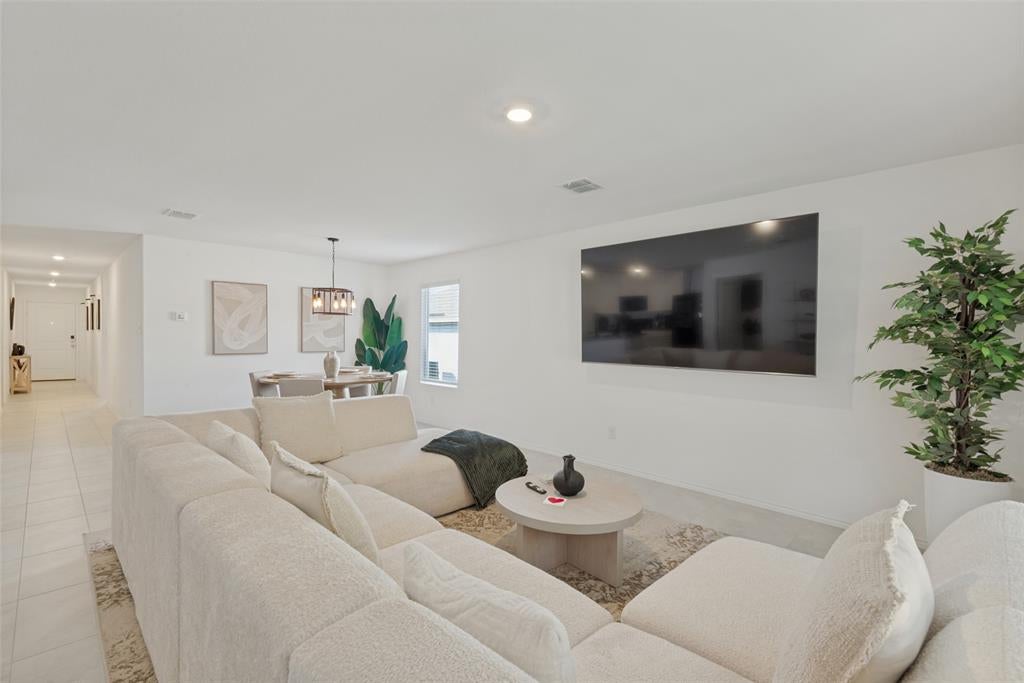
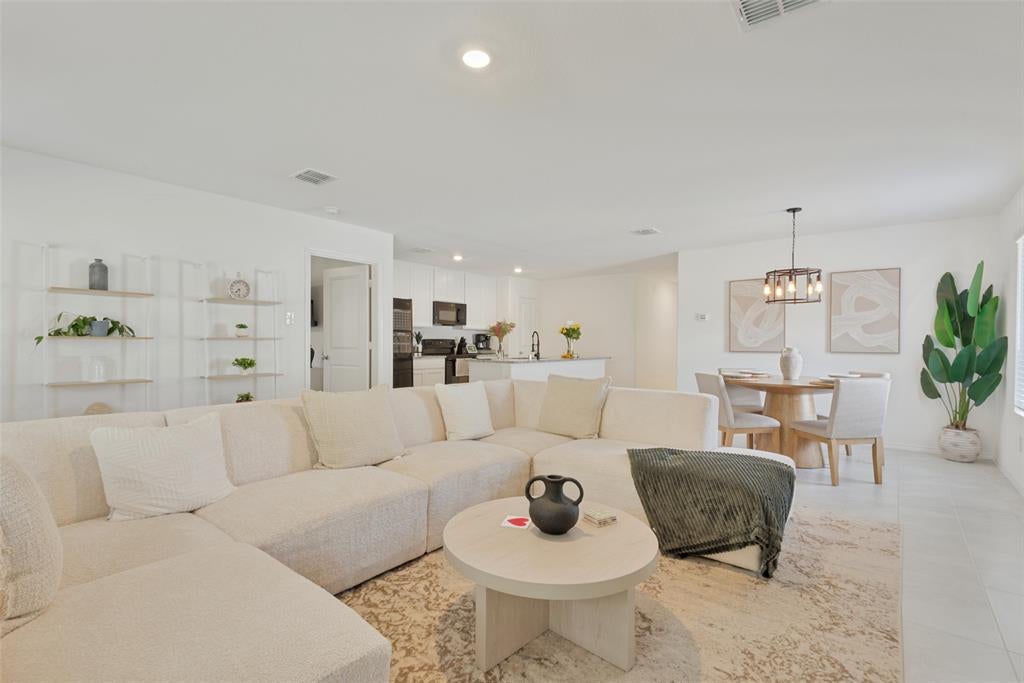
Nestled in the idyllic Wright Farms community, this thoughtfully designed single-story home offers four bedrooms, two bathrooms, and an open-concept floor plan that flows effortlessly between the kitchen and living spaces. The spacious primary suite and three additional bedrooms provide plenty of flexibility for guests or a home office. Outside, a private backyard retreat features a pergola, hot tub, and dedicated seating area perfect for entertaining or unwinding. With a two-car garage and convenient access to shopping, dining, and major highways, this home offers the best of both worlds: the space and tranquility of suburban living with the energy and convenience of Dallas just a short drive away.
Save
Ask
Tour
Hide
Share
Listing Snapshot
Price
$289,000
Days On Site
0 Days
Bedrooms
4
Inside Area (SqFt)
1,668 sqft
Total Baths
2
Full Baths
2
Partial Baths
N/A
Lot Size
0.1298 Acres
Year Built
2023
MLS Number
21435949
Status
Active
Property Tax
$6,091
HOA/Condo/Coop Fees
$33.33 monthly
Sq Ft Source
N/A
Friends & Family
React
Comment
Invite
No Comments Yet
Did you know? You can invite friends and family to your search. They can join your search, rate and discuss listings with you.
Recent Activity
3 hours ago
Listing updated with changes from the MLS
3 hours ago
Listing first seen on site
General Features
Acres
0.1298
Attached Garage
Yes
Garage
Yes
Garage Spaces
2
Levels
One
Parking
DrivewayAttached
Property Sub Type
Single Family Residence
Sewer
Public Sewer
Special Circumstances
Standard
Water Source
Public
Interior Features
Appliances
DishwasherDisposalElectric RangeMicrowave
Interior
Eat-in KitchenOpen FloorplanPantry
Bedroom
Dimensions - 0 x 0Level - First
Dining Room
Dimensions - 0 x 0Level - First
Living Room
Dimensions - 0 x 0Level - First
Master Bedroom
Dimensions - 0 x 0Level - FirstFeatures - Walk-In Closet(s)
Save
Ask
Tour
Hide
Share
Community Features
Association Fee
$400.0
Association Fee Frequency
Annually
School District
Dallas ISD
Financing Terms Available
1031 ExchangeCashConventionalFHAVA Loan
Schools
School District
Dallas ISD
Elementary School
Kleberg
Middle School
Seagoville
High School
Seagoville
Listing courtesy of Katherine Tait of Monument Realty katherinetait@monumentstar.com


Did you know? You can invite friends and family to your search. They can join your search, rate and discuss listings with you.