Beautifully Renovated 4-Bedroom Home with Two Living Areas and Room to Live!
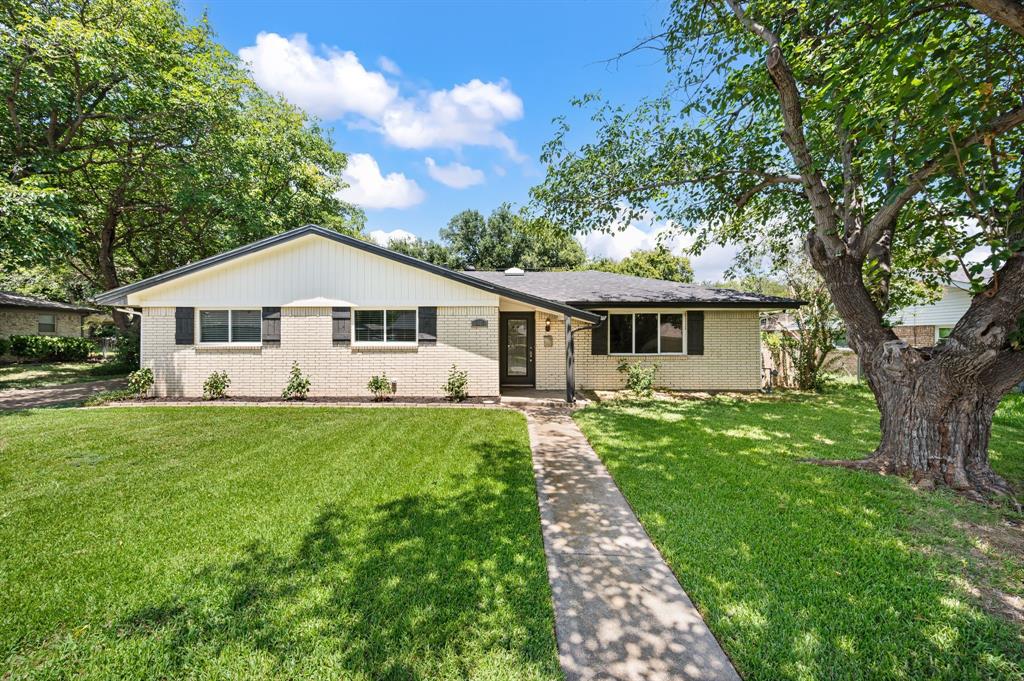
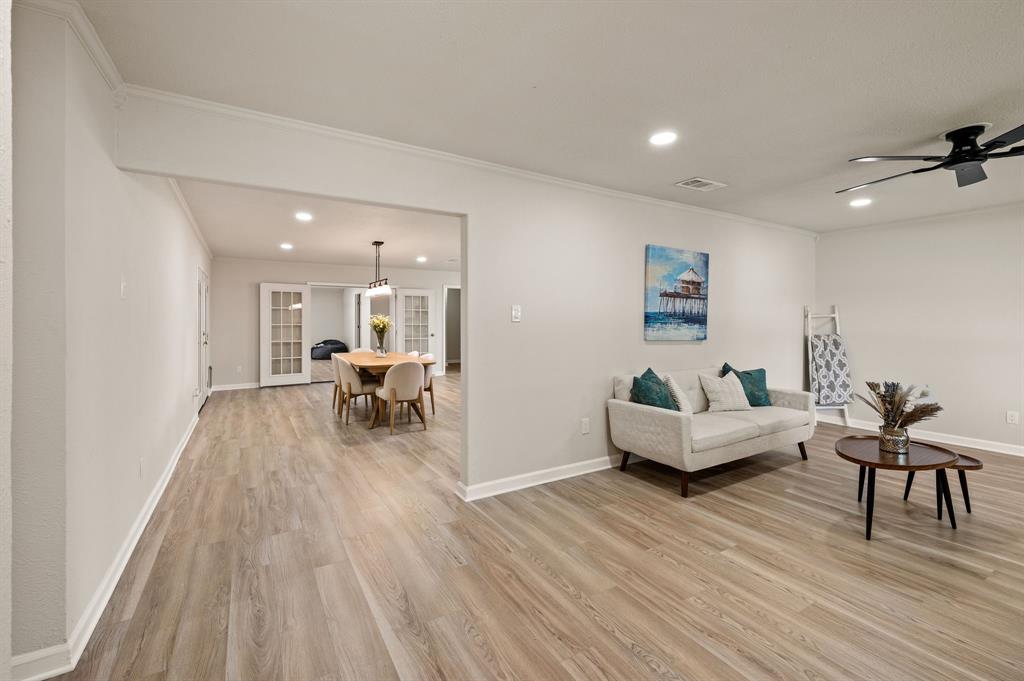
Welcome home to over 2,100 square feet of beautifully updated living space in the heart of Richland Hills! With four bedrooms, two full baths, and two inviting living areas, this move-in-ready home offers the flexibility to entertain, work from home, or simply spread out and relax.
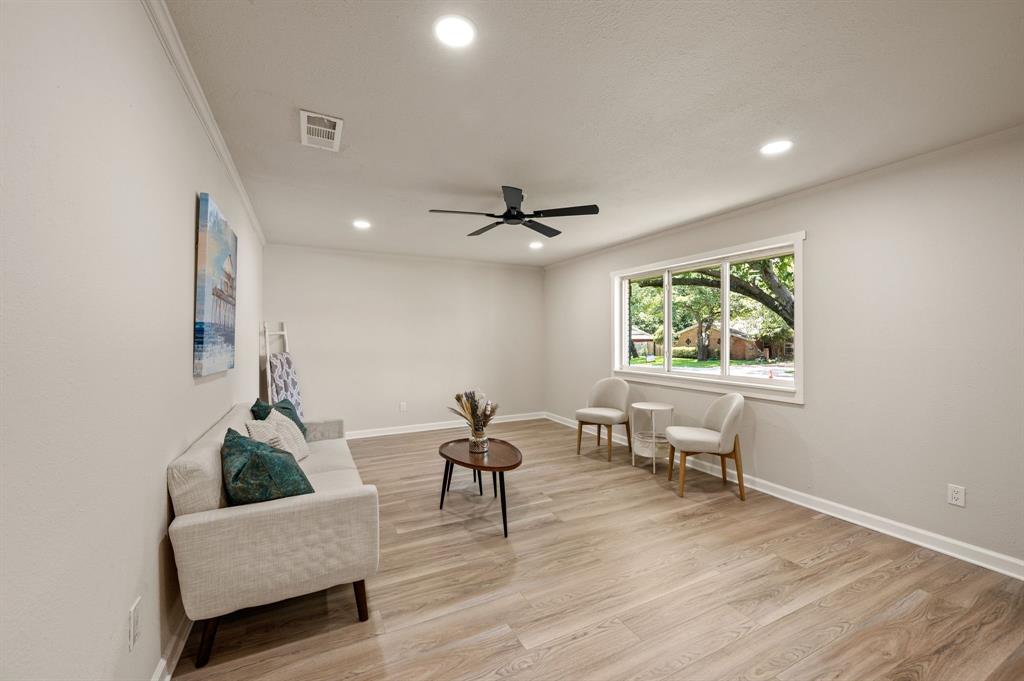
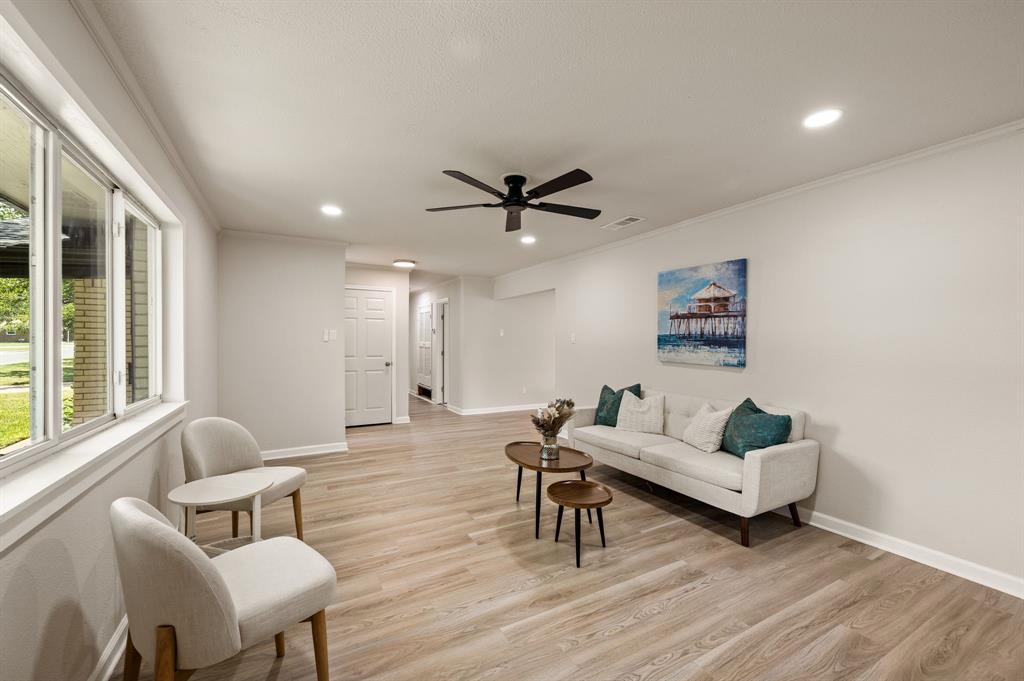
Enjoy a fresh, modern interior featuring NEW luxury vinyl plank flooring, NEW energy-efficient windows, updated lighting, NEW fans, and a beautifully remodeled kitchen with NEW quartz countertops, NEW subway tile backsplash, updated cabinetry, and stainless steel appliances. Both bathrooms have been thoughtfully renovated with NEW tile, NEW lighting, NEW cabinetry. New(ish) roof and HVAC updates offer added peace of mind. All the new updates all in an established neighborhood
Outside, enjoy a generous lot of approximately 0.29 acres, an attached carport, and a workshop with electricity—ideal for hobbies, projects, or extra storage.
Located in Birdville ISD, within walking distance of The Link Recreation Center, and convenient to shopping, dining, parks, and major highways. Beautifully updated, wonderfully versatile, and ready to welcome you home!
Save
Ask
Tour
Hide
Share
Listing Snapshot
Price
$330,000
Days On Site
0 Days
Bedrooms
4
Inside Area (SqFt)
2,116 sqft
Total Baths
2
Full Baths
2
Partial Baths
N/A
Lot Size
0.291 Acres
Year Built
1967
MLS Number
21435915
Status
Active
Property Tax
N/A
HOA/Condo/Coop Fees
N/A
Sq Ft Source
N/A
Friends & Family
React
Comment
Invite
No Comments Yet
Did you know? You can invite friends and family to your search. They can join your search, rate and discuss listings with you.
Recent Activity
2 hours ago
Listing updated with changes from the MLS
3 hours ago
Listing first seen on site
General Features
Acres
0.291
Carport
3
Levels
One
Parking
Additional ParkingAttached Carport
Property Sub Type
Single Family Residence
Sewer
Public Sewer
Special Circumstances
Standard
Utilities
Cable Available
Water Source
Public
Interior Features
Appliances
DishwasherDisposalElectric RangeGas Water HeaterMicrowave
Interior
Eat-in KitchenKitchen Island
Bedroom
Dimensions - 12 x 11Level - FirstFeatures - Ceiling Fan(s)
Breakfast Room
Dimensions - 10 x 7Level - FirstFeatures - Kitchen Island
Dining Room
Dimensions - 22 x 13Level - First
Family Room
Dimensions - 19 x 13Level - First
Kitchen
Dimensions - 10 x 14Level - FirstFeatures - Breakfast Bar, Eat-in Kitchen, Kitchen Island, Pantry


Did you know? You can invite friends and family to your search. They can join your search, rate and discuss listings with you.