PROPERTY SEARCH

Save
Ask
Tour
Hide
Share
$969,000
1 Day On Site

5543 Merrimac Avenue
Dallas, TX 75206

For Sale|Single Family Residence|Active
2
Beds
2
Total Baths
2
Full Baths
1,856
SqFt
$522
/SqFt
1929
Built
Subdivision:
Greenland Hills Sec
County:
Dallas
Call Now: 817-458-8616
Is this the listing for you? We can help make it yours.
817-458-8616
5543 Merrimac Avenue5543 Merrimac Avenue5543 Merrimac Avenue5543 Merrimac Avenue
Save
Ask
Tour
Hide
Share

Mortgage Calculator

Monthly Payment (Est.)

Enter an interest rate to see your estimated monthly payment.
Calculator powered by Showcase IDX, a Constellation1 Company. Copyright ©2026 Information is deemed reliable but not guaranteed.

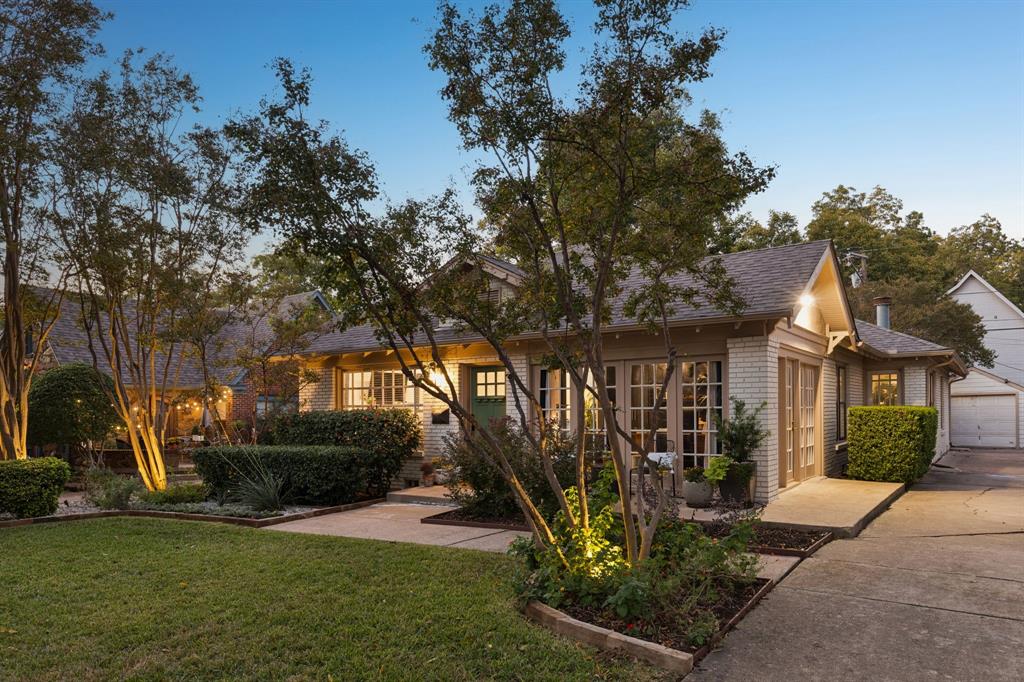
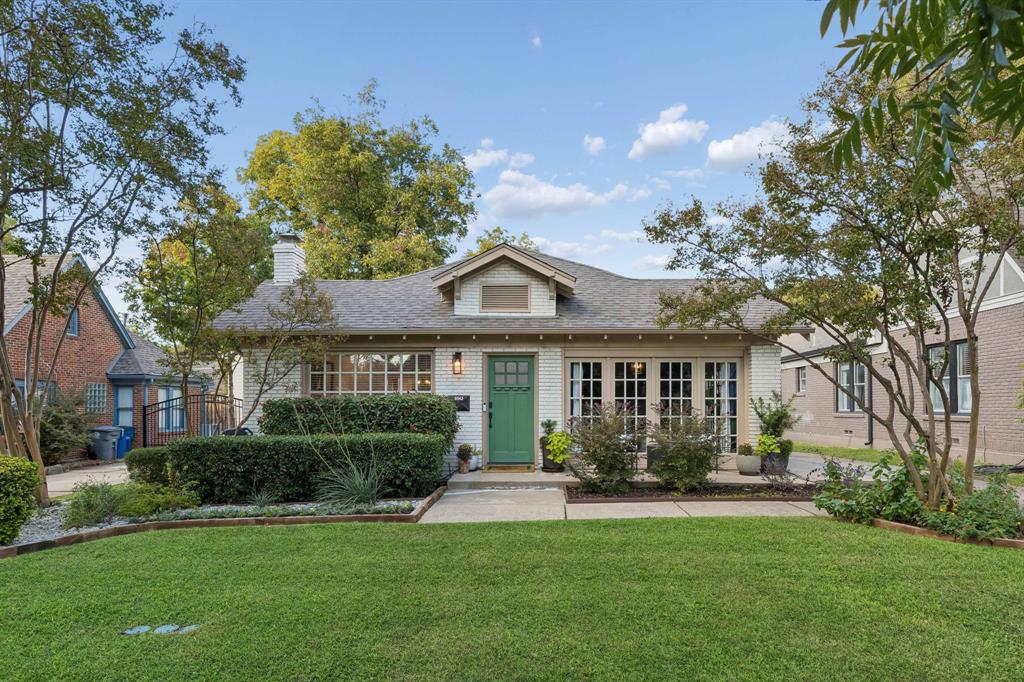
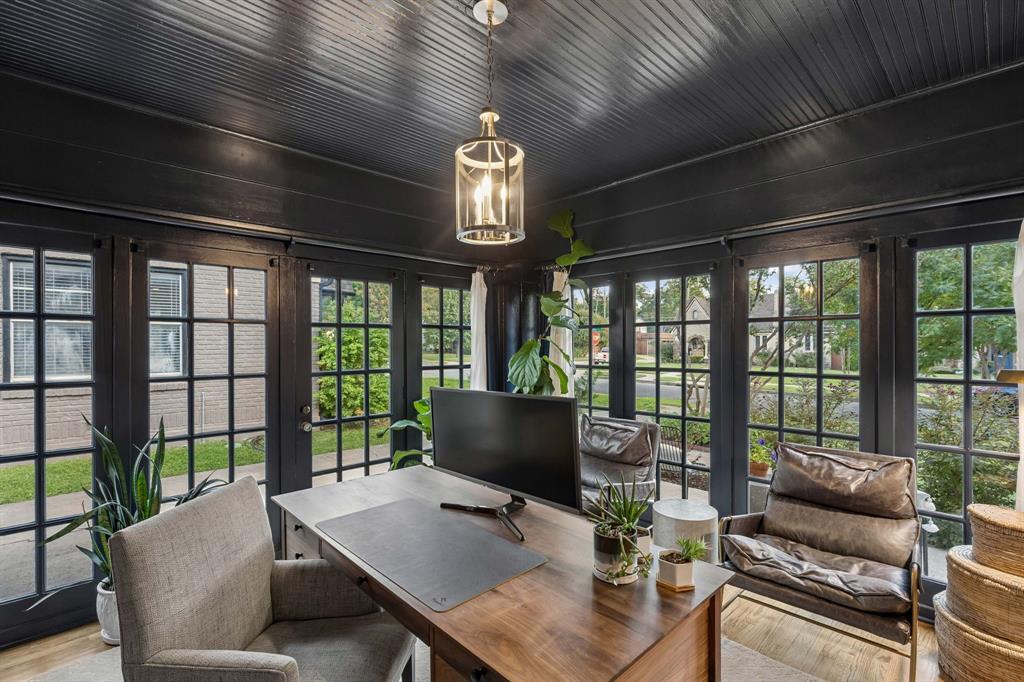
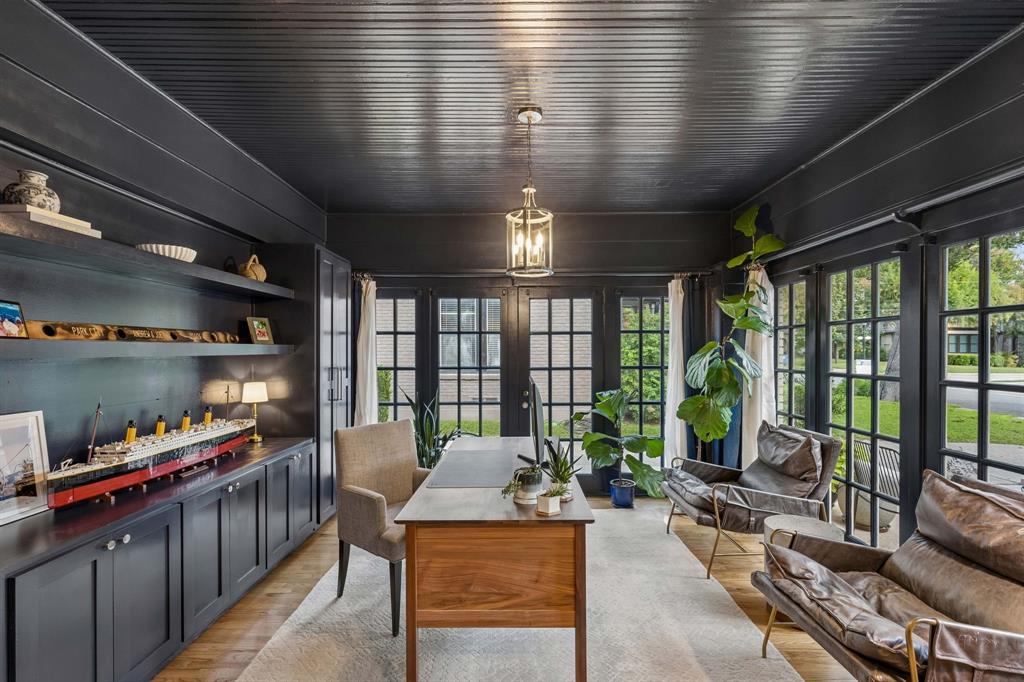
Classic M-Streets charm meets thoughtfully updated living at 5543 Merrimac Avenue. Set along a tree-lined street in one of Dallas's most sought-after neighborhoods, this sun-filled, south-facing home offers two bedrooms, two bathrooms, and a dedicated study in an open, functional floor plan. Refinished hardwood floors flow throughout, while a newly reimagined kitchen and beautifully updated primary bath bring a fresh, modern sensibility to the home's timeless character. The lush backyard is a private retreat, where a patio and built-in gas fireplace set the scene for relaxed evenings and outdoor entertaining. Beyond your own backyard, the restaurants, shops, and nightlife of Lower Greenville are just moments away, and Henderson Ave, the Knox District and Katy Trail offer even more places to dine, explore, and unwind. Recent improvements include a new roof, an entirely new HVAC system, foundation repair, replastered walls, updated electrical, new interior and exterior lighting, and refreshed landscaping. With welcoming interiors, a serene outdoor setting, and a coveted M-Streets address, this home brings together neighborhood character and the best of Dallas living.

Save
Ask
Tour
Hide
Share
Listing Snapshot
Price 
$969,000
Days On Site 
1 Day
Bedrooms 
2
Inside Area (SqFt) 
1,856 sqft
Total Baths 
2
Full Baths 
2
Partial Baths 
N/A
Lot Size 
0.179 Acres
Year Built 
1929
MLS Number 
21435912
Status 
Active
Property Tax 
$17,268
HOA/Condo/Coop Fees 
N/A
Sq Ft Source 
N/A
Friends & Family
Recent Activity
4 hours agoListing updated with changes from the MLS
yesterdayListing first seen on site
General Features
Acres 
0.179
Foundation 
Pillar/Post/Pier
Garage 
Yes
Garage Spaces 
1
Levels 
One
Parking 
GarageOff Street
Property Sub Type 
Single Family Residence
Sewer 
Public Sewer
Special Circumstances 
Standard
Style 
Traditional
Water Source 
Public
Interior Features
Appliances 
DishwasherDisposalGas RangeRefrigerator
Cooling 
Central AirElectric
Fireplace 
Yes
Fireplace Features 
Gas
Fireplaces 
2
Flooring 
Wood
Heating 
CentralNatural Gas
Interior 
Built-in FeaturesDry BarKitchen IslandNatural WoodworkOpen FloorplanWalk-In Closet(s)
Laundry Features 
In Hall
Bedroom 
Dimensions - 15 x 12Level - First
Dining Room 
Dimensions - 14 x 12Level - First
Kitchen 
Dimensions - 13 x 17Level - First
Living Room 
Dimensions - 18 x 13Level - First
Master Bedroom 
Dimensions - 15 x 24Level - FirstFeatures - Walk-In Closet(s)
Office 
Dimensions - 12 x 13Level - First
Save
Ask
Tour
Hide
Share
Exterior Features
Construction Details 
Brick
Exterior 
Fire PitRain Gutters
Fencing 
Wood
Lot Features 
Few TreesInterior Lot
Patio And Porch 
Front PorchRear Porch
Roof 
Composition
Community Features
School District 
Dallas ISD
Financing Terms Available 
CashConventional
Schools
School District
Dallas ISD
Elementary School
Mockingbird
Middle School
Long
High School
Woodrow Wilson
Listing courtesy of Blake Damron of Compass RE Texas, LLC blake.damron@compass.com


© 2020 North Texas Real Estate Information Systems. All rights reserved. Information is deemed reliable but is not guaranteed accurate by the MLS or NTREIS. The information being provided is for the consumer's personal, non-commercial use, and may not be reproduced, redistributed, or used for any purpose other than to identify prospective properties consumers may be interested in purchasing.
Last checked: 2026-11-14 07:12 PM CST

Neighborhood & Commute
Source: Walkscore
Disclosure: Community information and market data powered by Constellation Data Labs. Information is deemed reliable but not guaranteed.
Save
Ask
Tour
Hide
Share