CHARM, CHARACTER & ROOM TO MAKE YOUR OWN!
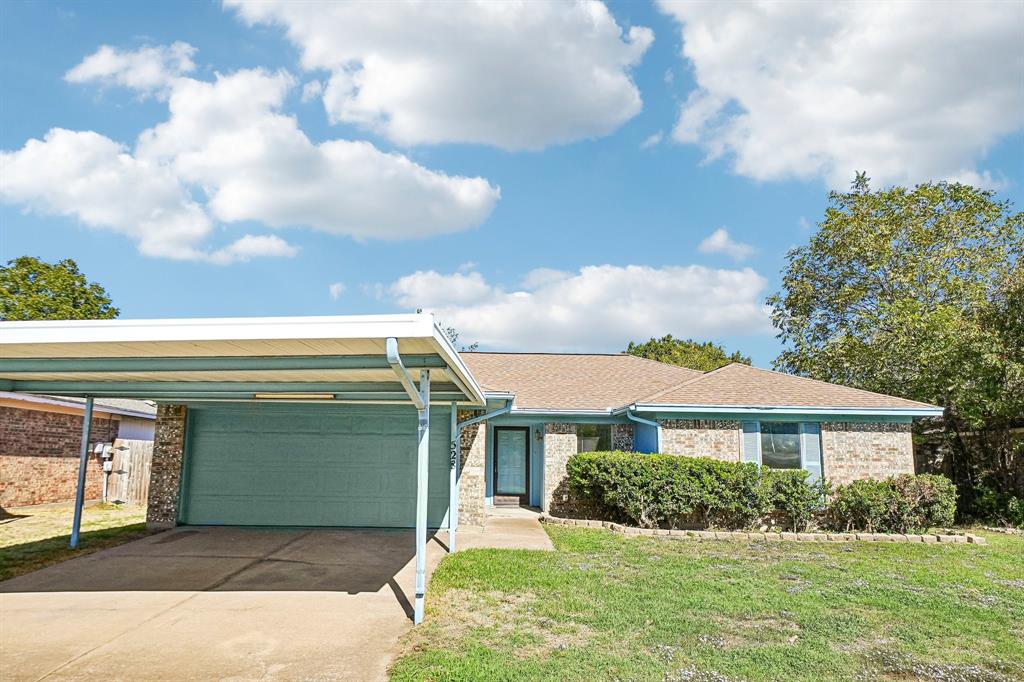
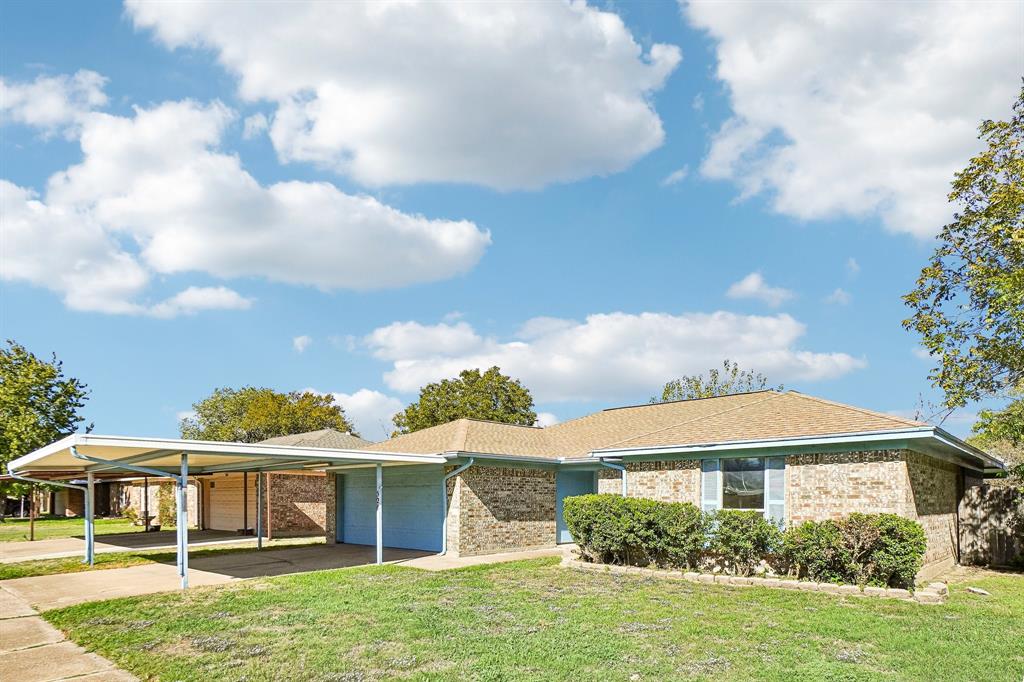
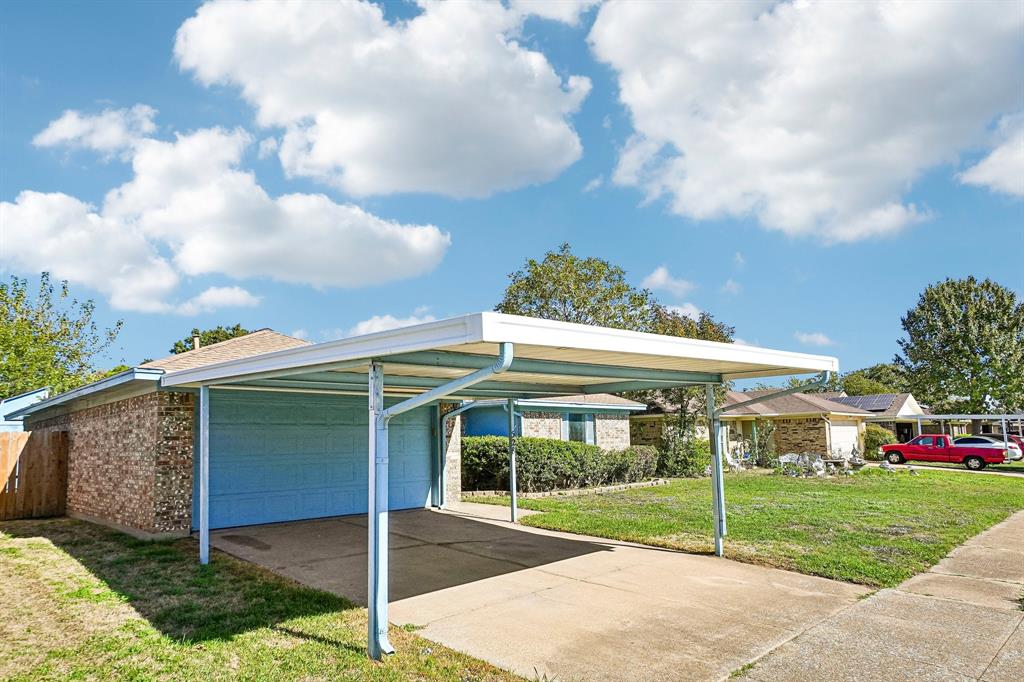
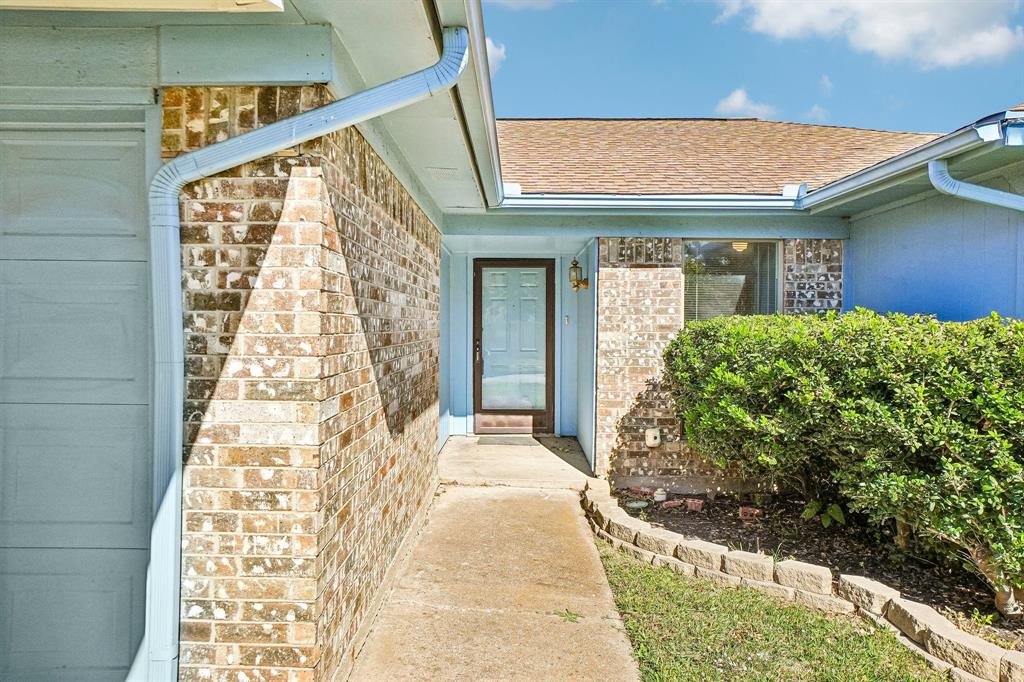
Welcome home to a charming 3-bedroom, 2-bathroom property filled with warmth and inviting spaces! Step inside to discover an open living area featuring vaulted ceilings, a beautiful exposed wood beam, and a stunning brick fireplace that creates the perfect focal point for gathering with family and friends. Rich wood-look flooring flows throughout the main living areas, adding warmth and character, while the additional bedrooms offer comfortable carpeted flooring. The kitchen provides generous cabinet and counter space, making everyday cooking and entertaining a breeze. Step outside to enjoy the covered patio and spacious backyard, offering plenty of room for weekend gatherings, outdoor dining, or simply unwinding at the end of the day. Complete with a covered carport and a backyard storage shed, this home offers a wonderful combination of charm, functionality, and opportunity. Whether you're looking for your next place to call home or an opportunity to make a space your own, this one is worth a look!
Save
Ask
Tour
Hide
Share
Listing Snapshot
Price
$240,000
Days On Site
0 Days
Bedrooms
3
Inside Area (SqFt)
1,369 sqft
Total Baths
2
Full Baths
2
Partial Baths
N/A
Lot Size
0.17 Acres
Year Built
1982
MLS Number
21435881
Status
Active
Property Tax
$4,813
HOA/Condo/Coop Fees
N/A
Sq Ft Source
N/A
Friends & Family
React
Comment
Invite
No Comments Yet
Did you know? You can invite friends and family to your search. They can join your search, rate and discuss listings with you.
Recent Activity
3 hours ago
Listing updated with changes from the MLS
3 hours ago
Listing first seen on site
General Features
Acres
0.17
Attached Garage
Yes
Carport
2
Garage
Yes
Garage Spaces
2
Levels
One
Parking
DrivewayGarage Faces FrontAttached
Property Sub Type
Single Family Residence
Sewer
Public Sewer
Special Circumstances
Standard
Water Source
Public
Interior Features
Appliances
DishwasherElectric Cooktop
Cooling
Central Air
Fireplace
Yes
Fireplace Features
Living RoomWood Burning
Fireplaces
1
Heating
Central
Interior
Walk-In Closet(s)
Bath-Full
Dimensions - 9 x 5Level - First
Bedroom
Dimensions - 11 x 11Level - FirstFeatures - Ceiling Fan(s)
Dining Room
Dimensions - 9 x 9Level - First
Kitchen
Dimensions - 9 x 11Level - FirstFeatures - Pantry
Living Room
Dimensions - 20 x 15Level - FirstFeatures - Ceiling Fan(s)


Did you know? You can invite friends and family to your search. They can join your search, rate and discuss listings with you.