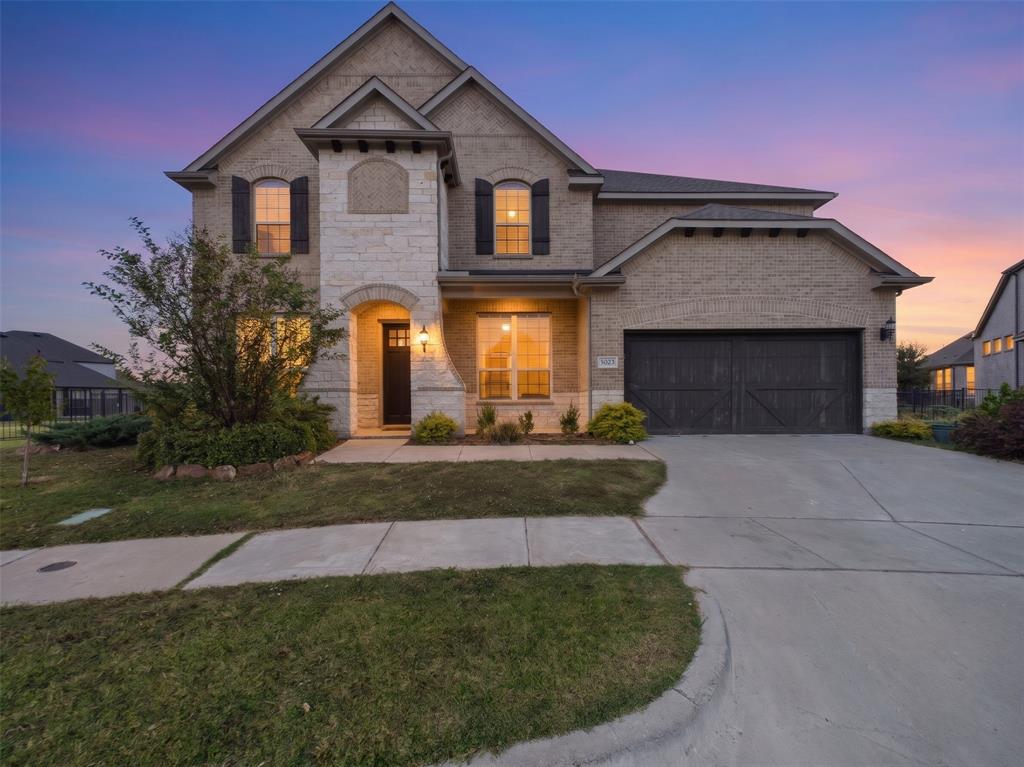
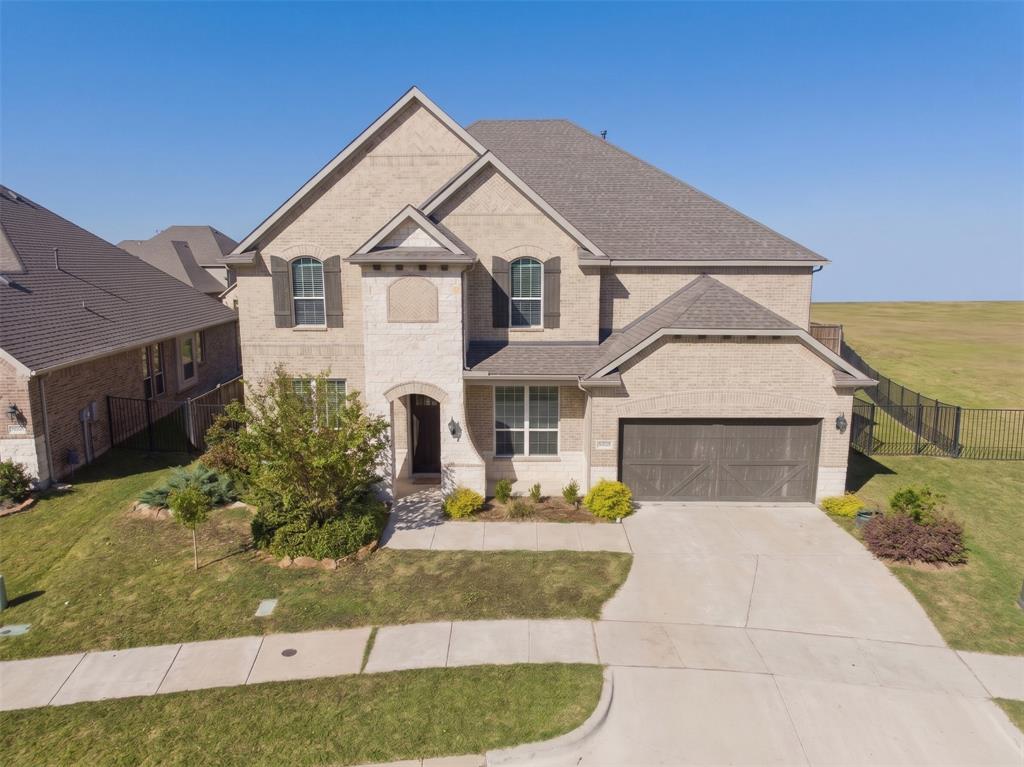
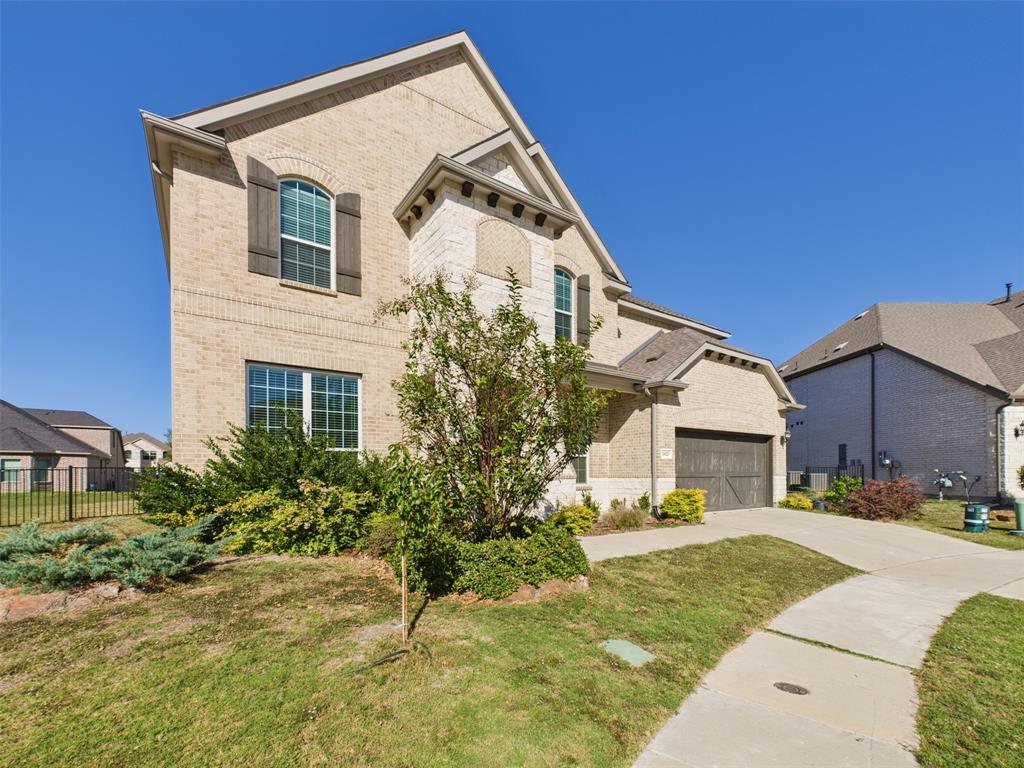
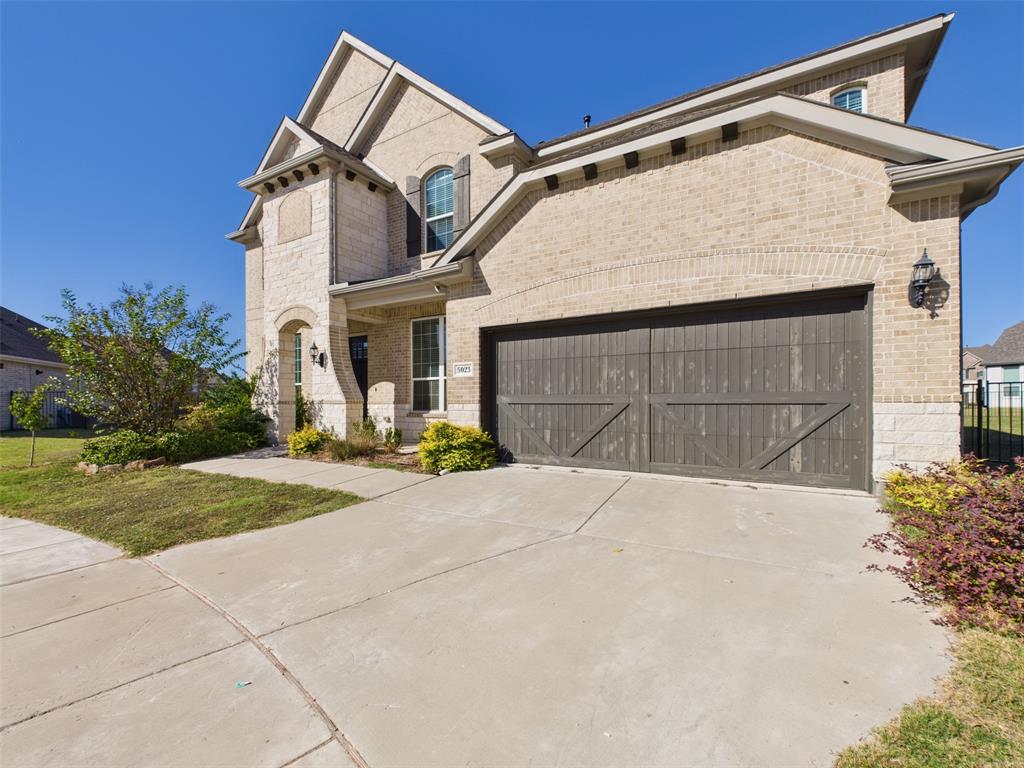
Welcome to refined lakeside living in the prestigious, resort-style community of Heath Golf & Yacht Club. Positioned on a generous quarter-acre lot with a sprawling backyard, this exceptional residence blends spacious comfort with sophisticated design.
Inside, an inviting entryway leads past a large, conveniently placed downstairs utility room and a dedicated private office, ideal for working from home. The heart of the home is the chef-inspired kitchen, outfitted with stainless steel gas appliances, a built-in microwave, and a sleek vent hood crowning the built-in gas cooktop.
The downstairs primary suite serves as a serene retreat. It boasts a spa-like bath complete with a deep garden tub, a separate dual-head shower, dual vanities, an enclosed water closet, and an expansive walk-in closet. A thoughtfully located half bath on the main level adds effortless convenience for guests.
Ascend the staircase—accented by elegant, decorative iron spindles—to discover a spacious upstairs game room alongside four additional bedrooms and two full baths, providing ample room for family and entertaining alike.
With the seller motivated to downsize, this property is offered well below its original purchase price. To make this residence truly your own, the seller is also providing a generous cosmetic allowance—giving you the freedom to select new flooring or custom finishes tailored to your personal taste.
Experience world-class amenities, championship golf, and lakeside leisure right outside your door. Do not miss this rare opportunity to secure remarkable value in one of Heath’s premier luxury communities.
Save
Ask
Tour
Hide
Share
Listing Snapshot
Price
$614,900
Days On Site
0 Days
Bedrooms
5
Inside Area (SqFt)
3,728 sqft
Total Baths
4
Full Baths
3
Partial Baths
1
Lot Size
0.254 Acres
Year Built
2022
MLS Number
21435730
Status
Active
Property Tax
$11,110
HOA/Condo/Coop Fees
$183.33 monthly
Sq Ft Source
N/A
Friends & Family
React
Comment
Invite
No Comments Yet
Did you know? You can invite friends and family to your search. They can join your search, rate and discuss listings with you.
Recent Activity
3 hours ago
Listing updated with changes from the MLS
3 hours ago
Listing first seen on site
General Features
Acres
0.254
Attached Garage
Yes
Foundation
Slab
Garage
Yes
Garage Spaces
2
Levels
Two
Parking
GarageGarage Door OpenerGarage Faces FrontAttached
Property Sub Type
Single Family Residence
Security
Carbon Monoxide Detector(s)PrewiredSecurity SystemSecurity System OwnedSmoke Detector(s)
Sewer
Public Sewer
Special Circumstances
Standard
Style
Traditional
Utilities
Cable AvailableUnderground Utilities
Water Source
Public
Interior Features
Appliances
Built-In Gas RangeDishwasherDisposal
Cooling
Central AirElectric
Fireplace
Yes
Fireplace Features
DecorativeGasGas StarterLiving RoomMetalGas Log
Fireplaces
1
Flooring
CarpetCeramic TileLaminateVinyl
Heating
CentralNatural Gas
Interior
Eat-in KitchenKitchen IslandOpen FloorplanPantryVaulted Ceiling(s)Walk-In Closet(s)Wired for DataHigh Speed Internet


Did you know? You can invite friends and family to your search. They can join your search, rate and discuss listings with you.