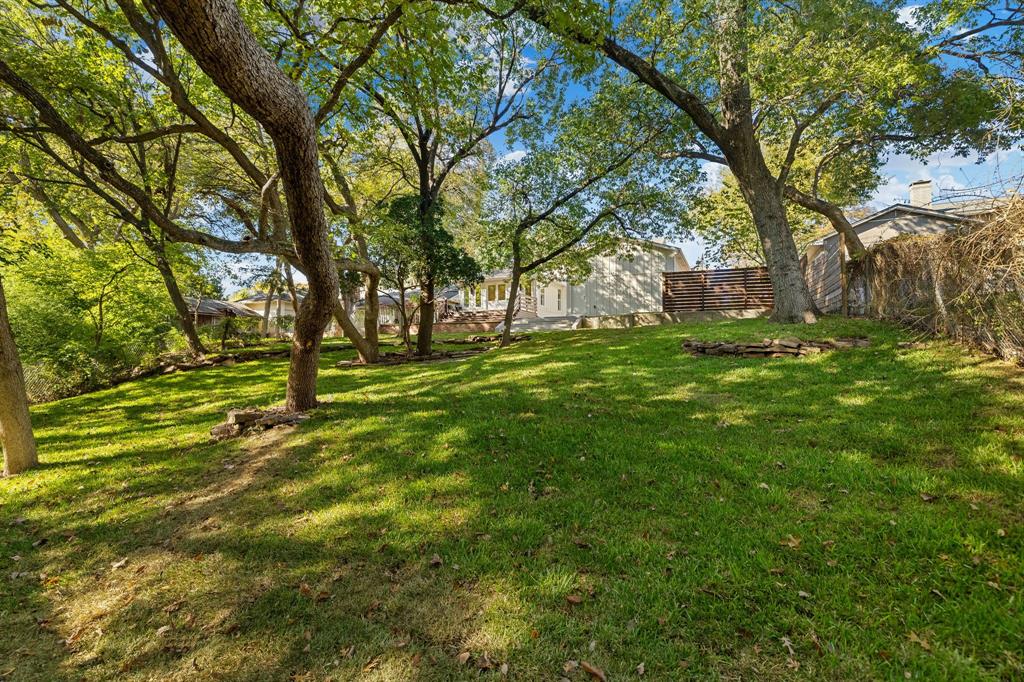
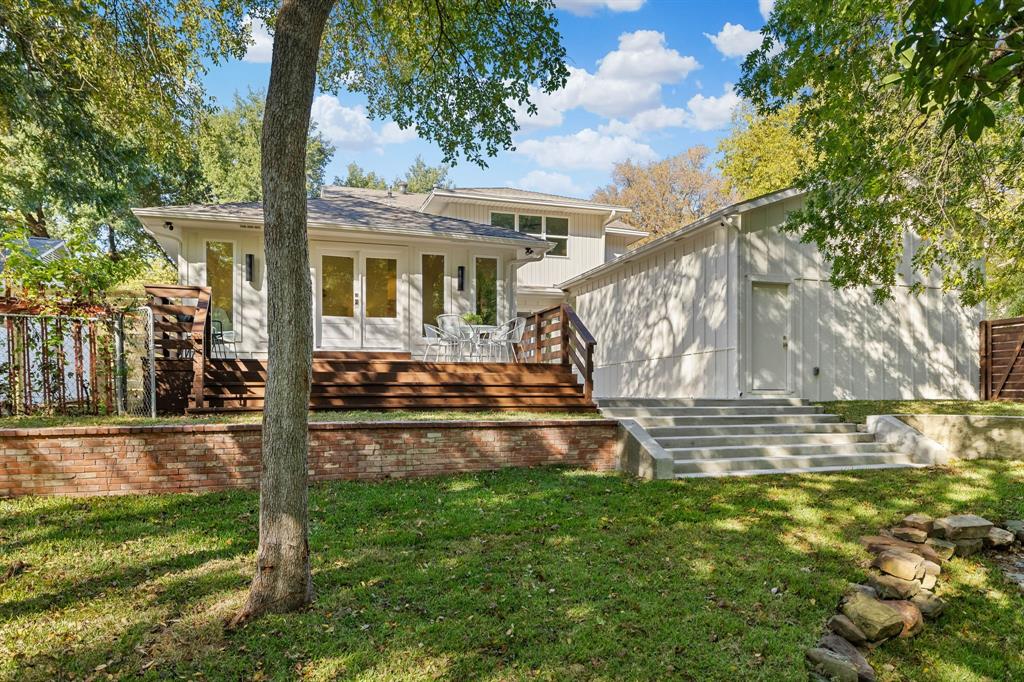
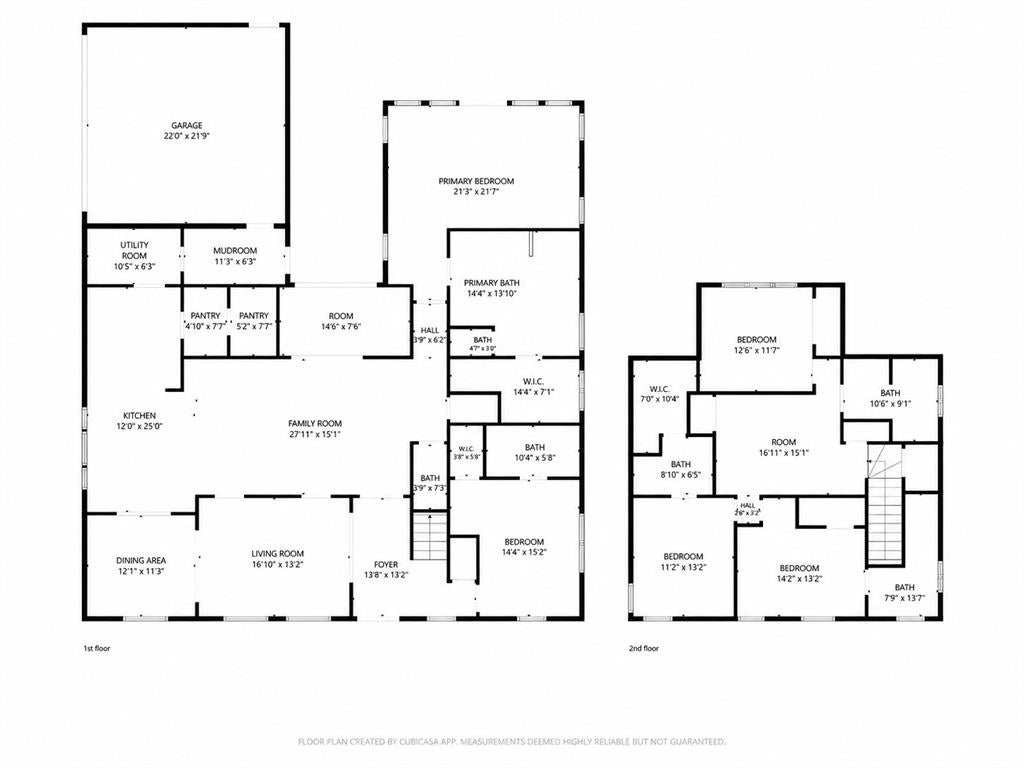
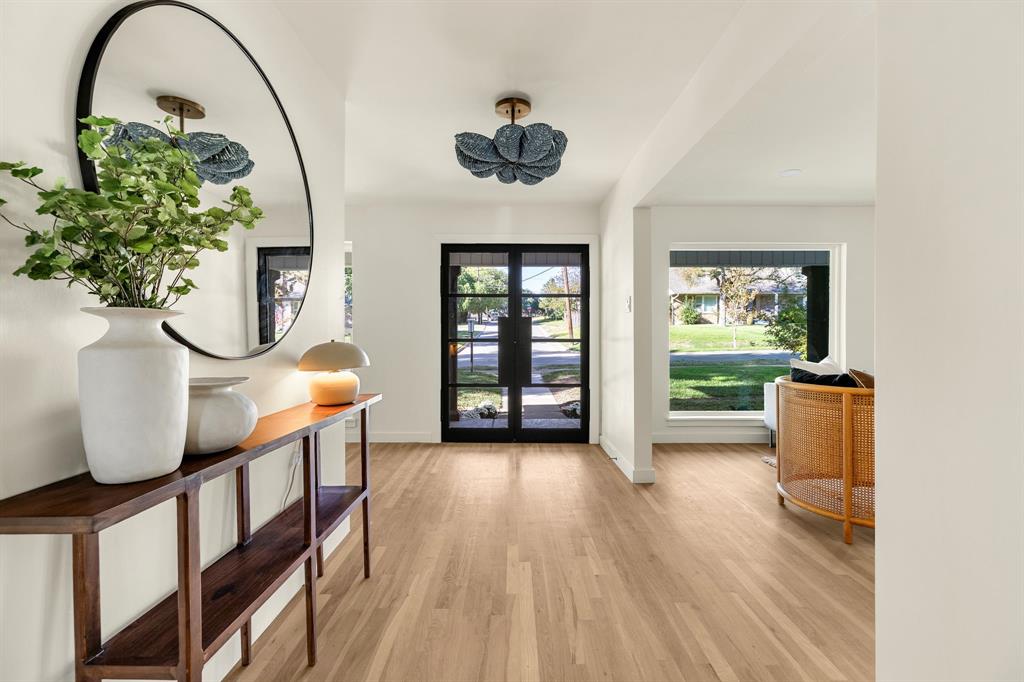
Stunning, extensively renovated 5-bedroom, 5.5-bath home offering 3,907 square feet of luxury living on a heavily treed 0.41-acre creek lot at the entrance of a quiet cul-de-sac. Thoughtfully redesigned with exceptional craftsmanship, this home features 3 living areas, 2 laundry rooms, custom white oak cabinetry throughout, white oak hardwood floors, luxurious marble tile, and marble and quartz countertops. The ideal floor plan includes a spacious primary suite and guest bedroom downstairs, plus three additional bedrooms, each with a private bath, and a versatile flex space upstairs. The primary retreat boasts vaulted ceilings, a private deck overlooking the lush backyard, and a spa-inspired bathroom with vaulted ceilings, an oversized shower featuring dual showerheads and a rainfall showerhead, and a freestanding soaking tub. The chef’s kitchen showcases a 48-inch gas range, 48-inch built-in refrigerator, and oversized pantry complete with coffee bar and beverage refrigerator, as well as a butler's pantry. A spacious mudroom and laundry room offer abundant storage, with an additional upstairs hookup for a stackable washer and dryer. Enjoy exceptional privacy and serene creek views surrounded by mature trees.
Extensive upgrades include: All-new HVAC and ductwork, upgraded PVC plumbing throughout, new main drain line, all-new electrical wiring, new electrical panel with upgraded 320-amp service, new hot water heaters, new roof, and new gutters. A rare opportunity to own a beautifully reimagined home combining timeless design, modern luxury, and a spectacular natural setting.
Save
Ask
Tour
Hide
Share
Listing Snapshot
Price
$1,400,000
Days On Site
0 Days
Bedrooms
5
Inside Area (SqFt)
3,907 sqft
Total Baths
6
Full Baths
5
Partial Baths
1
Lot Size
0.412 Acres
Year Built
1964
MLS Number
21435546
Status
Active
Property Tax
$16,058
HOA/Condo/Coop Fees
N/A
Sq Ft Source
N/A
Friends & Family
React
Comment
Invite
No Comments Yet
Did you know? You can invite friends and family to your search. They can join your search, rate and discuss listings with you.
Recent Activity
2 hours ago
Listing updated with changes from the MLS
3 hours ago
Listing first seen on site
General Features
Acres
0.412
Attached Garage
Yes
Foundation
Slab
Garage
Yes
Garage Spaces
2
Levels
Two
Parking
DrivewayGarageGarage Door OpenerGarage Faces SideAttached
Property Sub Type
Single Family Residence
Security
Smoke Detector(s)
Sewer
Public Sewer
Special Circumstances
Standard
Style
Traditional
Utilities
Cable Available
Water Source
Public
Interior Features
Appliances
RefrigeratorBuilt-In Gas RangeBuilt-In RefrigeratorDishwasherDisposalGas RangeGas Water HeaterMicrowaveDouble OvenWine Cooler


Did you know? You can invite friends and family to your search. They can join your search, rate and discuss listings with you.