PROPERTY SEARCH

Save
Ask
Tour
Hide
Share
$1,325,000
New Listing

10111 Estate Lane
Dallas, TX 75238

For Sale|Single Family Residence|Active
4
Beds
4
Total Baths
3
Full Baths
1
Partial Bath
3,438
SqFt
$385
/SqFt
1965
Built
Subdivision:
Caribou Estates
County:
Dallas
Call Now: 817-458-8616
Is this the listing for you? We can help make it yours.
817-458-8616
Upcoming Open Houses
Sun, Nov 15, 12:00 PM - 2:00 PM
10111 Estate Lane10111 Estate Lane10111 Estate Lane10111 Estate Lane
Save
Ask
Tour
Hide
Share

Mortgage Calculator

Monthly Payment (Est.)

Enter an interest rate to see your estimated monthly payment.
Calculator powered by Showcase IDX, a Constellation1 Company. Copyright ©2026 Information is deemed reliable but not guaranteed.

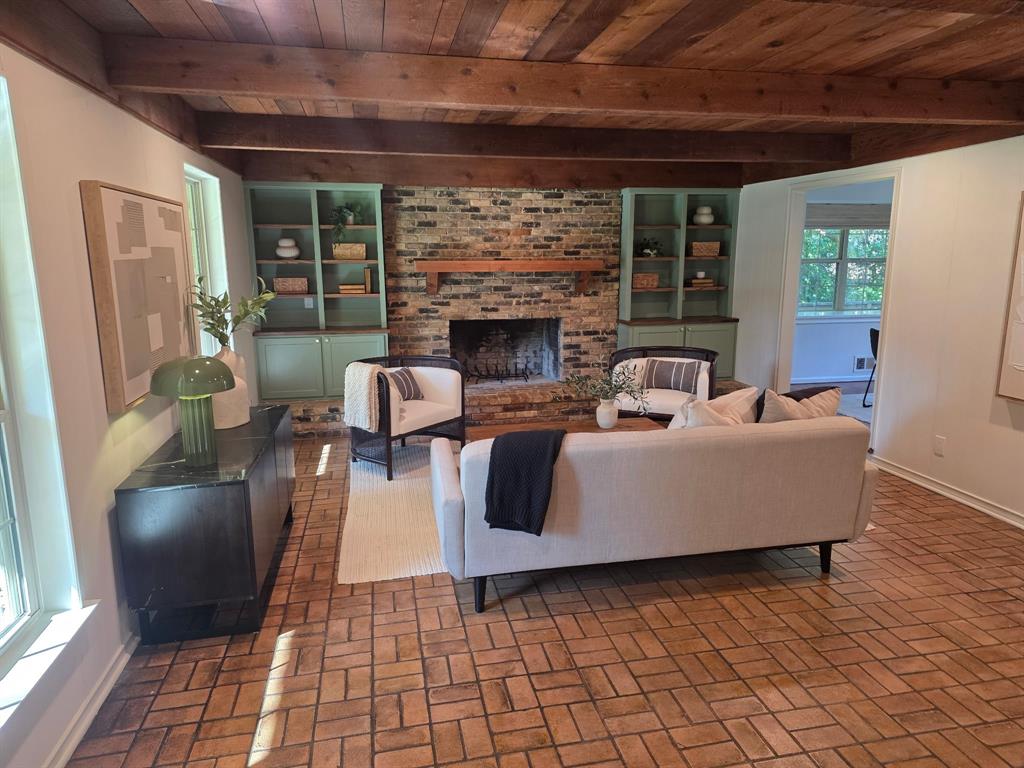
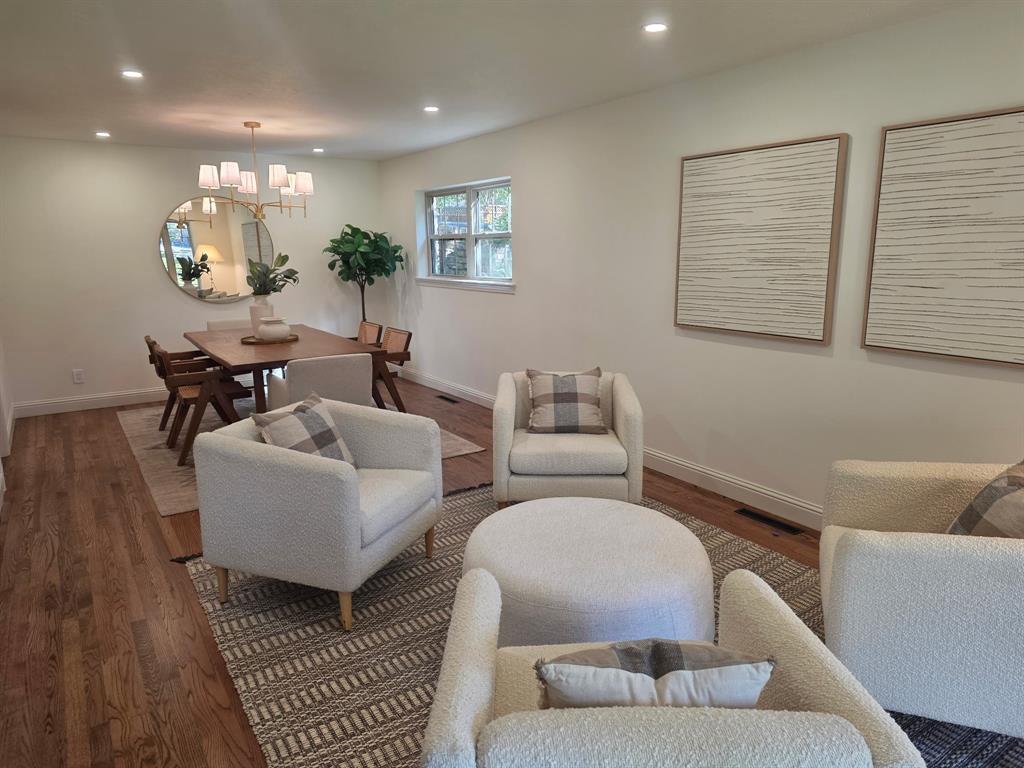
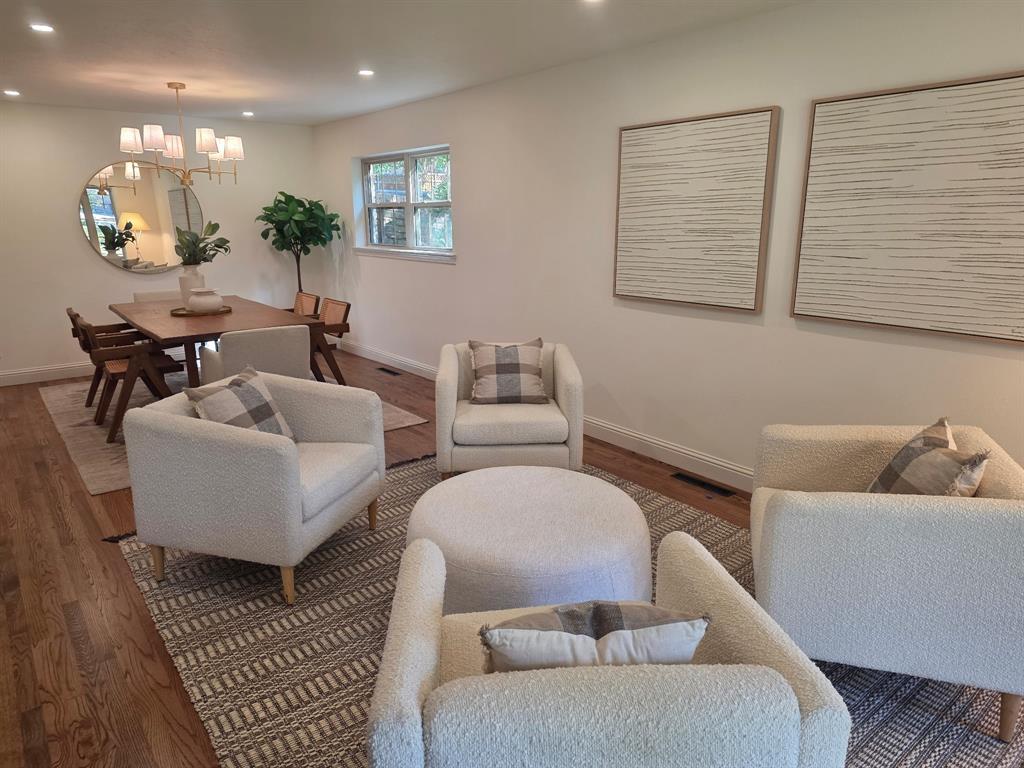
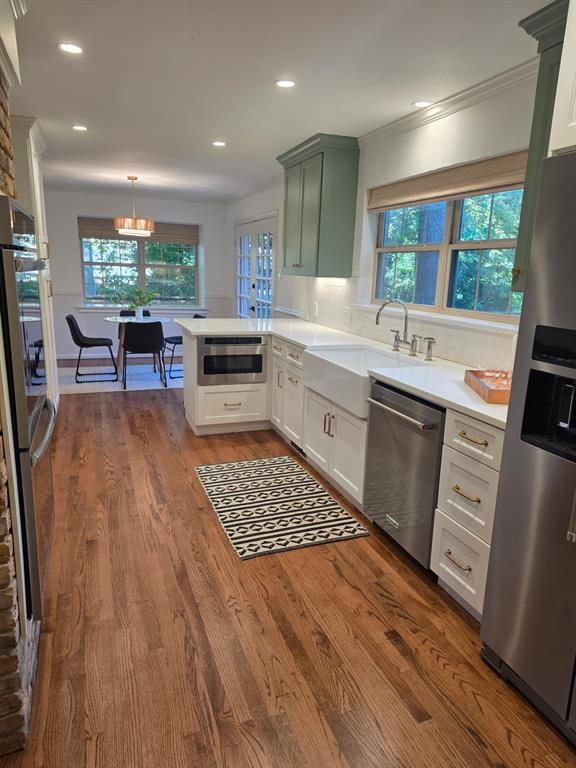
These photos are temporary. Professional photos will be added on Saturday, Nov. 14. Country living in the city! Come experience this beautiful transformation of this classic 1965 2 story home in coveted Caribou Estates. Sited on over one third of an acre on a gorgeous tree lined street in the heart of Lake Highlands this stunning home will not disappoint. The front porch that extends the entire length of the home sets the stage and welcomes you to 10111 Estate Lane. The home features 4 bedrooms, 3.5 baths, 2 living areas, a game room & a 2 car garage. Recent updates provide todays modern amenities all while maintaining the homes irresistible charm. Located near city parks and trail system and RISD school district.

Save
Ask
Tour
Hide
Share
Listing Snapshot
Price 
$1,325,000
Days On Site 
0 Days
Bedrooms 
4
Inside Area (SqFt) 
3,438 sqft
Total Baths 
4
Full Baths 
3
Partial Baths 
1
Lot Size 
0.301 Acres
Year Built 
1965
MLS Number 
21435486
Status 
Active
Property Tax 
$16,299
HOA/Condo/Coop Fees 
N/A
Sq Ft Source 
N/A
Friends & Family
Recent Activity
3 hours agoListing updated with changes from the MLS
3 hours agoListing first seen on site
General Features
Acres 
0.301
Attached Garage 
Yes
Foundation 
Pillar/Post/Pier
Garage 
Yes
Garage Spaces 
2
Levels 
Two
Parking 
Additional ParkingDrivewayGarage Faces RearAttached
Property Sub Type 
Single Family Residence
Sewer 
Public Sewer
Special Circumstances 
Standard
Style 
Traditional
Water Source 
Public
Interior Features
Appliances 
DishwasherDisposalElectric OvenGas CooktopMicrowaveRefrigeratorWine Cooler
Cooling 
Central AirElectric
Fireplace 
Yes
Fireplace Features 
DenGas Starter
Fireplaces 
1
Flooring 
BrickWood
Heating 
CentralNatural GasZoned
Interior 
Cedar Closet(s)Eat-in KitchenWalk-In Closet(s)
Window Features 
Window Coverings
Bedroom 
Dimensions - 9 x 14Level - Second
Breakfast Room 
Dimensions - 12 x 10Level - First
Dining Room 
Dimensions - 12 x 12Level - First
Kitchen 
Dimensions - 14 x 10Level - First
Living Room 
Dimensions - 14 x 12Level - First
Master Bedroom 
Dimensions - 18 x 16Level - SecondFeatures - Walk-In Closet(s)
Save
Ask
Tour
Hide
Share
Exterior Features
Construction Details 
Brick
Fencing 
GateWood
Lot Features 
Interior LotLandscapedMany Trees
Patio And Porch 
CoveredFront Porch
Roof 
Composition
Windows/Doors 
Window Coverings
Community Features
School District 
Richardson ISD
Financing Terms Available 
CashConventional
Schools
School District
Richardson ISD
Elementary School
Wallace
Middle School
Lake Highlands
High School
Lake Highlands
Listing courtesy of David Collier of David Griffin & Company dcollier@davidgriffin.com


© 2020 North Texas Real Estate Information Systems. All rights reserved. Information is deemed reliable but is not guaranteed accurate by the MLS or NTREIS. The information being provided is for the consumer's personal, non-commercial use, and may not be reproduced, redistributed, or used for any purpose other than to identify prospective properties consumers may be interested in purchasing.
Last checked: 2026-11-13 05:55 PM CST

Neighborhood & Commute
Source: Walkscore
Disclosure: Community information and market data powered by Constellation Data Labs. Information is deemed reliable but not guaranteed.
Save
Ask
Tour
Hide
Share
