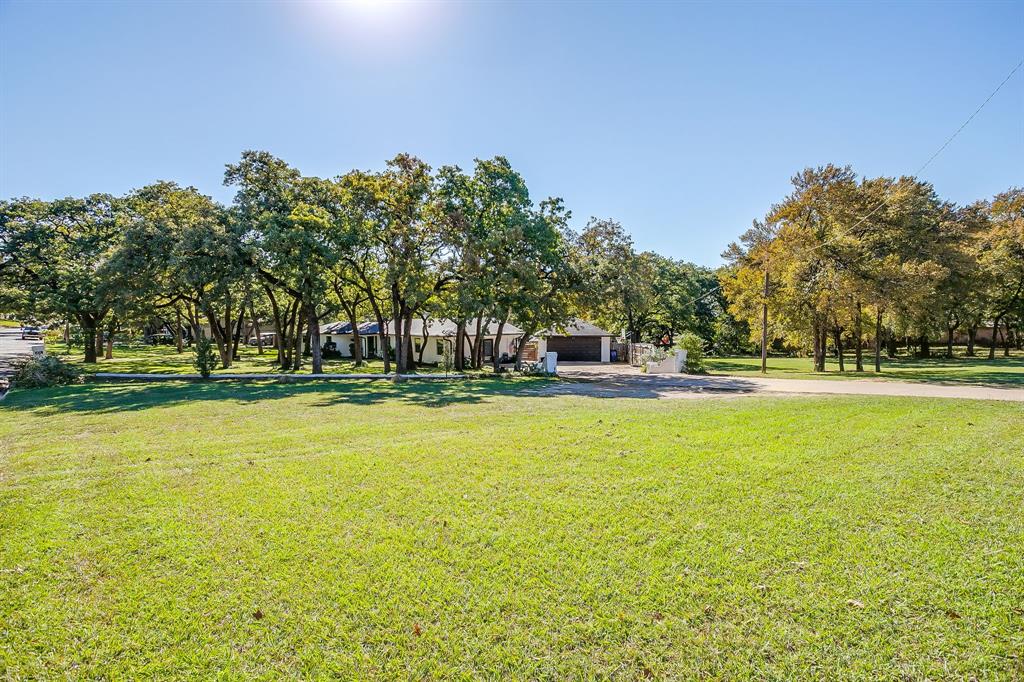
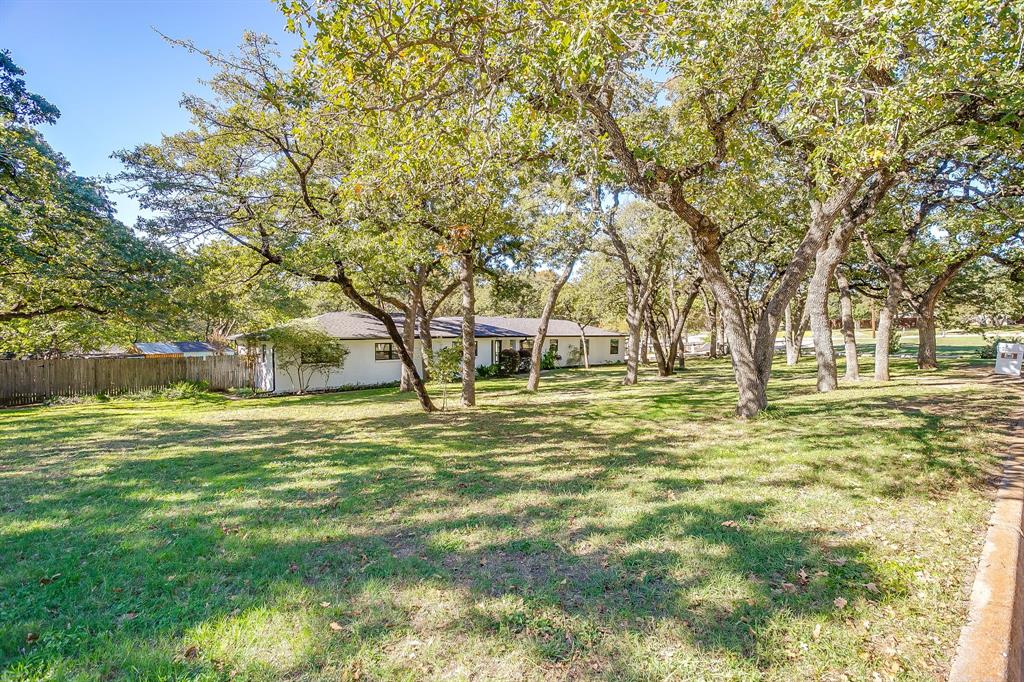
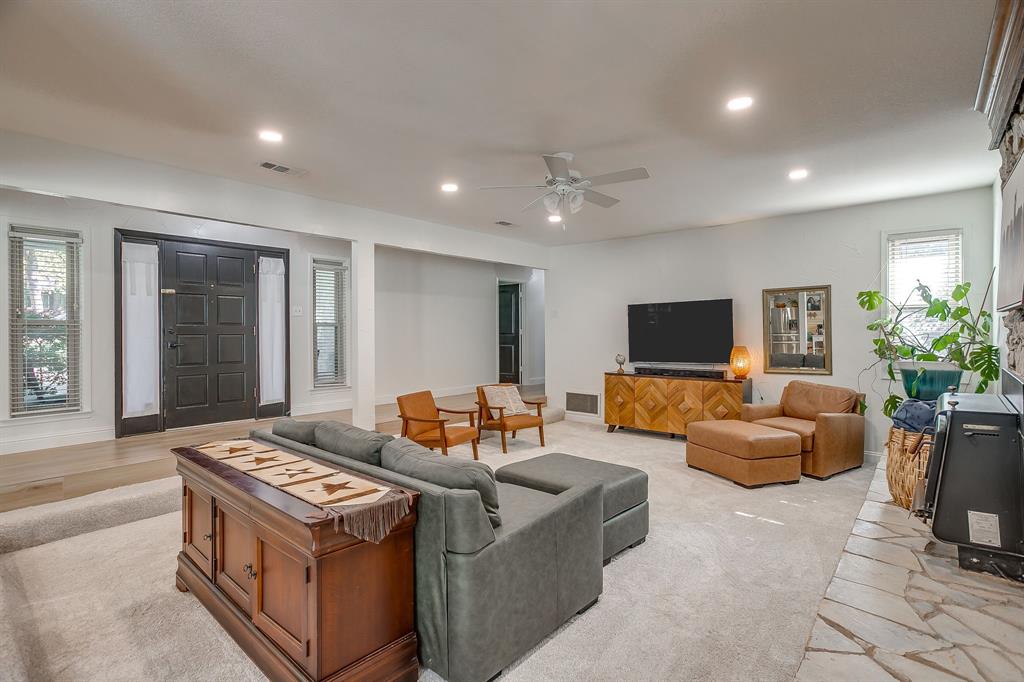
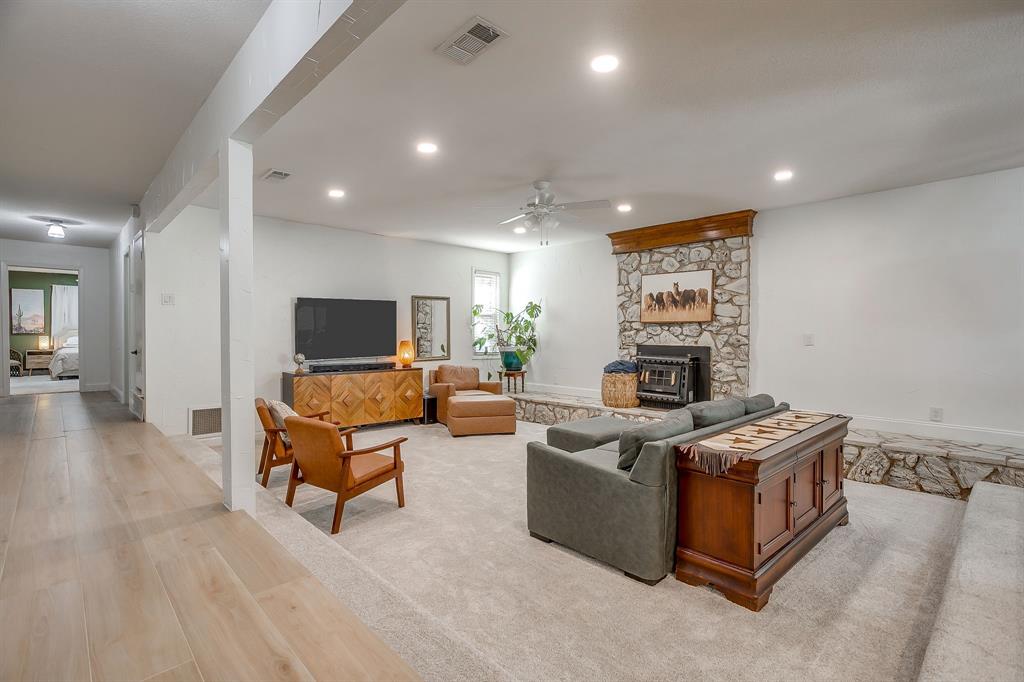
**Looking for a move-in-ready home with a large lot, extensive updates, and a backyard built for entertaining? This Burleson gem checks all the boxes!** Situated among mature trees, this beautifully updated home features new windows, new flooring, a remodeled kitchen and bathrooms, and added spray foam insulation for enhanced comfort and efficiency. Step outside to your private retreat featuring a **heated pool and spa**, perfect for relaxing or entertaining year-round. The spacious lot offers room to spread out, while the chicken coop adds charm and functionality. With thoughtful updates, exceptional outdoor living, and plenty of space, this home offers the perfect combination of comfort, character, and lifestyle.
Save
Ask
Tour
Hide
Share
Listing Snapshot
Price
$525,000
Days On Site
0 Days
Bedrooms
4
Inside Area (SqFt)
2,509 sqft
Total Baths
3
Full Baths
3
Partial Baths
N/A
Lot Size
0.734 Acres
Year Built
1968
MLS Number
21435386
Status
Active
Property Tax
$6,791
HOA/Condo/Coop Fees
N/A
Sq Ft Source
N/A
Friends & Family
React
Comment
Invite
No Comments Yet
Did you know? You can invite friends and family to your search. They can join your search, rate and discuss listings with you.
Recent Activity
3 hours ago
Listing updated with changes from the MLS
3 hours ago
Listing first seen on site
General Features
Acres
0.734
Garage
Yes
Garage Spaces
2
Levels
One
Parking
DrivewayGarageGarage Faces Side
Property Sub Type
Single Family Residence
Sewer
Public Sewer
Special Circumstances
Standard
Style
Mid-Century ModernTraditional
Utilities
Cable Available
Water Source
Public
Interior Features
Appliances
DishwasherDisposalElectric RangeMicrowave
Fireplace
Yes
Fireplace Features
Blower FanDecorativeLiving RoomWood Burning
Fireplaces
1
Flooring
CarpetCeramic Tile
Heating
CentralElectric
Interior
Granite CountersOpen FloorplanWalk-In Closet(s)High Speed Internet
Laundry Features
Electric Dryer HookupWasher Hookup
Bedroom
Dimensions - 11 x 12Level - First
Dining Room
Dimensions - 9 x 21Level - First
Kitchen
Dimensions - 10 x 7Level - First
Living Room
Dimensions - 22 x 16Level - First
Master Bedroom
Dimensions - 21 x 12Level - First
Save
Ask
Tour
Hide
Share
Exterior Features
Construction Details
Brick
Exterior
Rain Gutters
Fencing
Wood
Lot Features
Corner LotLandscapedMany Trees
Patio And Porch
Covered
Pool Features
HeatedIn GroundPool/Spa Combo
Roof
Composition
Community Features
School District
Burleson ISD
Financing Terms Available
CashConventionalFHAVA Loan
Schools
School District
Burleson ISD
Elementary School
Mound
Middle School
Hughes
High School
Burleson
Listing courtesy of Whitney Gillaspie of League Real Estate gillaspiegroup@gmail.com


Did you know? You can invite friends and family to your search. They can join your search, rate and discuss listings with you.