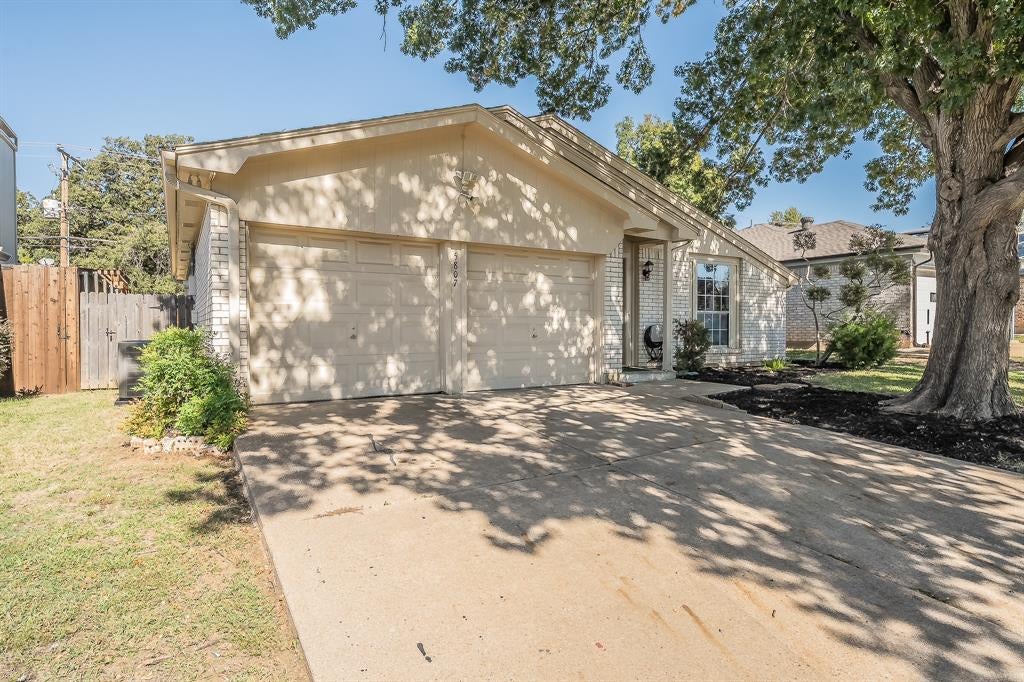
Tucked away in the desirable Stage West neighborhood in Southwest Arlington, this well-maintained 3-bedroom, 2-bathroom charming home is the perfect blend of open concept living with thoughtful upgrades in an unbeatable DFW convenient location. This move-in-ready home features fresh paint, upgraded flooring, and two modernly rennovated bathrooms, giving this inviting home a fresh look, while the biggest investments go beyond the finishes. A NEW 2.5-ton, 14 SEER American Standard HVAC system with electric heat was installed in June 2026, and a New Class-3 shingle roof installed November 2026.
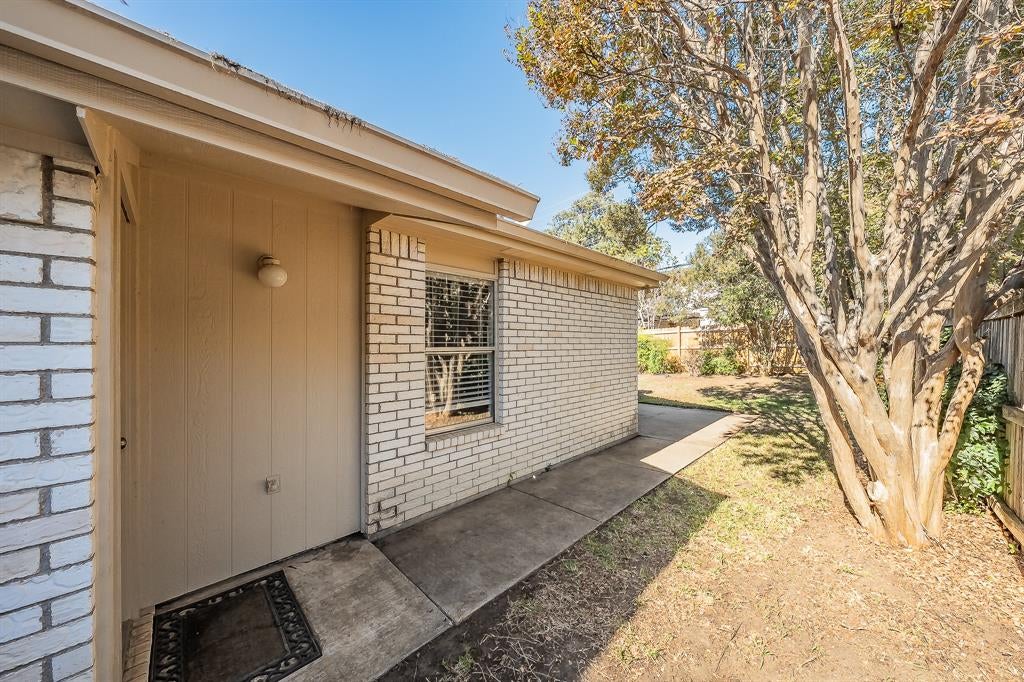
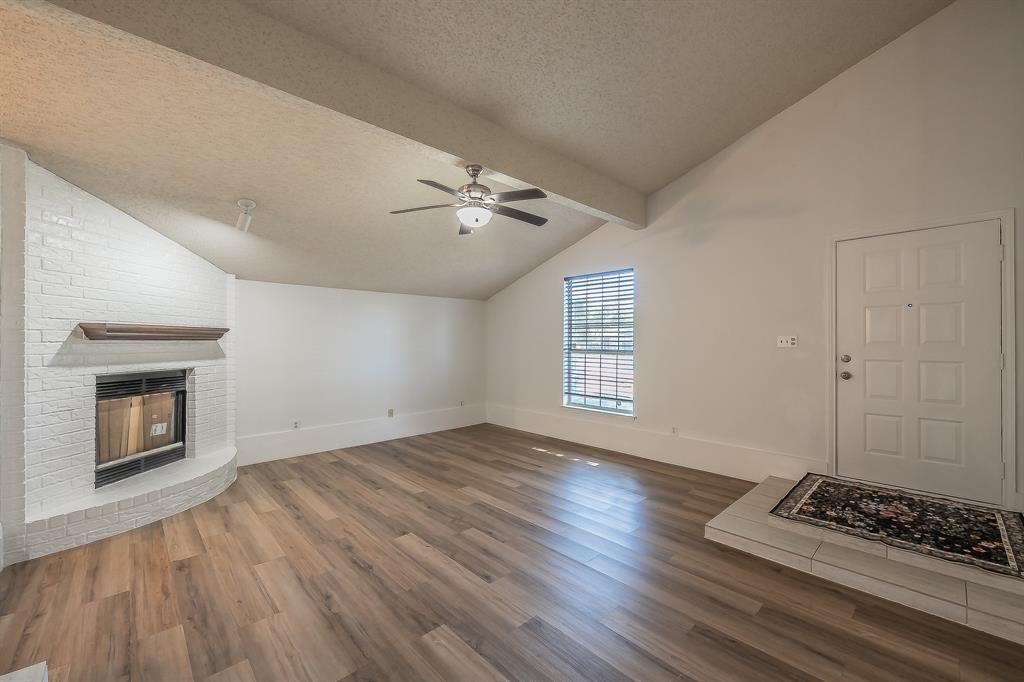
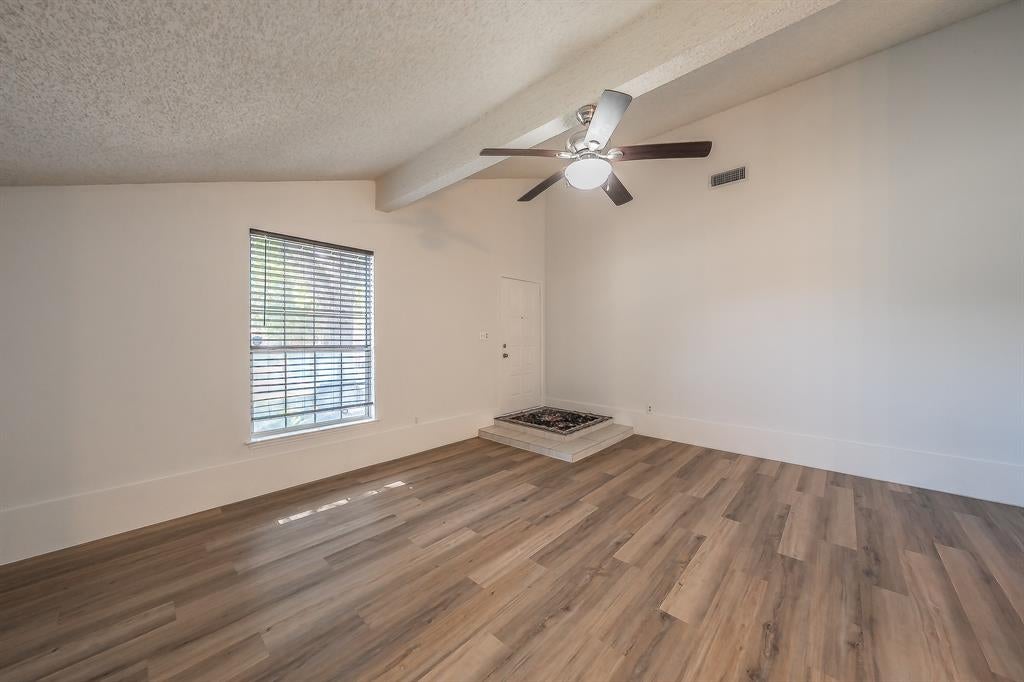
Inside, tall ceilings and abundant natural light give the formal living room an airy and spacious feel, and a beautiful brick fireplace anchors the space. The single-story layout offers 1,343 square feet, three generously sized bedrooms, two modernly styled bathrooms, and an attached two-car garage complemented by a great backyard for relaxing and entertaining. Located in the Stage West neighborhood, the home is close to the hike-and-bike trail at Treepoint Park, shopping and dining along Little Road and Green Oaks Boulevard, and I-20 for an easy drive across the Metroplex. Schedule your private showing today!
Save
Ask
Tour
Hide
Share
Listing Snapshot
Price
$285,000
Days On Site
0 Days
Bedrooms
3
Inside Area (SqFt)
1,343 sqft
Total Baths
2
Full Baths
2
Partial Baths
N/A
Lot Size
0.118 Acres
Year Built
1988
MLS Number
21435313
Status
Active
Property Tax
$5,950
HOA/Condo/Coop Fees
N/A
Sq Ft Source
N/A
Friends & Family
React
Comment
Invite
No Comments Yet
Did you know? You can invite friends and family to your search. They can join your search, rate and discuss listings with you.
Recent Activity
3 hours ago
Listing updated with changes from the MLS
3 hours ago
Listing first seen on site
General Features
Acres
0.118
Attached Garage
Yes
Foundation
Slab
Garage
Yes
Garage Spaces
2
Levels
One
Parking
CoveredGarageAttached
Property Sub Type
Single Family Residence
Special Circumstances
Standard
Style
Traditional
Water Source
Public
Interior Features
Appliances
None
Cooling
Ceiling Fan(s)Central AirElectric
Fireplace
Yes
Fireplace Features
Wood Burning
Fireplaces
1
Flooring
Vinyl
Heating
Central
Interior
Eat-in KitchenWalk-In Closet(s)
Bedroom
Dimensions - 11 x 12Level - First
Dining Room
Dimensions - 13 x 13Level - First
Kitchen
Dimensions - 13 x 16Level - First
Living Room
Dimensions - 19 x 19Level - FirstFeatures - Ceiling Fan(s)
Master Bathroom
Dimensions - 13 x 11Level - First
Master Bedroom
Dimensions - 16 x 14Level - FirstFeatures - Ceiling Fan(s)
Office
Dimensions - 11 x 11Level - First
Utility Room
Dimensions - 5 x 6Level - First
Save
Ask
Tour
Hide
Share
Exterior Features
Construction Details
Brick
Fencing
Wood
Lot Features
Many Trees
Roof
Composition
Community Features
Community Features
ParkSidewalks
School District
Arlington ISD
Financing Terms Available
CashConventional
Schools
School District
Arlington ISD
Elementary School
Moore
Middle School
Boles
High School
Martin
Listing courtesy of Denise Johnson of Compass RE Texas, LLC denise@torelli-properties.com


Did you know? You can invite friends and family to your search. They can join your search, rate and discuss listings with you.