PROPERTY SEARCH

Save
Ask
Tour
Hide
Share
$232,500
New Listing

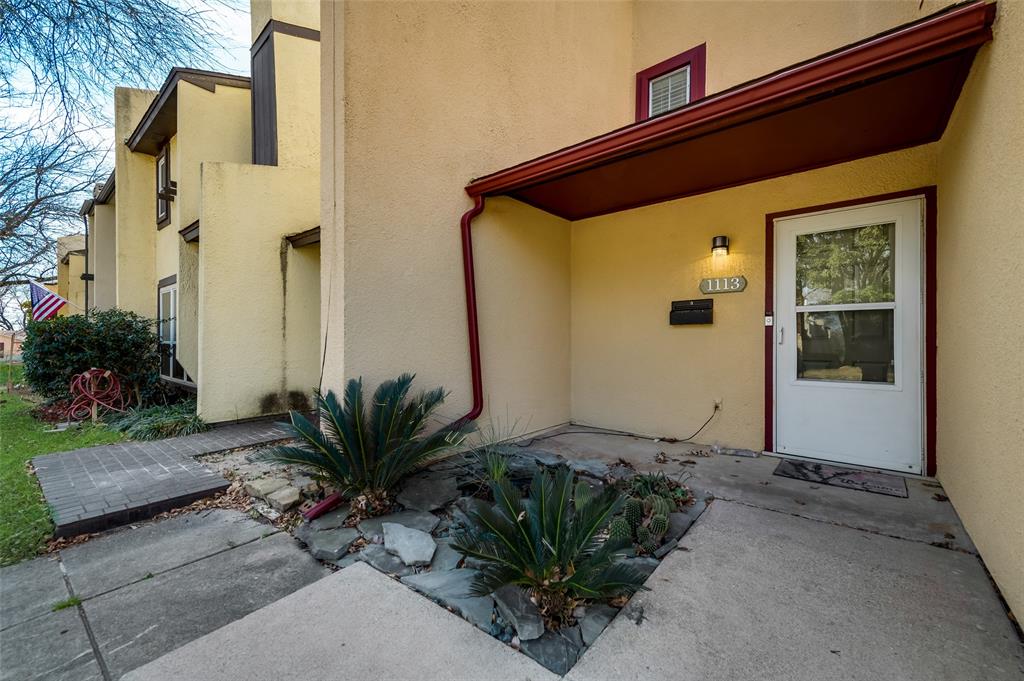
1113 Missy Lane
Irving, TX 75060

For Sale|Townhouse|Active
2
Beds
2
Total Baths
1
Full Bath
1
Partial Bath
1,246
SqFt
$187
/SqFt
1972
Built
Subdivision:
Chateau Estates
County:
Dallas
Call Now: 817-458-8616
Is this the listing for you? We can help make it yours.
817-458-8616
1113 Missy Lane1113 Missy Lane1113 Missy Lane1113 Missy Lane
Save
Ask
Tour
Hide
Share

Mortgage Calculator

Monthly Payment (Est.)

Enter an interest rate to see your estimated monthly payment.
Calculator powered by Showcase IDX, a Constellation1 Company. Copyright ©2026 Information is deemed reliable but not guaranteed.

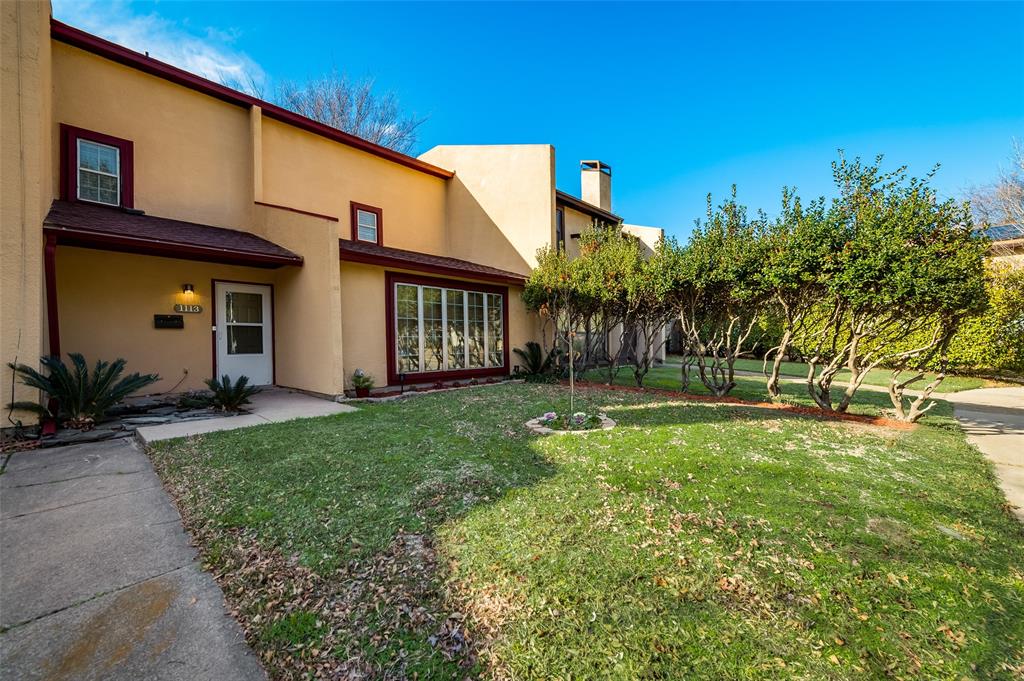
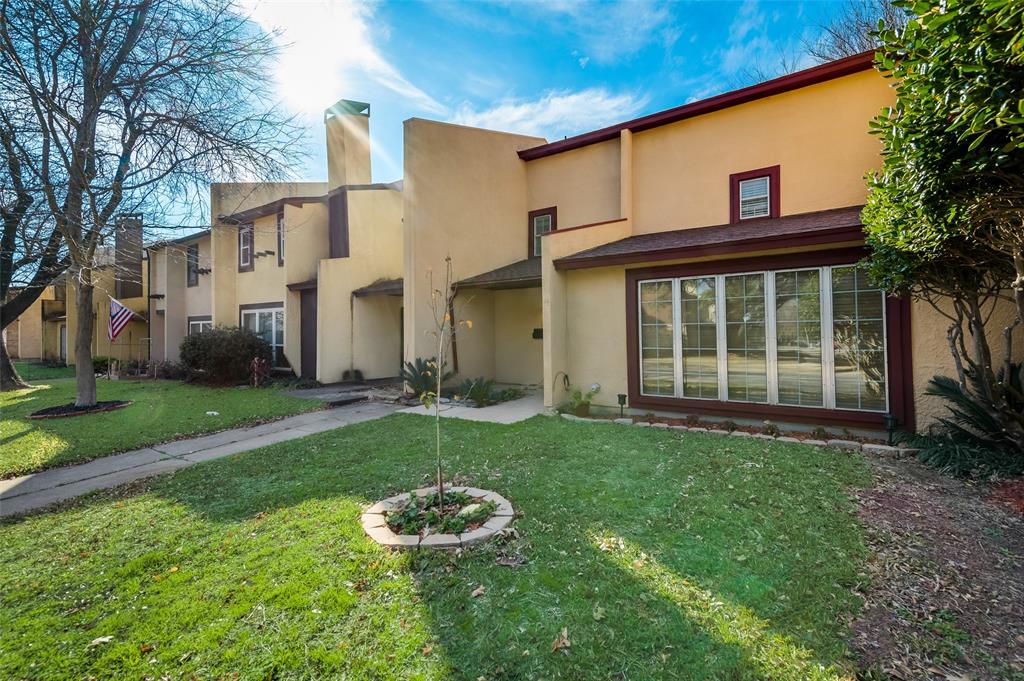
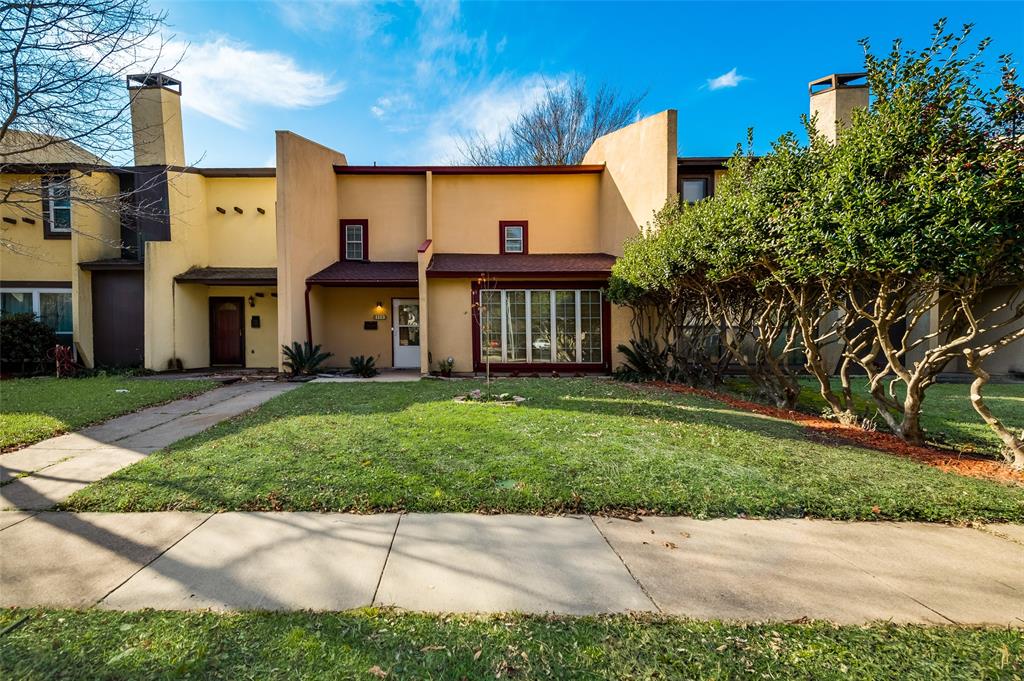
CALLING ALL INVESTORS: TENANT OCCUPIED IN LONG TERM LEASE. Beautiful tenant occupied townhome in South Irving with Lease through May 2028. 5 year old updates include a remodeled bathroom, new ceiling fans, appliances, and paint. Both bedrooms are upstairs with the primary bedroom enjoying a private balcony. Home features spacious bedrooms, a large living room open to the kitchen, and a covered patio with a fenced backyard with a newer large storage building or workshop. 1 car rear entry garage with room to park 2 additional vehicles in the driveway. Perfect for investors with long term great tenant in place! HURRY!

Save
Ask
Tour
Hide
Share
Listing Snapshot
Price 
$232,500
Days On Site 
0 Days
Bedrooms 
2
Inside Area (SqFt) 
1,246 sqft
Total Baths 
2
Full Baths 
1
Partial Baths 
1
Lot Size 
0.085 Acres
Year Built 
1972
MLS Number 
21435077
Status 
Active
Property Tax 
N/A
HOA/Condo/Coop Fees 
N/A
Sq Ft Source 
N/A
Friends & Family
Recent Activity
26 minutes agoListing updated with changes from the MLS
26 minutes agoListing first seen on site
General Features
Acres 
0.085
Attached Garage 
Yes
Garage 
Yes
Garage Spaces 
1
Levels 
Two
Parking 
GarageGarage Faces RearAttached
Property Sub Type 
Townhouse
Sewer 
Public Sewer
Special Circumstances 
Standard
Style 
Traditional
Utilities 
Cable Available
Water Source 
Public
Interior Features
Appliances 
DishwasherDisposalElectric CooktopElectric OvenVented Exhaust Fan
Cooling 
Central AirElectric
Flooring 
CarpetCeramic TileLaminate
Heating 
Exhaust FanCentralElectric
Interior 
High Speed Internet
Bedroom 
Dimensions - 13 x 12Level - Second
Dining Room 
Dimensions - 8 x 8Level - First
Kitchen 
Dimensions - 11 x 9Level - First
Living Room 
Dimensions - 19 x 16Level - First
Master Bedroom 
Dimensions - 15 x 14Level - Second
Utility Room 
Dimensions - 9 x 4Level - First
Save
Ask
Tour
Hide
Share
Exterior Features
Construction Details 
Wood SidingStucco
Fencing 
FencedWood
Community Features
School District 
Irving ISD
Schools
School District
Irving ISD
Elementary School
Britain
Middle School
Bowie
High School
Nimitz
Listing courtesy of Dustin Mayfield of VerTex Realty dustin.mayfield@gmail.com


© 2020 North Texas Real Estate Information Systems. All rights reserved. Information is deemed reliable but is not guaranteed accurate by the MLS or NTREIS. The information being provided is for the consumer's personal, non-commercial use, and may not be reproduced, redistributed, or used for any purpose other than to identify prospective properties consumers may be interested in purchasing.
Last checked: 2026-11-17 12:48 PM CST

Neighborhood & Commute
Source: Walkscore
Disclosure: Community information and market data powered by Constellation Data Labs. Information is deemed reliable but not guaranteed.
Save
Ask
Tour
Hide
Share
