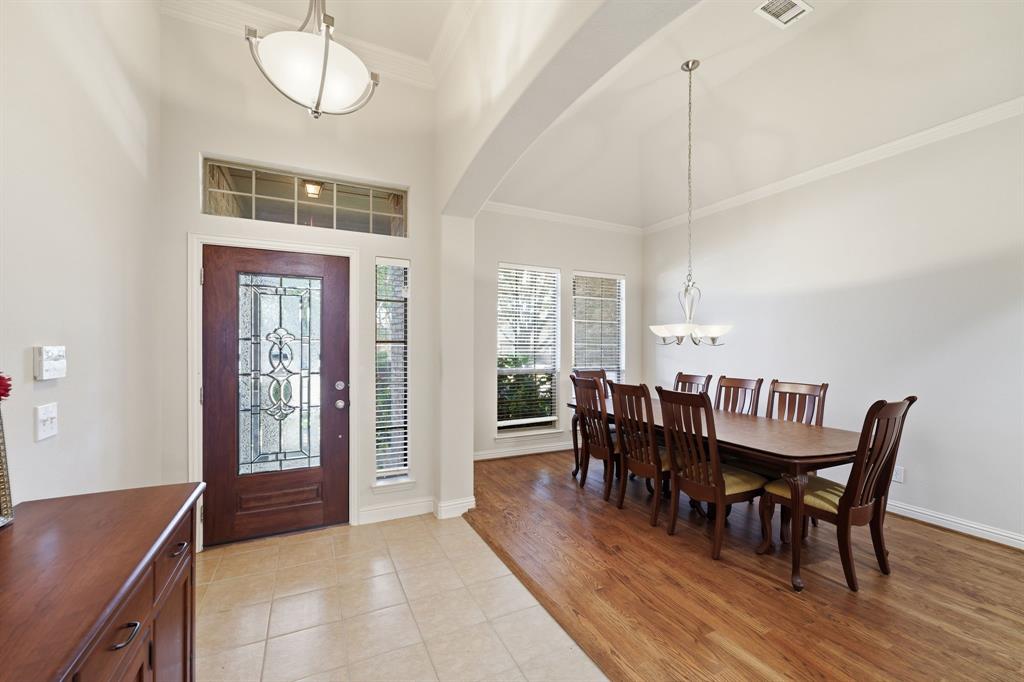
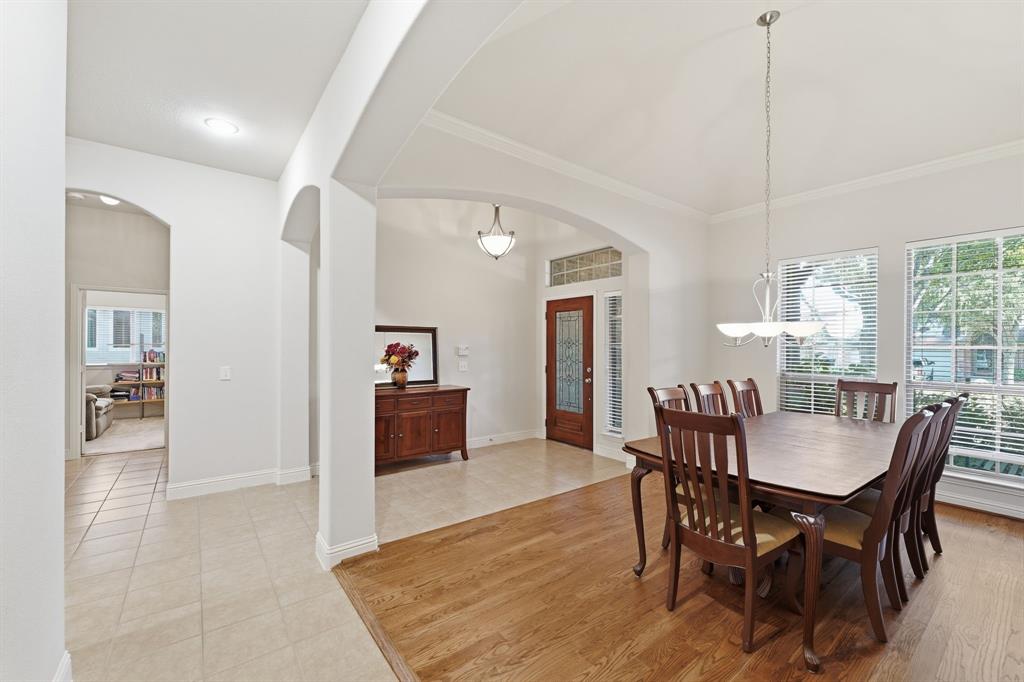
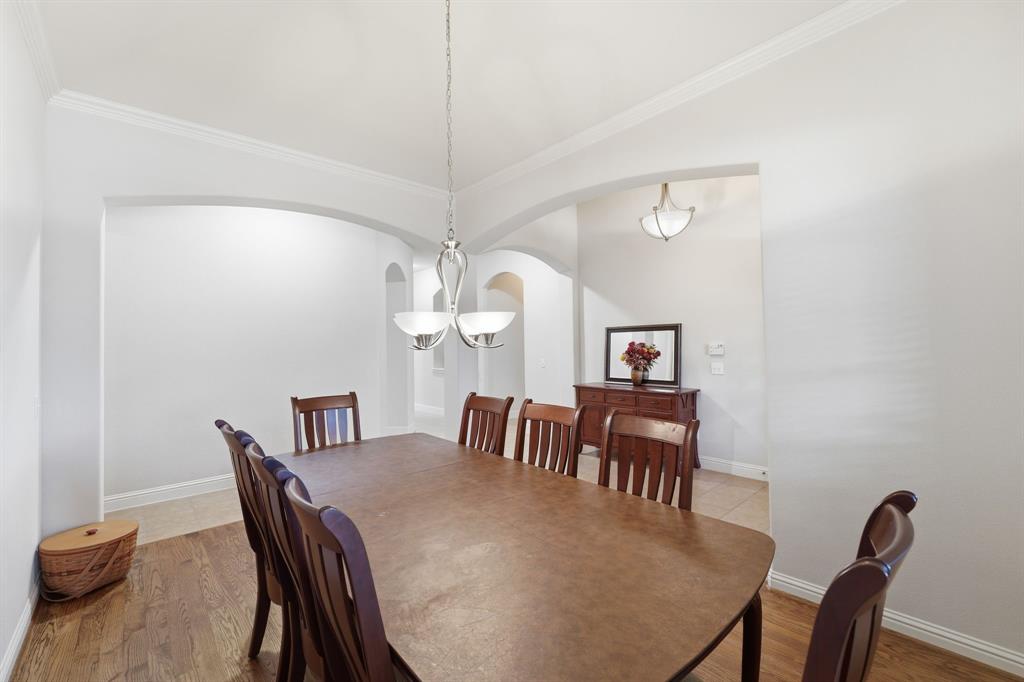
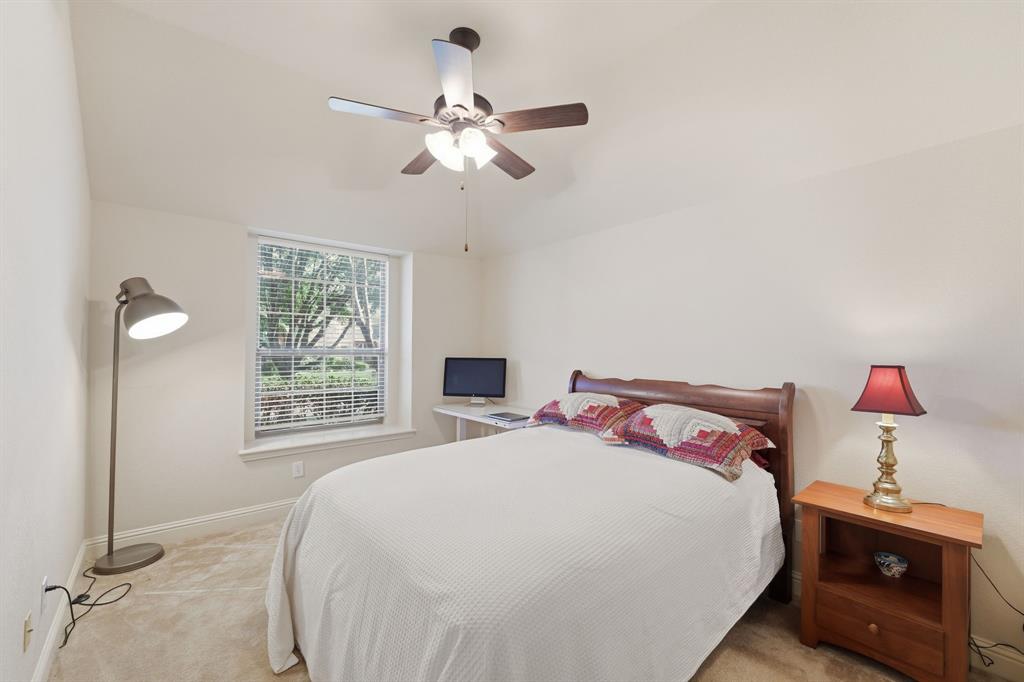
Photos coming soon! Second owner beauty! Welcome to this barely lived in, single-story home located in Frisco's Crown Ridge neighborhood with Prosper schools. This home has been meticulously cared for and offers a great floor plan! As you walk up to the home you will have a great view of the front porch, flanked by cedar beams. Once inside you will be greeted by the formal dining room featuring hardwood floors and a great view, then into the entertaining area open to the kitchen and family room. This great floor plan offers a private split bedrooms, with the primary bedroom on one side of the home, and the study or 4th bedroom at the front of the home, with an additional two separate bedrooms on the opposite side of the home. The kitchen features ss appliances, granite counter tops, a coffee and breakfast bar both great for entertaining and almost forgot the walk-in pantry. The oversized primary bedroom features an ensuite bath and offers granite double vanities, a garden tub, and a separate shower, and best of all an oversized walk-in closet. Enjoy some time outside under your covered patio. This home is located in a fantastic location with minutes to the PGA, Universal Kids Resort, University of North Texas Frisco Campus, coffee shops and more! Easy access to North Dallas Tollway, HWY380, and Sam Rayburn Tollway. Don't forget to check out what the community has to offer, two community pools, walking trails and parks nearby.
Save
Ask
Tour
Hide
Share
Listing Snapshot
Price
$565,000
Days On Site
0 Days
Bedrooms
4
Inside Area (SqFt)
2,619 sqft
Total Baths
3
Full Baths
2
Partial Baths
1
Lot Size
0.17 Acres
Year Built
2006
MLS Number
21434762
Status
Active
Property Tax
$11,478
HOA/Condo/Coop Fees
$75 monthly
Sq Ft Source
N/A
Friends & Family
React
Invite
Recent Activity
3 hours ago
Listing updated with changes from the MLS
3 hours ago
Listing first seen on site
General Features
Acres
0.17
Attached Garage
Yes
Foundation
Slab
Garage
Yes
Garage Spaces
2
Levels
One
Parking
DrivewayGarageGarage Door OpenerGarage Faces FrontAttached
Property Sub Type
Single Family Residence
Security
Carbon Monoxide Detector(s)Security LightsSecurity System OwnedSmoke Detector(s)
Sewer
Public Sewer
Special Circumstances
Standard
Style
Traditional
Utilities
Cable AvailableNatural Gas AvailableSewer AvailableUnderground Utilities
Water Source
Public
Interior Features
Appliances
DishwasherDisposalElectric OvenGas CooktopIce MakerMicrowaveVented Exhaust Fan
Cooling
Ceiling Fan(s)Central AirElectric
Fireplace
Yes
Fireplace Features
Gas StarterMasonryMetalWood Burning
Fireplaces
1
Flooring
CarpetCeramic TileWood
Heating
Exhaust FanCentralNatural Gas
Interior
Double VanityGranite CountersPantryVaulted Ceiling(s)Walk-In Closet(s)High Speed Internet
Bedroom
Dimensions - 17 x 11Level - First
Breakfast Room
Dimensions - 11 x 10Level - First
Kitchen
Dimensions - 16 x 12Level - FirstFeatures - Pantry
Living Room
Dimensions - 20 x 18Level - First
Master Bedroom
Dimensions - 18 x 16Level - FirstFeatures - Walk-In Closet(s)
Utility Room
Dimensions - 1 x 1Level - First
Save
Ask
Tour
Hide
Share
Exterior Features
Construction Details
Brick
Exterior
Rain Gutters
Fencing
Wood
Lot Features
Few TreesInterior LotLandscapedSubdivided
Roof
Composition
Community Features
Association Fee
$75.0
Association Fee Frequency
Monthly
School District
Prosper ISD
Financing Terms Available
CashConventionalFHAVA Loan
Schools
School District
Prosper ISD
Elementary School
Jackson
Middle School
Bill Hays
High School
Rock Hill
Listing courtesy of Bernice Maez of Vivo Realty bernice@vivorealty.com