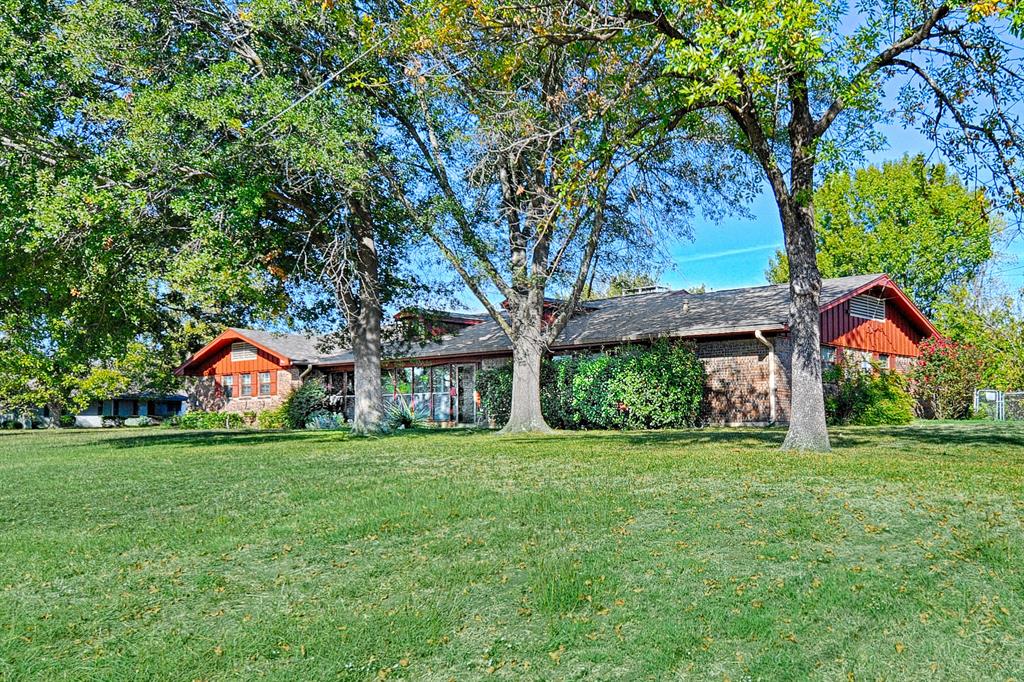
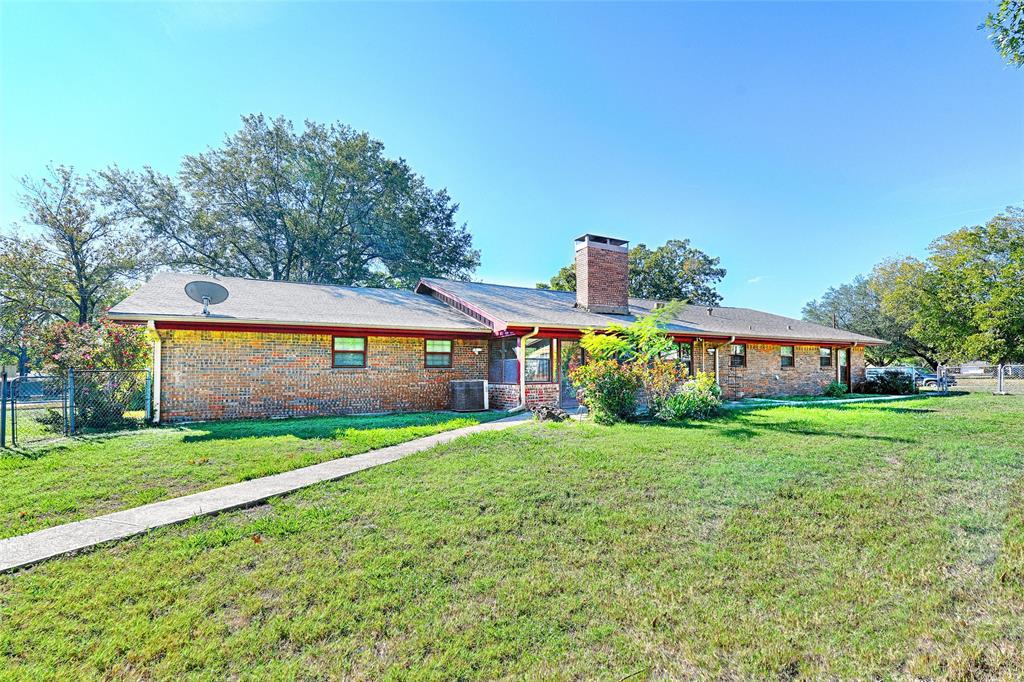
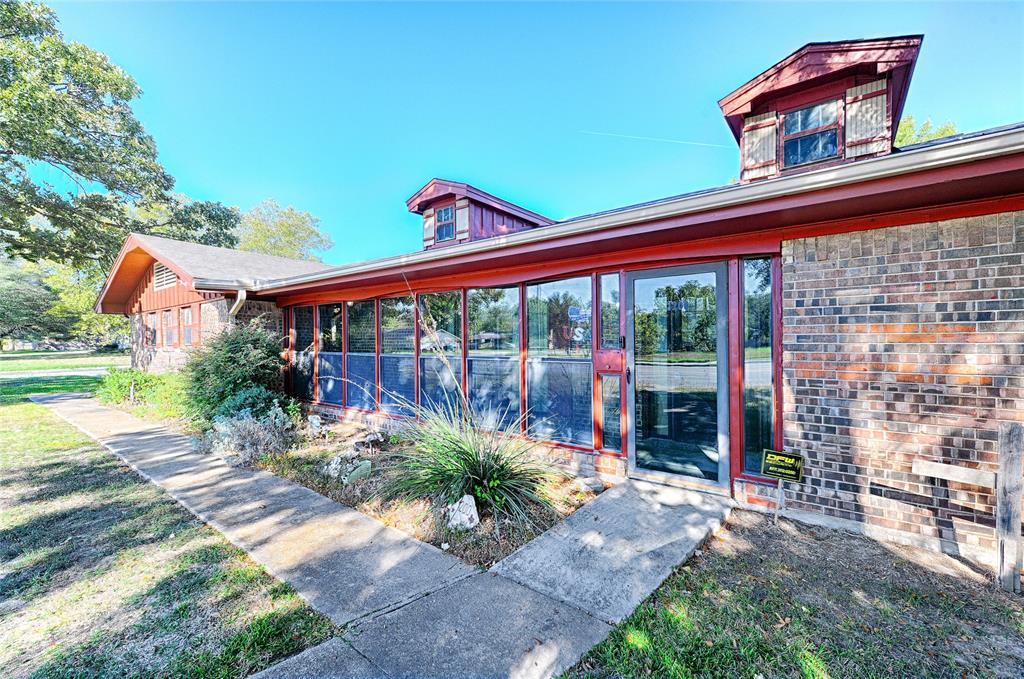
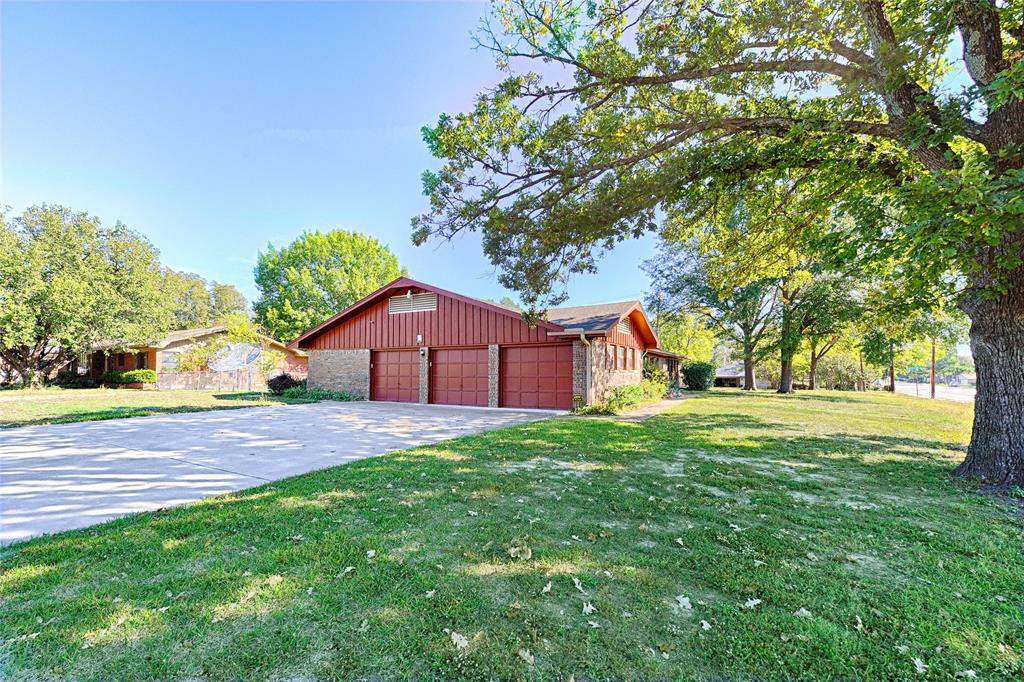
Room to spread out, inside and out, on a large corner lot with no HOA! This single-story brick home has oversized rooms throughout, including two spacious living areas, a huge bonus room, a wood-burning fireplace with a gas starter, and two dining areas. The kitchen has plenty of built-in cabinets and solid-surface counters. Closet space is a standout. The primary suite has its own bath and a walk-in closet, two of the secondary bedrooms have walk-in closets too, and the fourth bedroom has its own bath. The hall bath has dual sinks, and the separate utility room adds built-in cabinets, a sink, and linen storage. Luxury vinyl plank flooring runs throughout. Outside, enjoy the glass-enclosed porch, front porch, and patio, plus a large fenced backyard with a workshop that has electricity, ready for projects, hobbies, or storage. The attached 3-car side-entry garage completes the package. Commerce ISD.
Save
Ask
Tour
Hide
Share
Listing Snapshot
Price
$200,000
Days On Site
0 Days
Bedrooms
4
Inside Area (SqFt)
2,439 sqft
Total Baths
3
Full Baths
2
Partial Baths
1
Lot Size
0.428 Acres
Year Built
1973
MLS Number
21434055
Status
Active
Property Tax
$6,049
HOA/Condo/Coop Fees
N/A
Sq Ft Source
N/A
Friends & Family
React
Comment
Invite
No Comments Yet
Did you know? You can invite friends and family to your search. They can join your search, rate and discuss listings with you.
Recent Activity
3 hours ago
Listing updated with changes from the MLS
3 hours ago
Listing first seen on site
General Features
Acres
0.428
Attached Garage
Yes
Foundation
Slab
Garage
Yes
Garage Spaces
3
Levels
One
Parking
DrivewayGarageGarage Faces SideOn StreetAttached
Property Sub Type
Single Family Residence
Sewer
Public Sewer
Special Circumstances
Standard
Style
Traditional
Utilities
Cable AvailableElectricity Connected
Water Source
Public
Interior Features
Appliances
DishwasherDisposalElectric RangeGas Water Heater
Cooling
Central Air
Fireplace
Yes
Fireplace Features
DenGas StarterWood Burning
Fireplaces
1
Flooring
Vinyl
Heating
Central
Interior
Double VanityWalk-In Closet(s)High Speed Internet
Laundry Features
Electric Dryer HookupWasher Hookup
Bath-Full
Dimensions - 0 x 0Level - FirstFeatures - Tile Counters
Bedroom
Dimensions - 12 x 14Level - FirstFeatures - Walk-In Closet(s)
Bonus Room
Dimensions - 14 x 23Level - First
Kitchen
Dimensions - 13 x 14Level - First
Living Room
Dimensions - 14 x 20Level - First
Master Bathroom
Dimensions - 0 x 0Level - FirstFeatures - Tile Counters
Master Bedroom
Dimensions - 14 x 17Level - FirstFeatures - Walk-In Closet(s)
Utility Room
Dimensions - 9 x 8Level - First
Save
Ask
Tour
Hide
Share
Exterior Features
Construction Details
Brick
Fencing
Back YardChain Link
Lot Features
Corner LotFew Trees
Other Structures
Workshop
Patio And Porch
EnclosedFront PorchGlass EnclosedPatioRear Porch
Roof
Composition
Community Features
School District
Commerce ISD
Financing Terms Available
CashConventionalFHAVA Loan
Schools
School District
Commerce ISD
Elementary School
Williams
Middle School
Commerce
High School
Commerce
Listing courtesy of Brian Weast of Keller Williams Rockwall brianweast@kw.com


Did you know? You can invite friends and family to your search. They can join your search, rate and discuss listings with you.