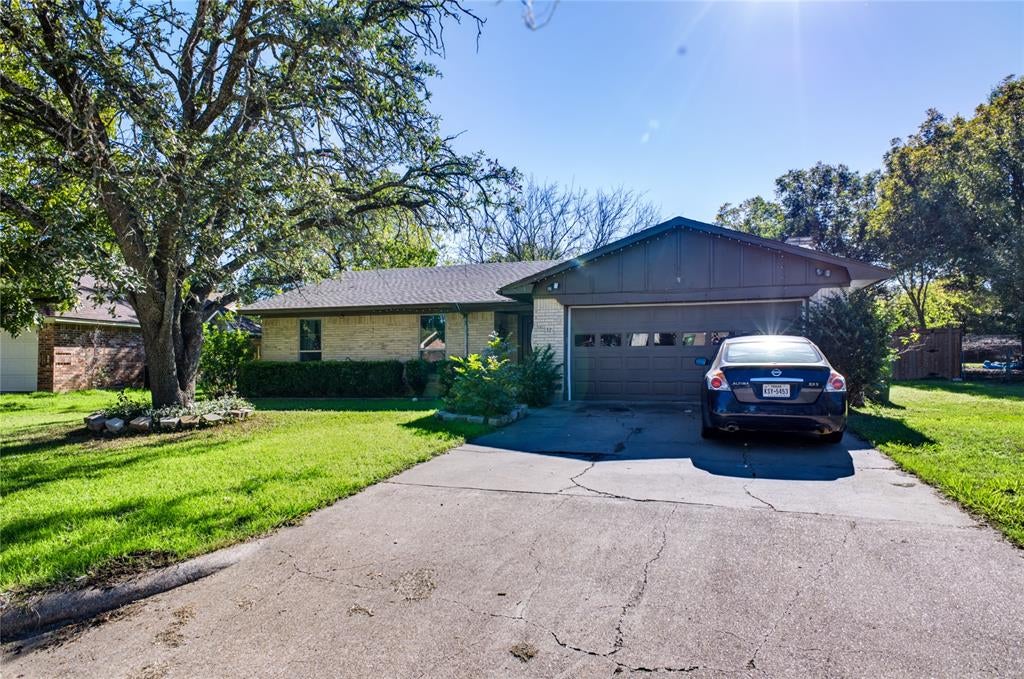
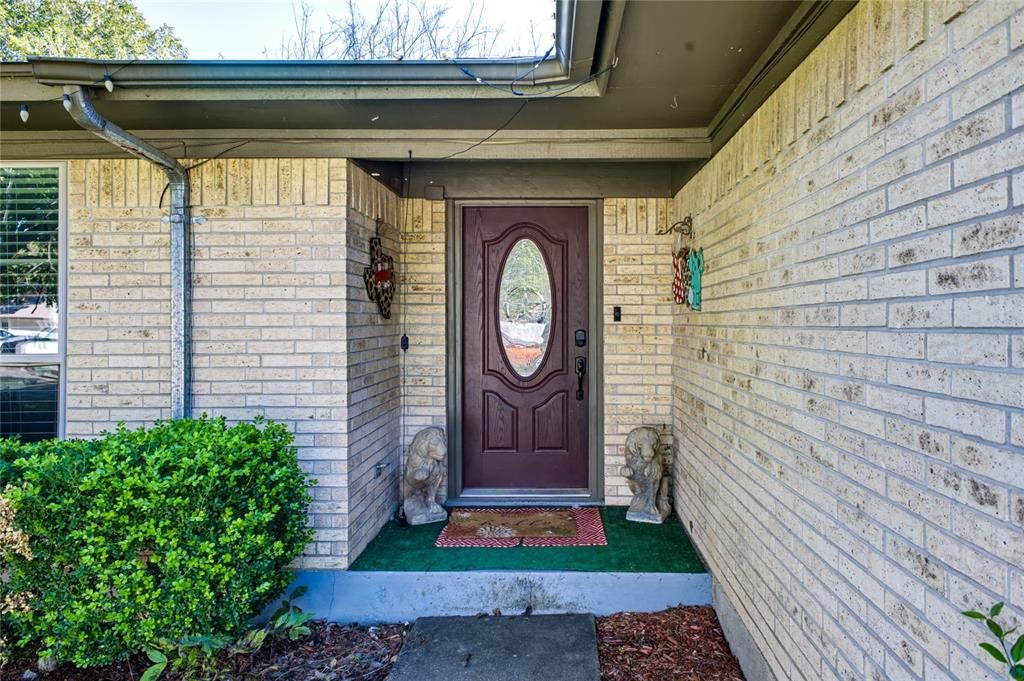
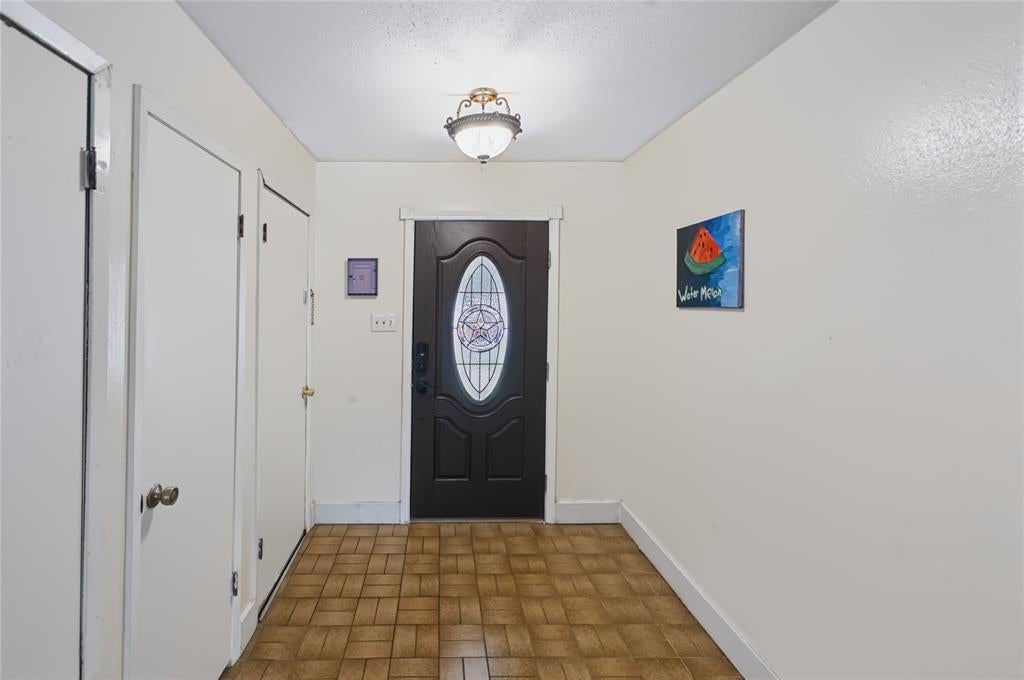
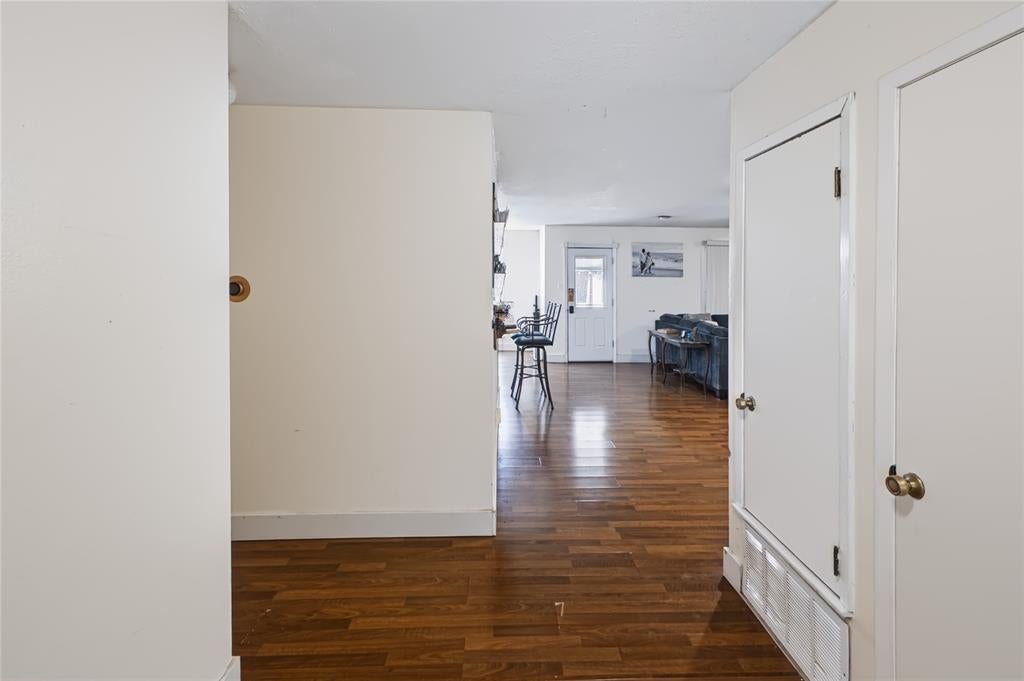
This beautiful 3 bedroom, 2 bath home is centrally located in town, close to shopping, dining, the Hospital District, and the excellent Glen Rose Schools! Spacious living area is great for gatherings, and open to the kitchen and dining areas. The large 17'x13' primary bedroom has a bathroom with shower & bath combo. NEW WATER HEATER was installed about 2 years ago. Approximately 5 years ago, NEW ATTIC INSULATION was installed and WINDOWS were replaced, with the exception of the primary bedroom. Large fenced yard has a covered porch, storage shed, shade trees, room for gardening & entertaining. Laundry area is in the over-sized garage. A few projects are not done, and house is being sold as-is.
Save
Ask
Tour
Hide
Share
Listing Snapshot
Price
$275,000
Days On Site
1 Day
Bedrooms
3
Inside Area (SqFt)
1,418 sqft
Total Baths
2
Full Baths
2
Partial Baths
N/A
Lot Size
0.3 Acres
Year Built
1977
MLS Number
21433713
Status
Active
Property Tax
$4,127
HOA/Condo/Coop Fees
N/A
Sq Ft Source
N/A
Friends & Family
React
Invite
Recent Activity
21 hours ago
Listing updated with changes from the MLS
yesterday
Listing first seen on site
General Features
Acres
0.3
Attached Garage
Yes
Foundation
Slab
Garage
Yes
Garage Spaces
2
Levels
One
Parking
GarageGarage Door OpenerGarage Faces FrontAttached
Property Sub Type
Single Family Residence
Security
Carbon Monoxide Detector(s)Smoke Detector(s)
Sewer
Public Sewer
Special Circumstances
Standard
Utilities
Cable AvailableElectricity Available
Water Source
Public
Interior Features
Appliances
DishwasherElectric RangeElectric Water Heater
Cooling
Ceiling Fan(s)Central AirElectric
Fireplace
Yes
Fireplace Features
Living RoomWood Burning
Fireplaces
1
Flooring
CarpetVinyl
Heating
Electric
Laundry Features
Electric Dryer HookupIn GarageWasher Hookup
Window Features
Window Coverings
Bath-Full
Dimensions - 10 x 5Level - First
Bedroom
Dimensions - 11 x 10Level - FirstFeatures - Ceiling Fan(s)
Dining Room
Dimensions - 11 x 9Level - First
Kitchen
Dimensions - 12 x 9Level - FirstFeatures - Breakfast Bar, Ceiling Fan(s)
Living Room
Dimensions - 23 x 19Level - FirstFeatures - Ceiling Fan(s)
Master Bathroom
Dimensions - 8 x 5Level - First
Master Bedroom
Dimensions - 17 x 13Level - FirstFeatures - Ceiling Fan(s)
Save
Ask
Tour
Hide
Share
Exterior Features
Construction Details
Brick
Exterior
Storage
Fencing
Back YardPrivacyWood
Lot Features
Few TreesInterior LotLandscapedSubdivided
Other Structures
Storage
Patio And Porch
CoveredFront Porch
Roof
Composition
Windows/Doors
Window Coverings
Community Features
School District
Glen Rose ISD
Financing Terms Available
CashConventionalFHAVA Loan
Schools
School District
Glen Rose ISD
Elementary School
Glen Rose
Middle School
Glen Rose
High School
Glen Rose
Listing courtesy of Gayla Reynolds of Pinnacle Realty Advisors gayla.gr.realtor@gmail.com