PROPERTY SEARCH

Save
Ask
Tour
Hide
Share
$1,250,000
New Listing

13126 Red Fern Lane
Dallas, TX 75240

For Sale|Single Family Residence|Active
4
Beds
4
Total Baths
4
Full Baths
3,014
SqFt
$415
/SqFt
2026
Built
Subdivision:
Spring Vly Park Add 02 Instl
County:
Dallas
Call Now: 817-458-8616
Is this the listing for you? We can help make it yours.
817-458-8616
13126 Red Fern Lane13126 Red Fern Lane13126 Red Fern Lane13126 Red Fern Lane
Save
Ask
Tour
Hide
Share

Mortgage Calculator

Monthly Payment (Est.)

Enter an interest rate to see your estimated monthly payment.
Calculator powered by Showcase IDX, a Constellation1 Company. Copyright ©2026 Information is deemed reliable but not guaranteed.

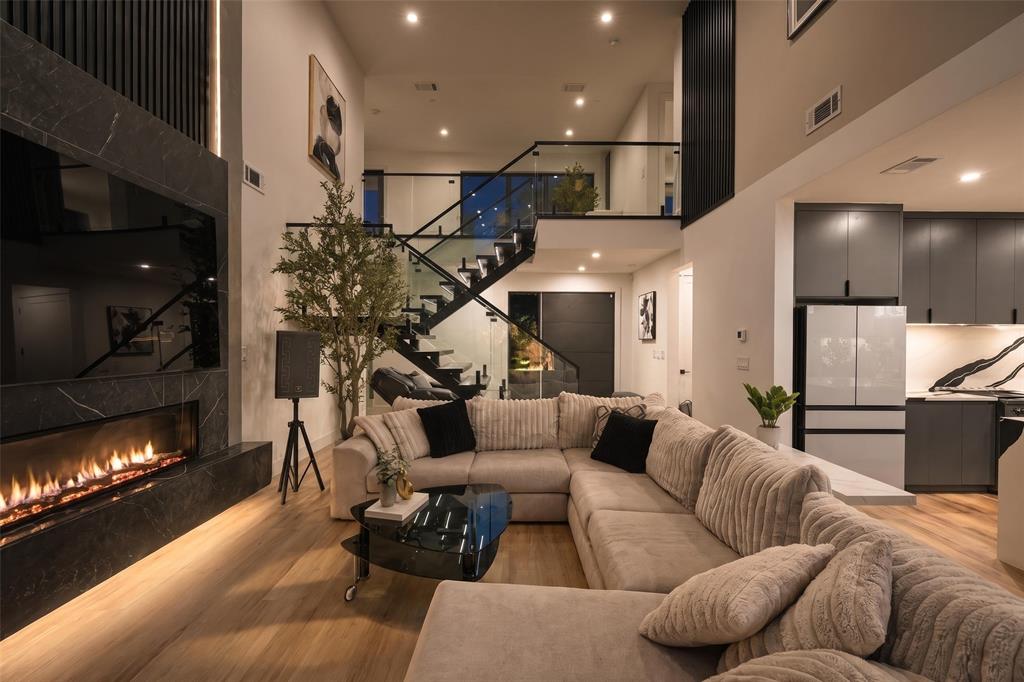
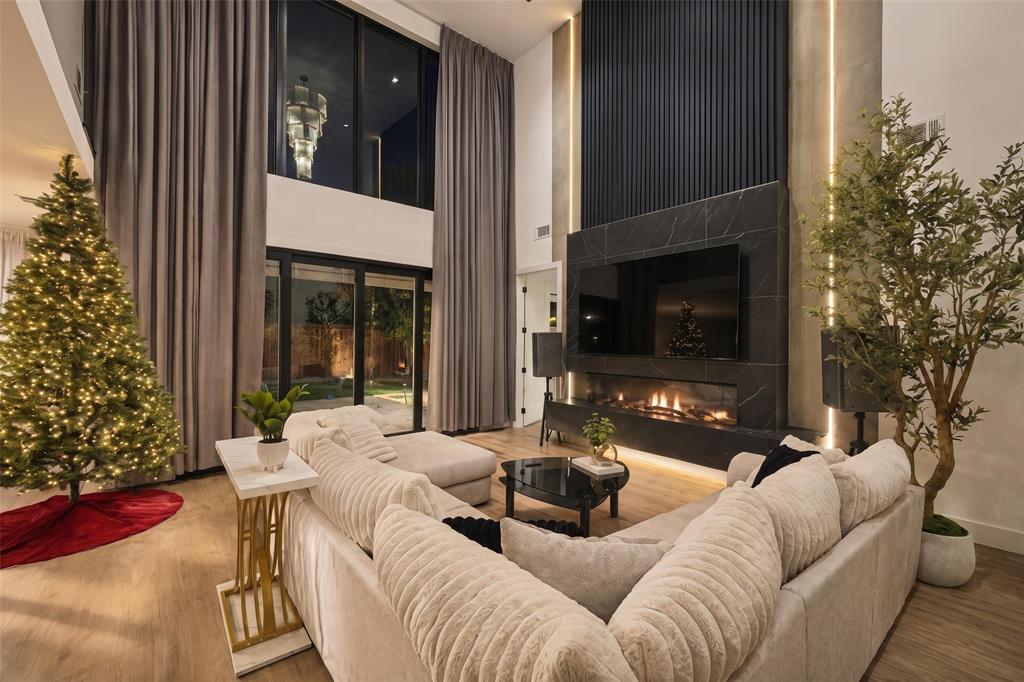
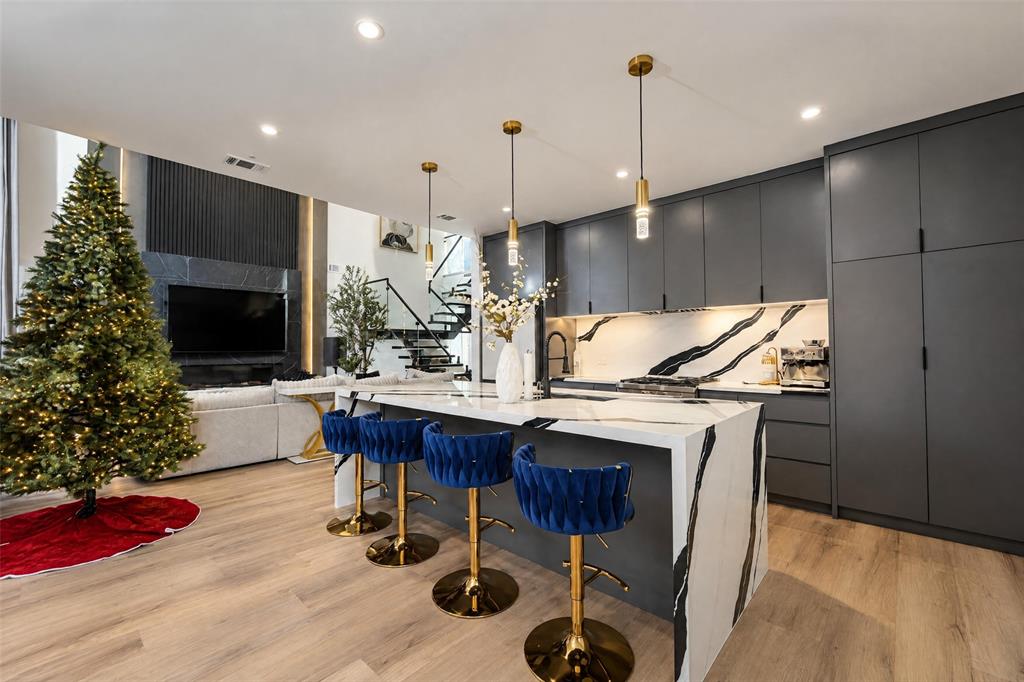
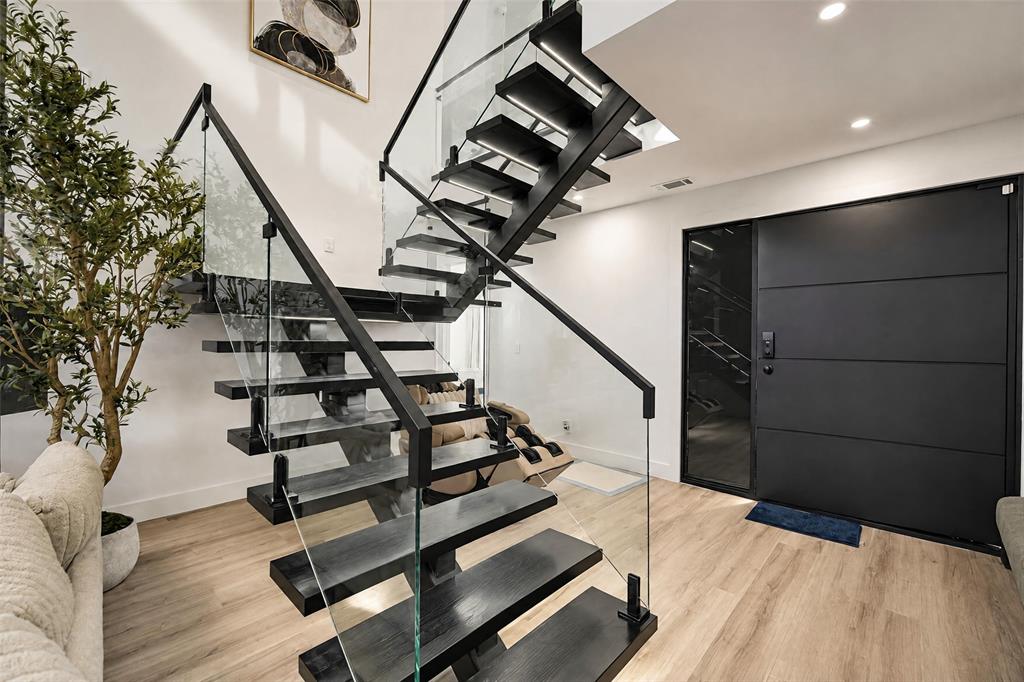
An exceptional contemporary residence, custom-built in May 2026, with approximately 3,014 sq ft of refined modern living in the heart of North Dallas. Striking architectural lines and expansive windows fill the open living, dining and kitchen areas with natural light, creating a polished setting for both intimate evenings and grand entertaining. Four generously scaled bedrooms and four full baths include three private en-suites, giving each bedroom its own retreat. Fine craftsmanship and carefully curated finishes appear throughout the home. Minutes from I-635, US-75, the Dallas North Tollway, Galleria Dallas and Addison’s acclaimed dining and entertainment. A rare opportunity to own a new custom construction in one of North Dallas’s most connected locations.

Save
Ask
Tour
Hide
Share
Listing Snapshot
Price 
$1,250,000
Days On Site 
0 Days
Bedrooms 
4
Inside Area (SqFt) 
3,014 sqft
Total Baths 
4
Full Baths 
4
Partial Baths 
N/A
Lot Size 
0.204 Acres
Year Built 
2026
MLS Number 
21433423
Status 
Active
Property Tax 
N/A
HOA/Condo/Coop Fees 
N/A
Sq Ft Source 
N/A
Friends & Family
Recent Activity
54 minutes agoListing updated with changes from the MLS
3 hours agoListing first seen on site
General Features
Acres 
0.204
Attached Garage 
Yes
Foundation 
Slab
Garage 
Yes
Garage Spaces 
2
Levels 
Two
Parking 
GarageGarage Door OpenerGarage Faces FrontAttached
Property Condition 
New Construction
Property Sub Type 
Single Family Residence
Security 
Smoke Detector(s)
Sewer 
Public Sewer
Special Circumstances 
StandardThird Party Approval
Style 
Contemporary/Modern
Utilities 
Cable AvailableElectricity AvailableElectricity Connected
Water Source 
Public
Interior Features
Appliances 
DisposalRefrigerator
Cooling 
Ceiling Fan(s)Central Air
Fireplace 
Yes
Fireplace Features 
Electric
Fireplaces 
1
Heating 
Central
Interior 
ChandelierEat-in KitchenGranite CountersKitchen IslandOpen FloorplanPantryWalk-In Closet(s)High Speed InternetSmart Home
Laundry Features 
Electric Dryer HookupGas Dryer Hookup
Bedroom 
Dimensions - 10 x 9Level - First
Bedroom-2nd Primary 
Dimensions - 10 x 9Level - Second
Living Room 
Dimensions - 12 x 20Level - First
Master Bedroom 
Dimensions - 12 x 10Level - FirstFeatures - Walk-In Closet(s)
Save
Ask
Tour
Hide
Share
Exterior Features
Patio And Porch 
Covered
Roof 
Shingle
Community Features
School District 
Richardson ISD
Schools
School District
Richardson ISD
Elementary School
Northwood
Middle School
Westwood
High School
Richardson
Listing courtesy of AN TRAN of eXp Realty, LLC investwithan@gmail.com


© 2020 North Texas Real Estate Information Systems. All rights reserved. Information is deemed reliable but is not guaranteed accurate by the MLS or NTREIS. The information being provided is for the consumer's personal, non-commercial use, and may not be reproduced, redistributed, or used for any purpose other than to identify prospective properties consumers may be interested in purchasing.
Last checked: 2026-11-13 05:55 PM CST

Neighborhood & Commute
Source: Walkscore
Disclosure: Community information and market data powered by Constellation Data Labs. Information is deemed reliable but not guaranteed.
Save
Ask
Tour
Hide
Share