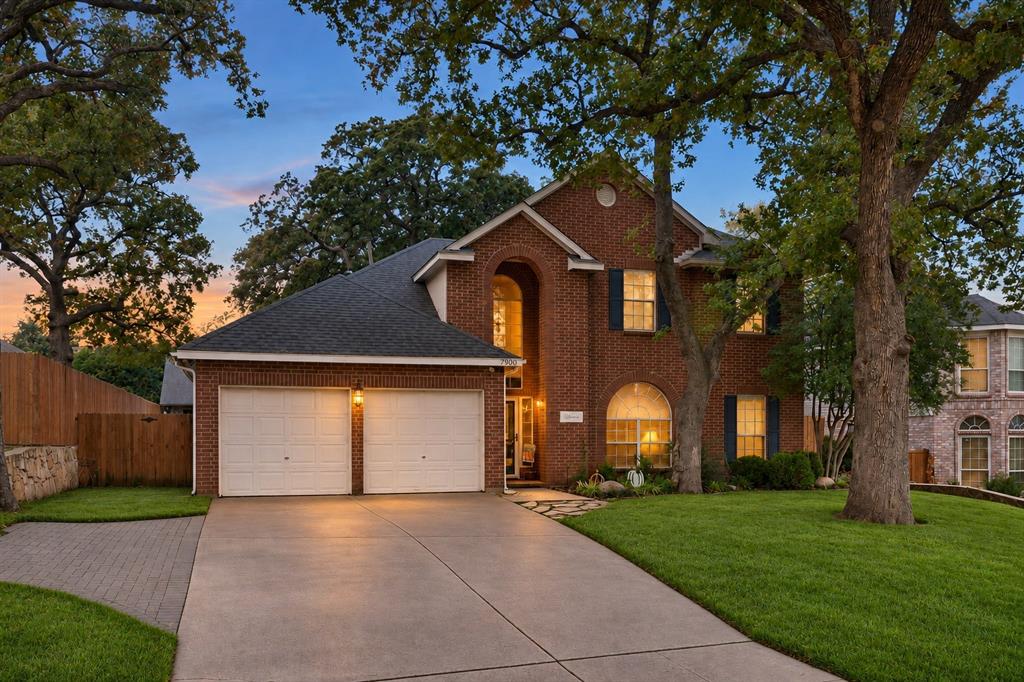
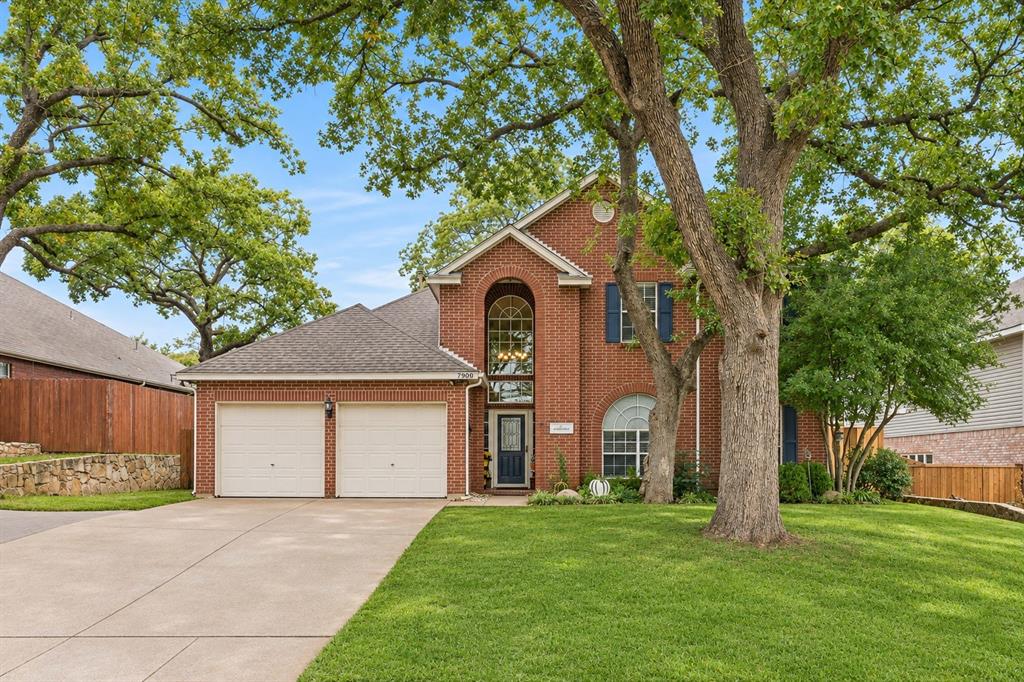
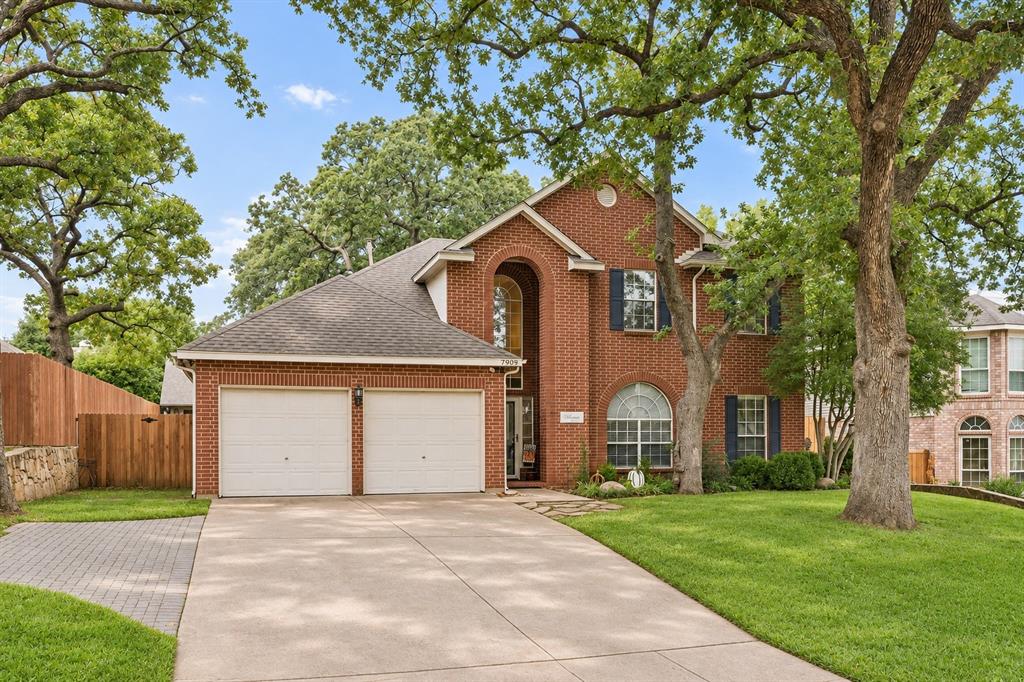
Mature trees frame the front of 7909 Whispering Woods Lane, adding curb appeal and welcome shade. Inside, beautifully maintained floors carry through a flowing floor plan connecting the kitchen, breakfast area, and living room. The downstairs primary bedroom offers everyday convenience, while three additional bedrooms and a spacious game room are upstairs. A gas fireplace creates a cozy focal point for winter evenings.
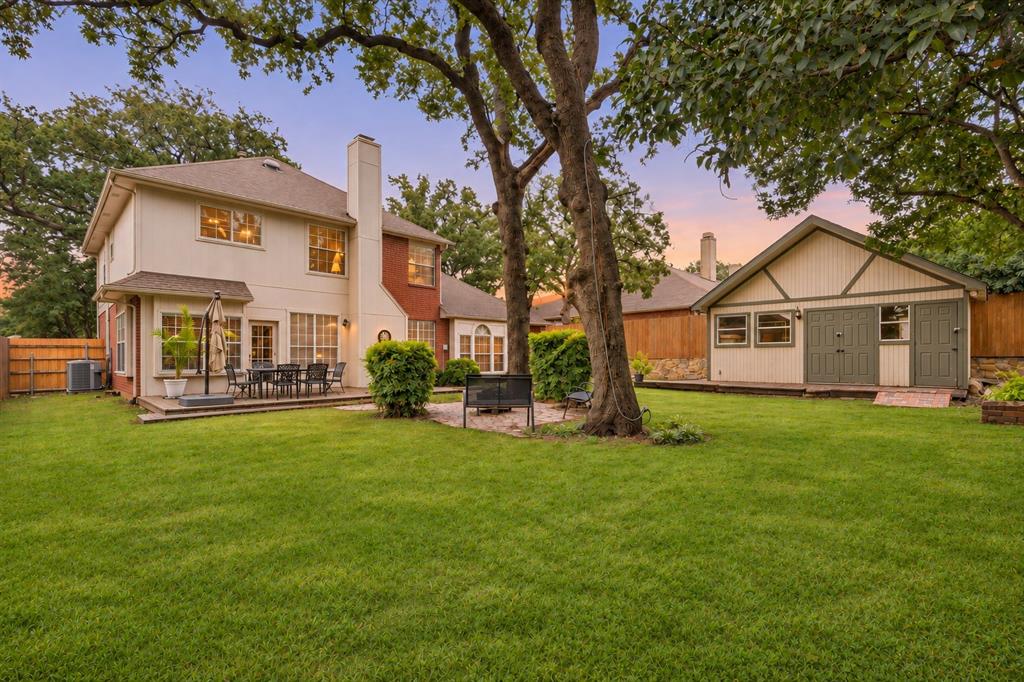
The living room opens to a generous backyard with a broad lawn, patio space, and a fire-pit area surrounded by mature trees. A separate two-level shed offers ample room for lawn equipment and a workbench on the lower level, with additional storage upstairs. Two newer AC units provide comfort through the Texas summers, and the two-car garage offers convenient parking and storage.
The home is served by Green Valley Elementary, North Ridge Middle, and Richland High School in Birdville ISD. Nearby grocery shopping includes Kroger Marketplace, with restaurants and everyday conveniences along Davis Boulevard and North Tarrant Parkway.
Items conveying: washer, dryer, refrigerator, mini fridge, wine fridge, and microwave. Seller willing to negotiate larger pieces of furniture.
Save
Ask
Tour
Hide
Share
Listing Snapshot
Price
$465,000
Days On Site
0 Days
Bedrooms
4
Inside Area (SqFt)
2,430 sqft
Total Baths
3
Full Baths
2
Partial Baths
1
Lot Size
0.192 Acres
Year Built
1989
MLS Number
21432263
Status
Active
Property Tax
$7,164
HOA/Condo/Coop Fees
N/A
Sq Ft Source
N/A
Friends & Family
React
Invite
Recent Activity
2 hours ago
Listing updated with changes from the MLS
3 hours ago
Listing first seen on site
General Features
Acres
0.192
Attached Garage
Yes
Foundation
Slab
Garage
Yes
Garage Spaces
2
Levels
Two
Parking
DrivewayGarageGarage Faces FrontAttached
Property Sub Type
Single Family Residence
Security
Smoke Detector(s)
Sewer
Public Sewer
Special Circumstances
Standard
Style
Traditional
Water Source
Public
Interior Features
Appliances
DishwasherDisposalDryerElectric CooktopElectric RangeGas Water HeaterMicrowaveWasher
Cooling
Ceiling Fan(s)Central AirElectric
Fireplace
Yes
Fireplace Features
Family RoomGas
Fireplaces
1
Flooring
Vinyl
Heating
CentralElectricFireplace(s)
Interior
Walk-In Closet(s)
Laundry Features
Electric Dryer Hookup
Window Features
Window Coverings
Bath-Full
Dimensions - 8 x 4Level - Second
Bedroom
Dimensions - 11 x 10Level - Second
Breakfast Room
Dimensions - 10 x 10Level - FirstFeatures - Breakfast Bar, Eat-in Kitchen
Dining Room
Dimensions - 13 x 11Level - First
Game Room
Dimensions - 16 x 14Level - Second
Kitchen
Dimensions - 13 x 8Level - First
Laundry
Dimensions - 5 x 6Level - First
Living Room
Dimensions - 17 x 16Level - First
Master Bathroom
Dimensions - 8 x 6Level - First
Master Bedroom
Dimensions - 15 x 12Level - FirstFeatures - Walk-In Closet(s)
Save
Ask
Tour
Hide
Share
Exterior Features
Construction Details
Brick
Fencing
Wood
Lot Features
LandscapedMany TreesSubdivided
Other Structures
Workshop
Patio And Porch
Deck
Roof
Composition
Windows/Doors
Window Coverings
Community Features
School District
Birdville ISD
Financing Terms Available
CashConventionalFHAVA Loan
Schools
School District
Birdville ISD
Elementary School
Greenvalle
Middle School
Northridge
High School
Richland
Listing courtesy of Lily Comyn of RE/MAX DFW Associates lily@dallashaven.com