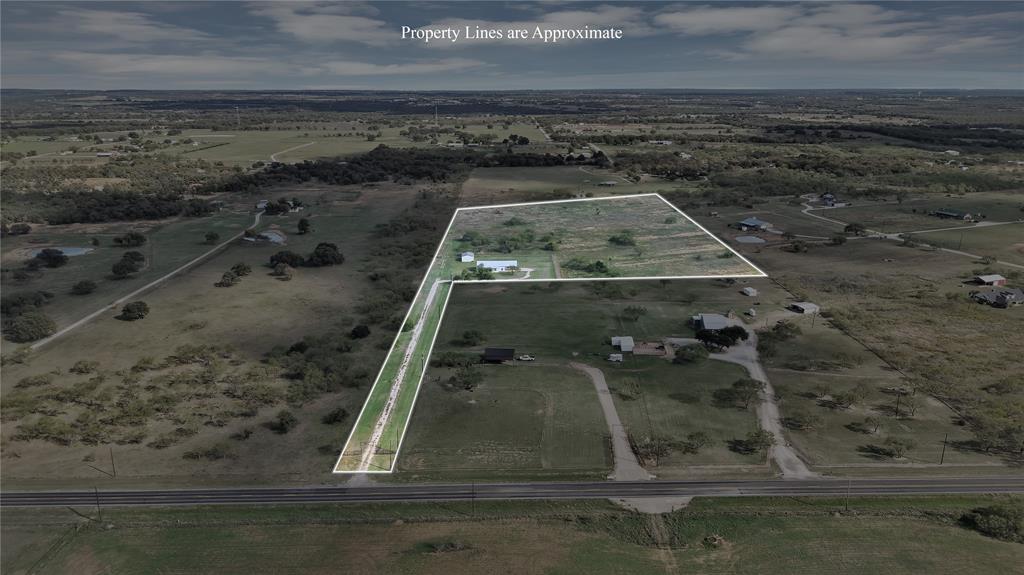
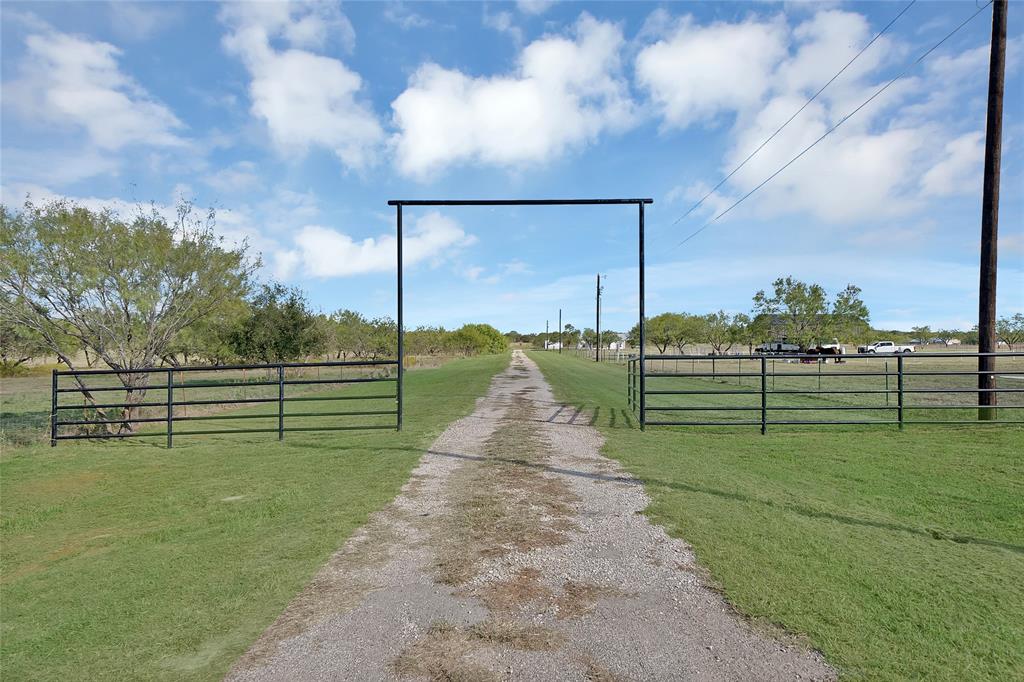
Discover the freedom of Texas country living at 5599 S FM 113 in Millsap, TX. Situated on 16.224 ag-exempt acres in Parker County. This 3-bedroom, 2.5-bath barndominium offers 1,798 square feet of comfortable living space, a spacious workshop, and endless possibilities for equestrian or ranch lifestyle. A private driveway leads from FM 113 to the home, providing separation from the highway while remaining just 1.5 miles north of I-20.
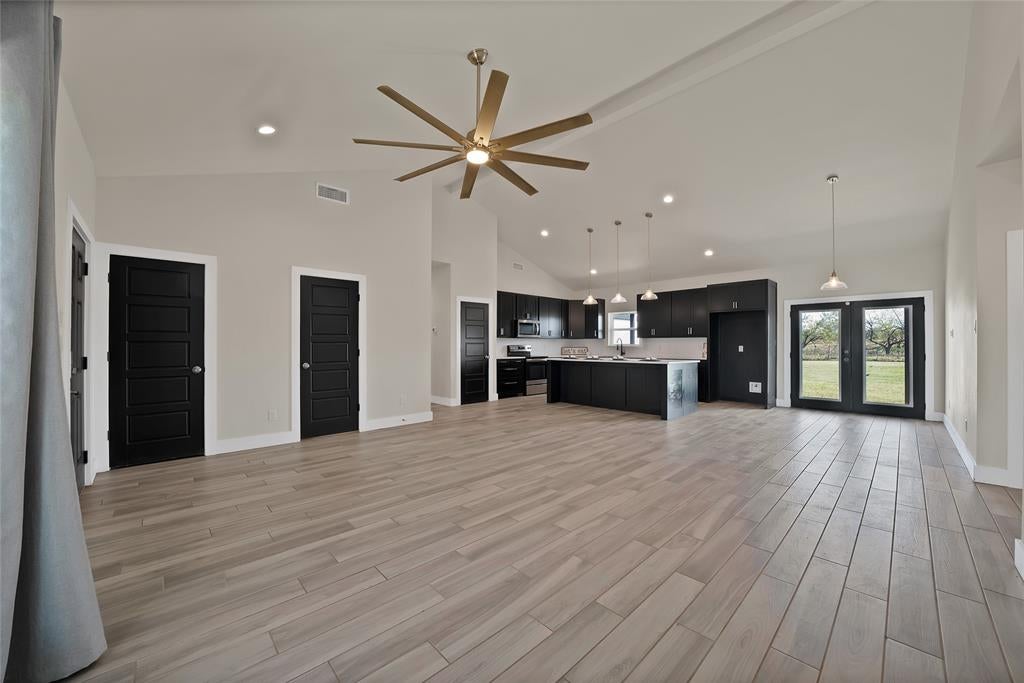
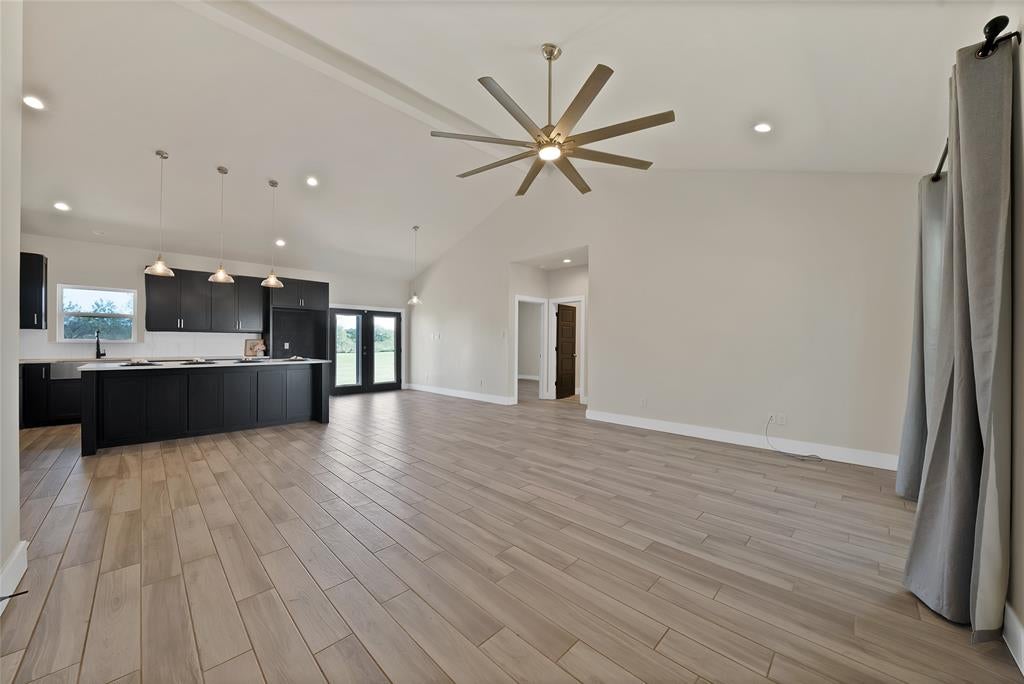
Inside, the open-concept floor plan blends functionality with modern finishes. Wood-like tile flooring extends throughout the home, offering durability and easy maintenance. The spacious kitchen serves as the heart of the home, featuring quartz countertops, a large center island, and plenty of room for entertaining or everyday gatherings. Insulation in both the walls and roof adds to the home's practical construction.
Outside, 16.224 acres of native Texas grasses provide an expansive setting for horses, cattle, or other livestock. Whether you're envisioning a hobby farm, equestrian property, or private country retreat, the acreage offers flexibility to create a lifestyle tailored to your needs. A 25x30 shop, built in 2020 with 12-foot walls, provides valuable space for equipment, storage, recreational vehicles, or projects.
Located in Millsap, Texas, with convenient access to I-20, Weatherford, and the greater Fort Worth area, this ag-exempt Parker County property combines rural living with everyday accessibility. Whether you're searching for a Texas barndominium with acreage, horse property in North Texas, or a country home with a workshop, 5599 S FM 113 offers the land, versatility, and opportunity to make it your own.
Save
Ask
Tour
Hide
Share
Listing Snapshot
Price
$850,000
Days On Site
5 Days
Bedrooms
3
Inside Area (SqFt)
1,798 sqft
Total Baths
3
Full Baths
2
Partial Baths
1
Lot Size
16.224 Acres
Year Built
2018
MLS Number
21431761
Status
Active
Property Tax
N/A
HOA/Condo/Coop Fees
N/A
Sq Ft Source
N/A
Friends & Family
React
Invite
Recent Activity
4 days ago
Listing updated with changes from the MLS
5 days ago
Listing first seen on site
General Features
Acres
16.224
Additional Property Use
AgriculturalGrazingLivestockPastureSingle Family
Carport
2
Foundation
Slab
Levels
One
Parking
CarportConcrete
Property Sub Type
Single Family Residence
Sewer
Septic Tank
Special Circumstances
Standard
Style
Barndominium
Interior Features
Appliances
DishwasherElectric OvenMicrowave
Cooling
Ceiling Fan(s)Central AirElectric
Flooring
Tile
Heating
CentralElectric
Interior
Double VanityEat-in KitchenKitchen IslandOpen FloorplanPantryVaulted Ceiling(s)High Speed Internet
Bath-Full
Dimensions - 9 x 6Level - First
Bedroom
Dimensions - 13 x 11Level - FirstFeatures - Ceiling Fan(s)
Dining Room
Dimensions - 13 x 11Level - First
Kitchen
Dimensions - 13 x 15Level - FirstFeatures - Eat-in Kitchen, Kitchen Island, Pantry
Laundry
Dimensions - 7 x 11Level - First
Living Room
Dimensions - 21 x 14Level - FirstFeatures - Ceiling Fan(s)
Master Bathroom
Dimensions - 13 x 11Level - First
Master Bedroom
Dimensions - 13 x 18Level - FirstFeatures - Ceiling Fan(s)
Save
Ask
Tour
Hide
Share
Exterior Features
Construction Details
Metal Siding
Fencing
Barbed WireFencedGate
Lot Features
AgriculturalFew TreesPasture
Other Structures
Workshop
Patio And Porch
CoveredFront PorchRear Porch
Roof
Metal
Community Features
School District
Millsap ISD
Financing Terms Available
1031 ExchangeCashConventionalFHAUSDA LoanVA Loan
Roads
Gravel
Horse Allowed
Yes
Schools
School District
Millsap ISD
Elementary School
Millsap
Middle School
Millsap
High School
Millsap
Listing courtesy of Christy Cockrell of Briggs Freeman Sotheby's Int'l ccockrell@briggsfreeman.com