PROPERTY SEARCH

Save
Ask
Tour
Hide
Share
$775,000
New Listing

9604 Chert Street
Denton, TX 76207

For Sale|Single Family Residence|Active
2
Beds
2
Total Baths
2
Full Baths
1,954
SqFt
$397
/SqFt
2022
Built
Subdivision:
Robson Ranch Un 6-1
County:
Denton
Call Now: 817-458-8616
Is this the listing for you? We can help make it yours.
817-458-8616
9604 Chert Street9604 Chert Street9604 Chert Street9604 Chert Street
Save
Ask
Tour
Hide
Share

Mortgage Calculator

Monthly Payment (Est.)

Enter an interest rate to see your estimated monthly payment.
Calculator powered by Showcase IDX, a Constellation1 Company. Copyright ©2026 Information is deemed reliable but not guaranteed.

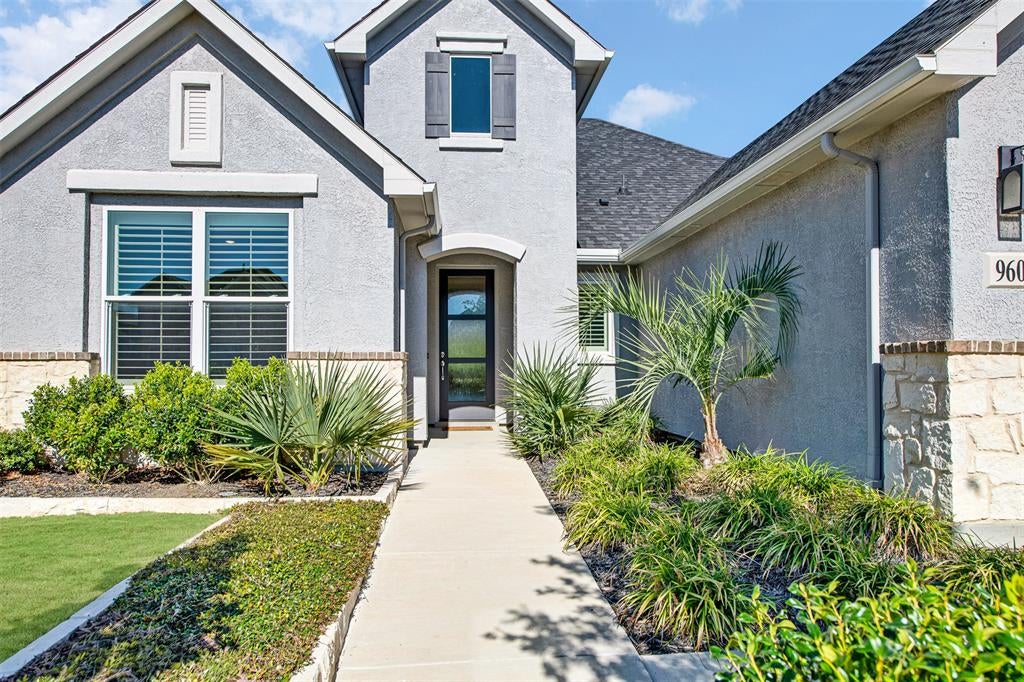
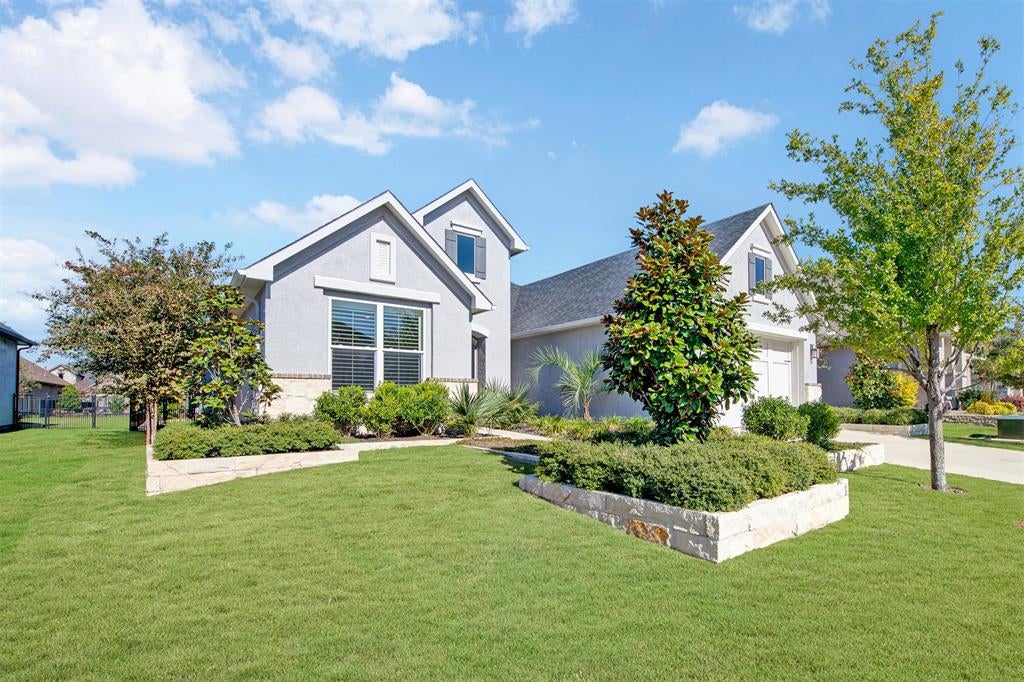
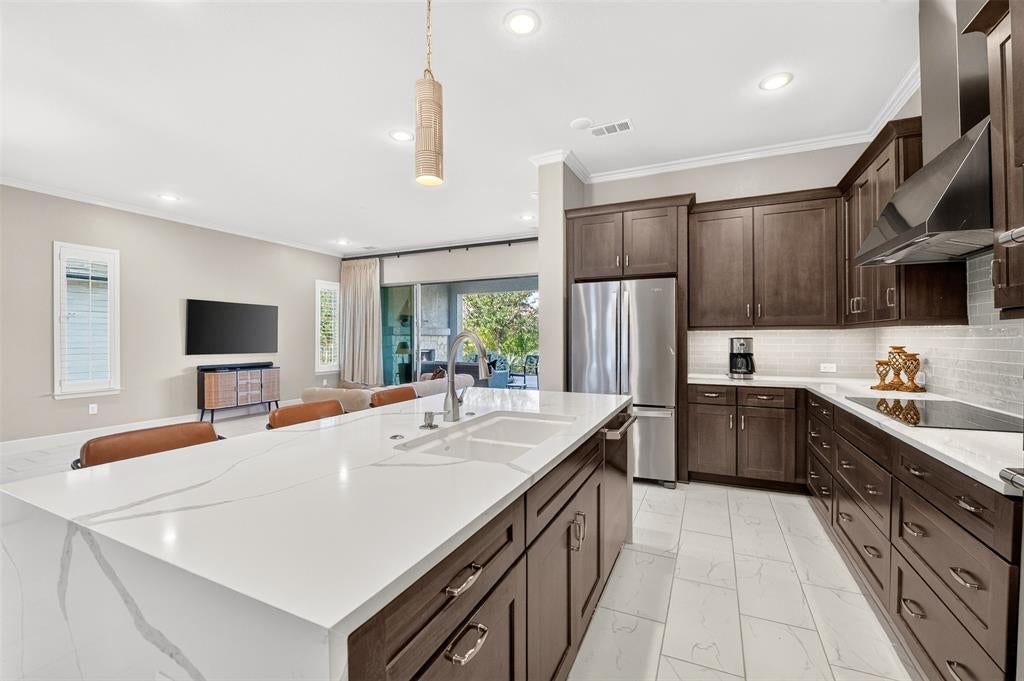
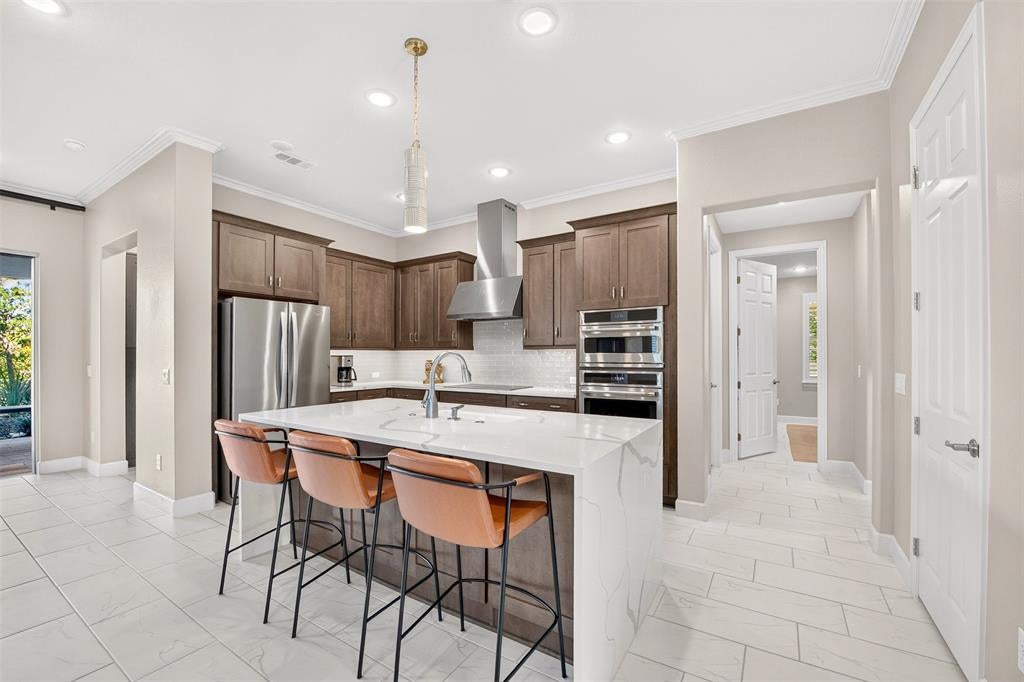
Beautiful 2-bedroom home with private office, 2 full baths and powder room in the highly desirable gated community of Robson Ranch! This thoughtfully designed home features upgraded ceramic tile flooring throughout, solid-core doors, plantation shutters and designer lighting. The spacious great room showcases a four-panel stackable glass wall with three sliding panels opening to the spectacular covered patio. The showstopping kitchen features Calacatta Classique quartz countertops with waterfall edges on both ends of the island, maple Shaker cabinetry, soft-close drawers, pull-out storage, full-height tile backsplash and stainless steel Café appliances, including a 36-inch gas cooktop, commercial hood, convection wall oven and Advantium oven. The dining area offers a beautiful built-in bar with quartz countertops and GE Profile beverage center. A separate pantry valet provides additional storage. The extended office offers flexible space for work or hobbies. The primary retreat features a custom-organized walk-in closet and expanded bathroom with an oversized curbless shower, built-in bench and linear drain. Guests will appreciate their own private bedroom and beautifully finished bathroom. THE OUTDOOR LIVING SPACE IS A TRUE SHOWSTOPPER! The incredible covered patio features beautiful brick pavers, a 42-inch Heatilator gas fireplace, dedicated mini-split heating and cooling system, and expansive sliding glass doors, creating the perfect space for year-round entertaining and relaxation. Additional highlights include a well-appointed laundry room, insulated garage with coated flooring, tankless water heater, professional landscaping and fencing. Enjoy resort-style 55+ living with golf, fitness facilities, pools, pickleball, tennis, dining and endless social activities!

Save
Ask
Tour
Hide
Share
Listing Snapshot
Price 
$775,000
Days On Site 
0 Days
Bedrooms 
2
Inside Area (SqFt) 
1,954 sqft
Total Baths 
2
Full Baths 
2
Partial Baths 
N/A
Lot Size 
0.157 Acres
Year Built 
2022
MLS Number 
21431570
Status 
Active
Property Tax 
$12,561
HOA/Condo/Coop Fees 
$325 monthly
Sq Ft Source 
N/A
Friends & Family
Recent Activity
3 hours agoListing updated with changes from the MLS
3 hours agoListing first seen on site
General Features
Acres 
0.157
Attached Garage 
Yes
Foundation 
Slab
Garage 
Yes
Garage Spaces 
2
Levels 
One
Parking 
GarageGarage Door OpenerGarage Faces FrontGatedAttached
Property Sub Type 
Single Family Residence
Sewer 
Public Sewer
Special Circumstances 
Standard
Style 
Traditional
Utilities 
Cable AvailableElectricity AvailableElectricity Connected
Water Source 
Public
Interior Features
Appliances 
DishwasherDisposalElectric RangeVented Exhaust Fan
Cooling 
Ceiling Fan(s)Central AirElectric
Flooring 
Ceramic Tile
Heating 
Exhaust FanCentralElectricNatural Gas
Interior 
Eat-in KitchenOpen FloorplanWalk-In Closet(s)High Speed Internet
Laundry Features 
Washer Hookup
Spa 
Yes
Window Features 
Window Coverings
Bedroom 
Dimensions - 12 x 12Level - First
Dining Room 
Dimensions - 18 x 14Level - First
Living Room 
Dimensions - 18 x 14Level - First
Master Bedroom 
Dimensions - 15 x 14Level - First
Office 
Dimensions - 11 x 14Level - First
Save
Ask
Tour
Hide
Share
Exterior Features
Exterior 
Rain Gutters
Lot Features 
Few TreesGreenbeltInterior Lot
Patio And Porch 
CoveredPatio
Roof 
Composition
Spa 
Yes
Windows/Doors 
Window Coverings
Community Features
Association Fee 
$3900.0
Association Fee Frequency 
Annually
Community Features 
PoolClubhouseCurbsFishingFitness CenterGatedGolfRestaurantSidewalksTennis Court(s)
School District 
Denton ISD
Senior Community 
Yes
Financing Terms Available 
CashConventionalFHAVA Loan
Schools
School District
Denton ISD
Elementary School
Borman
Middle School
Mcmath
High School
Denton
Listing courtesy of Angelia Raney of 24fifteen Realty angelia@2415realty.com


© 2020 North Texas Real Estate Information Systems. All rights reserved. Information is deemed reliable but is not guaranteed accurate by the MLS or NTREIS. The information being provided is for the consumer's personal, non-commercial use, and may not be reproduced, redistributed, or used for any purpose other than to identify prospective properties consumers may be interested in purchasing.
Last checked: 2026-11-13 06:00 PM CST

Neighborhood & Commute
Source: Walkscore
Disclosure: Community information and market data powered by Constellation Data Labs. Information is deemed reliable but not guaranteed.
Save
Ask
Tour
Hide
Share
