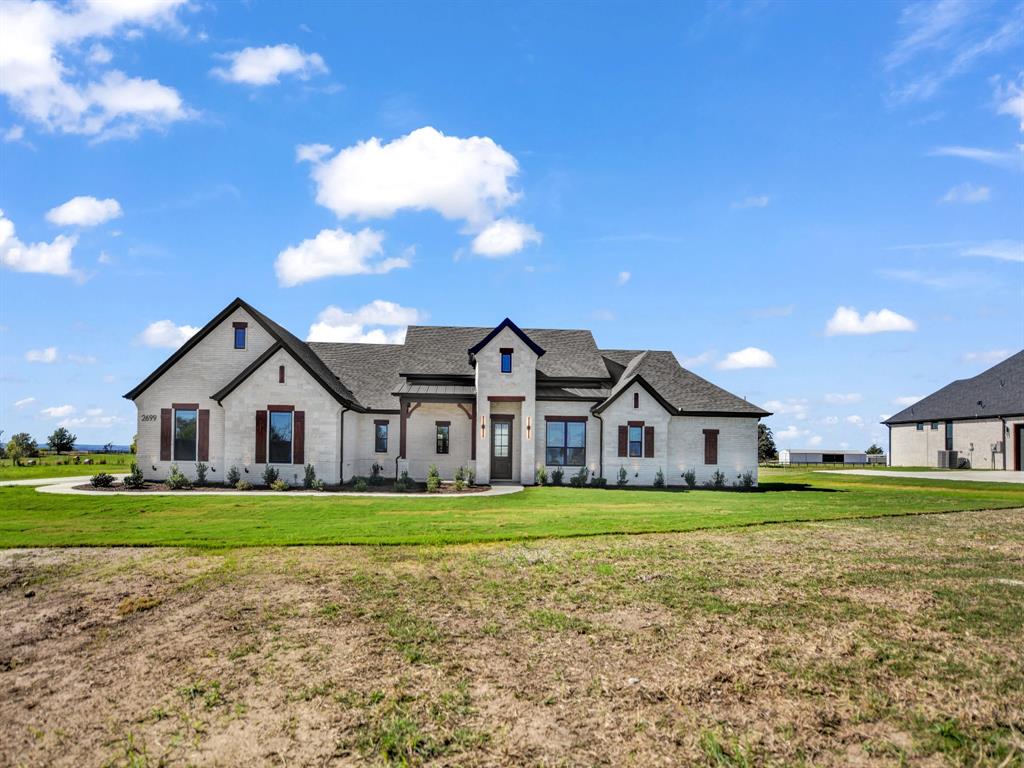
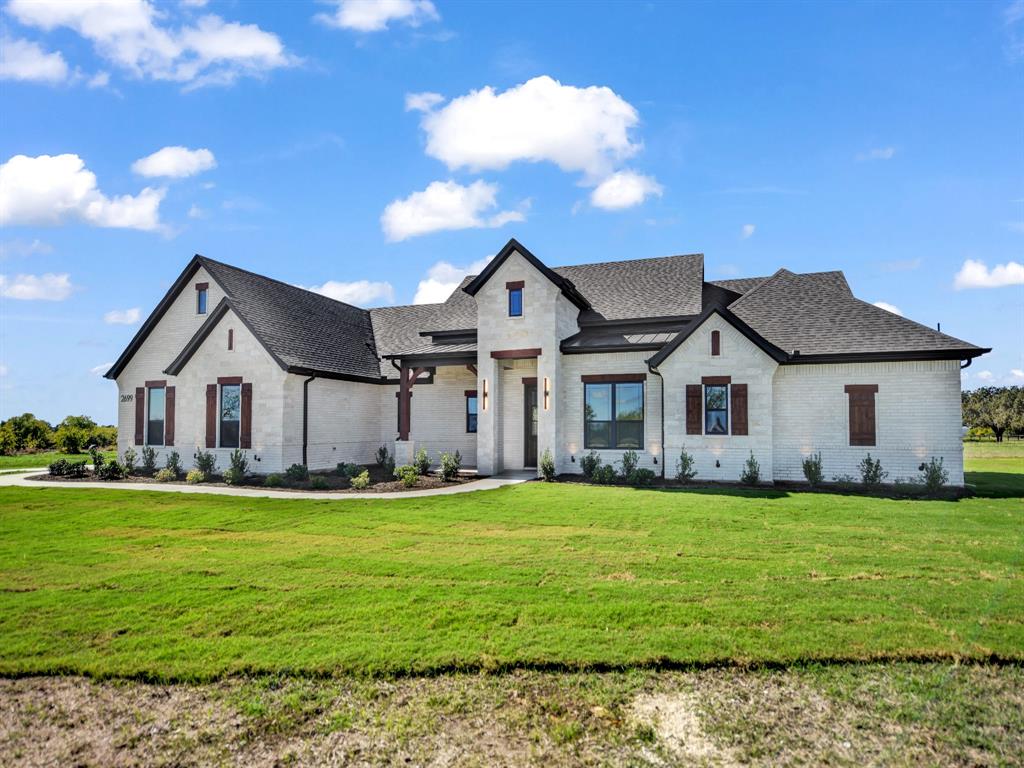
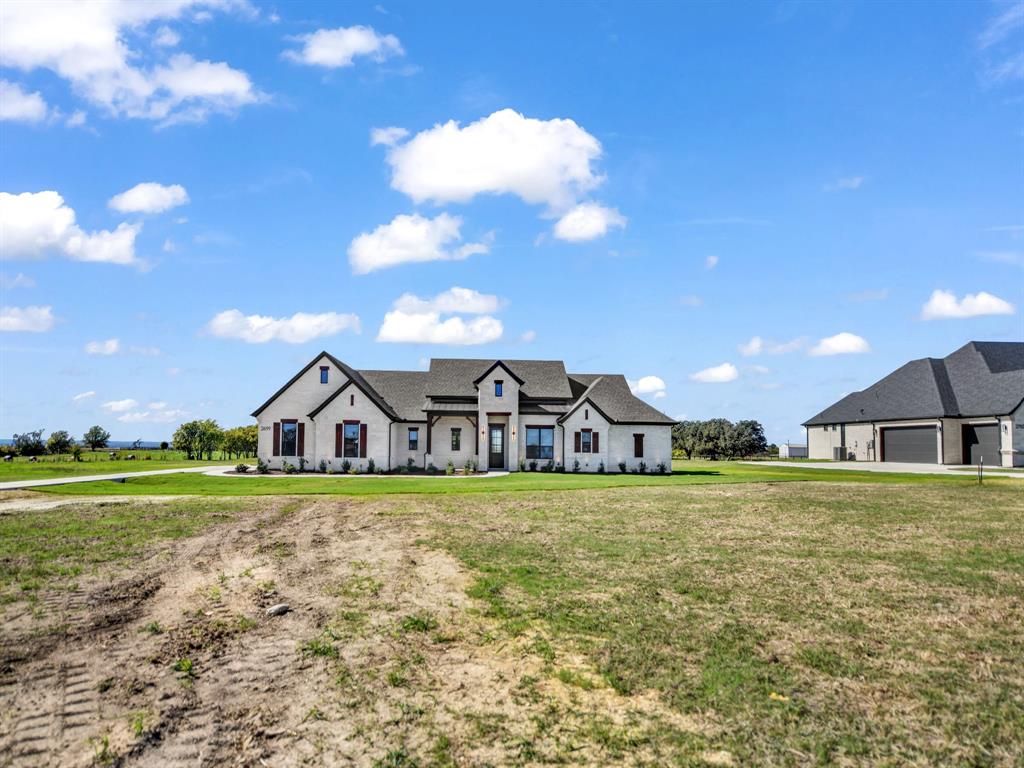
4.99% Rate available thru preferred lender!!Luxurious LBK Home on a 2 acre tract in the gorgeous Skyfall Estates.This custom home has style and elegance. 2720 sq ft home with 4 bedrooms, 2 full bathrooms, a half bathroom, an office, and Large patio in Alvord ISD.Exquisite curb appeal paired with timeless finish outs.As you enter the home, enjoy vaulted ceilings with stunning beams, beautiful light fixtures, natural stone and quartz countertops, gas fireplace in the living room with built ins, white oak cabinets, and large windows overlooking your backyard.Oversized rooms and closets, huge walk and large utility.Spacious 3 car side entry garage with concrete driveway.Overton Oaks offers underground utilities and a beautiful entrance.LBK homes installs CAT 5 wiring for data.This home will come with gutters, sprinklers, and a landscape package.
Save
Ask
Tour
Hide
Share
Listing Snapshot
Price
$734,900
Days On Site
14 Days
Bedrooms
4
Inside Area (SqFt)
2,720 sqft
Total Baths
3
Full Baths
2
Partial Baths
1
Lot Size
2 Acres
Year Built
2026
MLS Number
21431045
Status
Active
Property Tax
N/A
HOA/Condo/Coop Fees
N/A
Sq Ft Source
N/A
Friends & Family
React
Invite
Recent Activity
2 weeks ago
Listing updated with changes from the MLS
2 weeks ago
Listing first seen on site
General Features
Acres
2
Attached Garage
Yes
Foundation
Slab
Garage
Yes
Garage Spaces
3
Levels
One
Parking
DrivewayGarageGarage Door OpenerGarage Faces SideAttached
Property Condition
New Construction
Property Sub Type
Single Family Residence
Sewer
Septic Tank
Style
Traditional
Utilities
Propane
Water Source
Well
Interior Features
Appliances
DishwasherDisposalGas RangeMicrowaveDouble Oven
Cooling
Central AirElectric
Fireplace
Yes
Fireplace Features
GasOutsideWood Burning
Fireplaces
2
Flooring
CarpetCeramic Tile
Heating
CentralElectric
Interior
Double VanityEat-in KitchenGranite CountersKitchen IslandOpen FloorplanPantryVaulted Ceiling(s)Walk-In Closet(s)Wired for Data
Bedroom
Dimensions - 12 x 12Level - FirstFeatures - Walk-In Closet(s)
Living Room
Dimensions - 17 x 20Level - FirstFeatures - Ceiling Fan(s)
Master Bedroom
Dimensions - 16 x 18Level - FirstFeatures - Walk-In Closet(s)
Office
Dimensions - 11 x 11Level - First
Save
Ask
Tour
Hide
Share
Exterior Features
Construction Details
BrickStone
Exterior
Rain Gutters
Lot Features
ClearedLandscaped
Patio And Porch
Covered
Roof
Composition
Community Features
School District
Alvord ISD
Financing Terms Available
1031 ExchangeCashConventional
Schools
School District
Alvord ISD
Elementary School
Alvord
Middle School
Alvord
High School
Alvord
Listing courtesy of Erin Murphy of Parker Properties Real Estate erinpptx@gmail.com