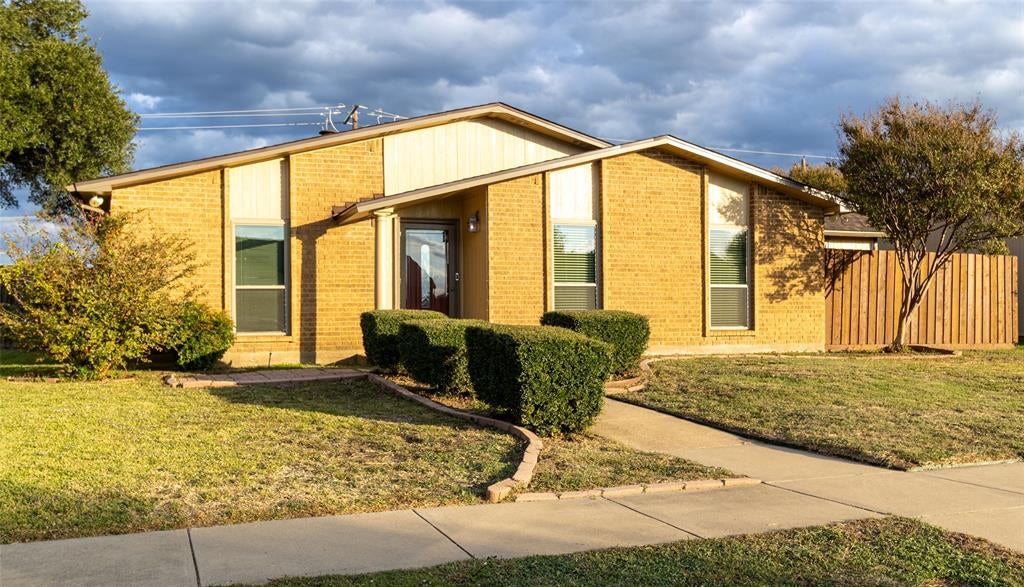
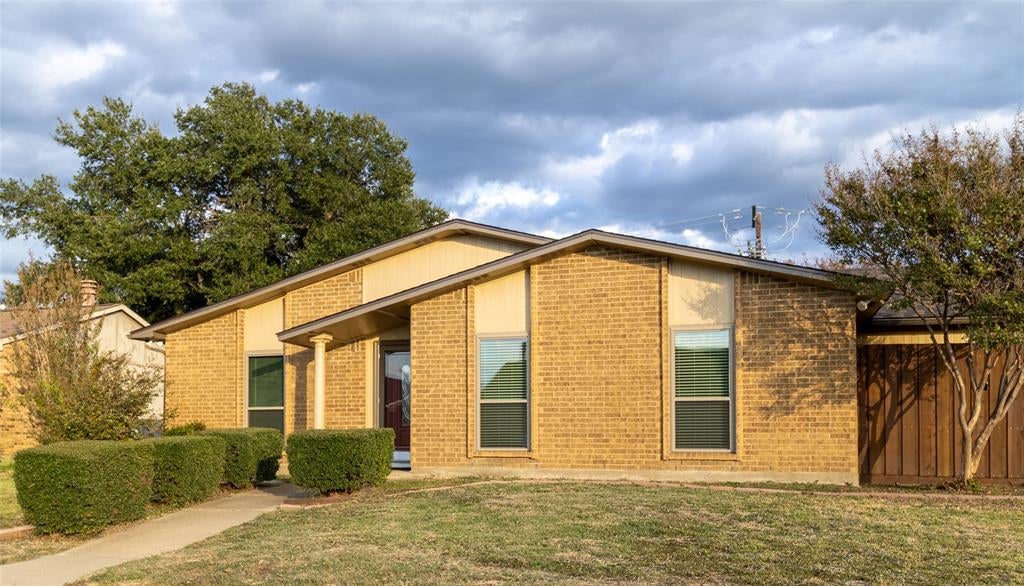
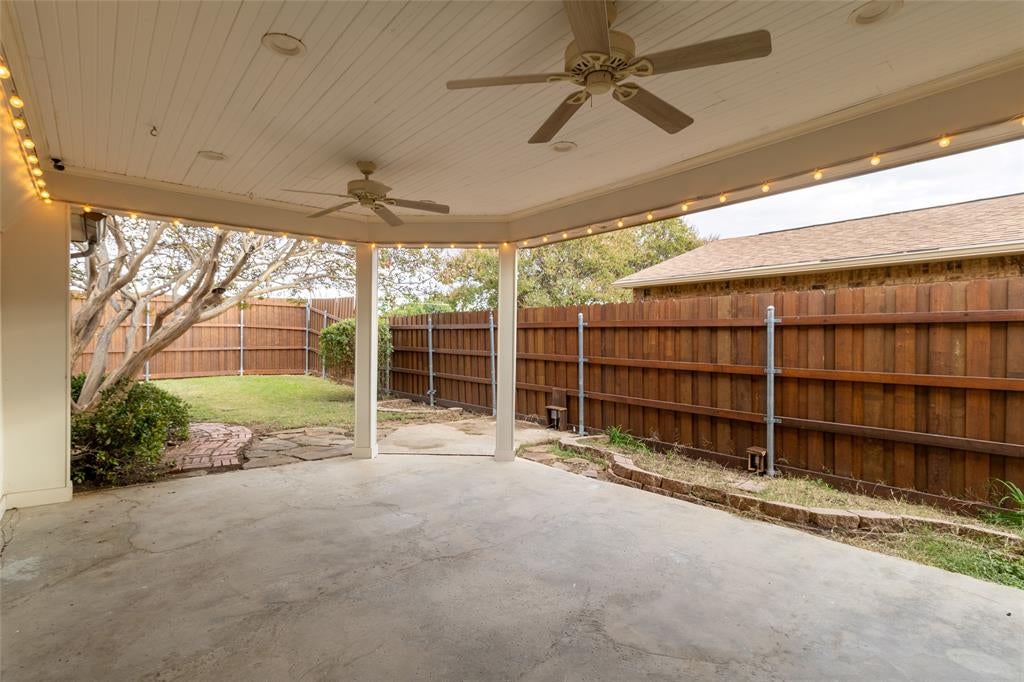
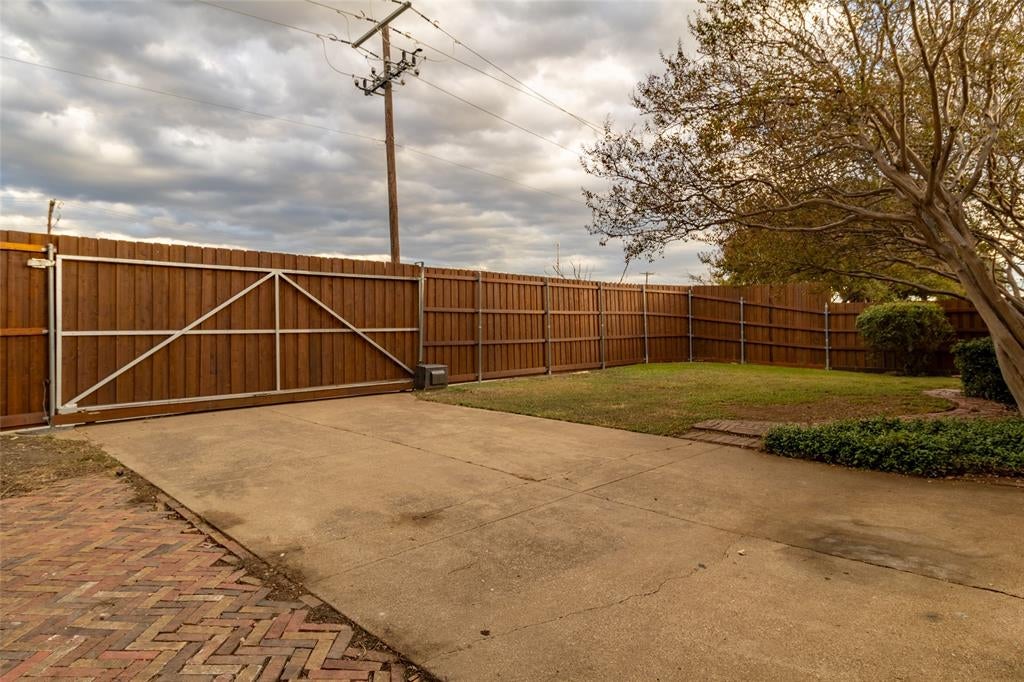
Discover this charming single story, 3 bedroom, 2 bath home located less than a mile from the Carrollton Trails. The open floor plan home with a spacious kitchen is ideal for cooking and entertaining, while the large covered back patio with ceiling fans creates a cozy outdoor retreat. Recent updates include new windows, new roof (2026), engineered hardwood floors and paint. Additional features include an electric driveway gate, storage sheds, 21'x14' additional living room, board on board fence and great closets. Truly move-in ready with thoughtful improvements throughout. Convenient access to major highways, shopping and restaurants.
Save
Ask
Tour
Hide
Share
Listing Snapshot
Price
$395,000
Days On Site
14 Days
Bedrooms
3
Inside Area (SqFt)
2,056 sqft
Total Baths
2
Full Baths
2
Partial Baths
N/A
Lot Size
0.172 Acres
Year Built
1979
MLS Number
21431001
Status
Active
Property Tax
$5,591
HOA/Condo/Coop Fees
N/A
Sq Ft Source
N/A
Friends & Family
React
Comment
Invite
No Comments Yet
Did you know? You can invite friends and family to your search. They can join your search, rate and discuss listings with you.
Recent Activity
2 weeks ago
Listing updated with changes from the MLS
2 weeks ago
Listing first seen on site
General Features
Acres
0.172
Attached Garage
Yes
Foundation
Slab
Garage
Yes
Garage Spaces
2
Levels
One
Parking
Additional ParkingAlley AccessElectric GateGarageGarage Door OpenerGarage Faces RearGatedAttached
Property Sub Type
Single Family Residence
Sewer
Public Sewer
Special Circumstances
Standard
Style
Traditional
Utilities
Cable AvailableElectricity Connected
Water Source
Public
Interior Features
Appliances
DishwasherDisposalElectric RangeElectric Water HeaterMicrowave
Cooling
Ceiling Fan(s)Central AirElectric
Fireplace
Yes
Fireplace Features
Living RoomWood Burning
Fireplaces
1
Flooring
TileWood
Heating
CentralElectricFireplace(s)
Interior
Open FloorplanHigh Speed Internet
Laundry Features
Electric Dryer HookupWasher Hookup
Bedroom
Dimensions - 12 x 11Level - FirstFeatures - Ceiling Fan(s)
Dining Room
Dimensions - 9 x 8Level - First
Kitchen
Dimensions - 17 x 13Level - FirstFeatures - Breakfast Bar, Pantry
Living Room
Dimensions - 21 x 14Level - FirstFeatures - Ceiling Fan(s)


Did you know? You can invite friends and family to your search. They can join your search, rate and discuss listings with you.