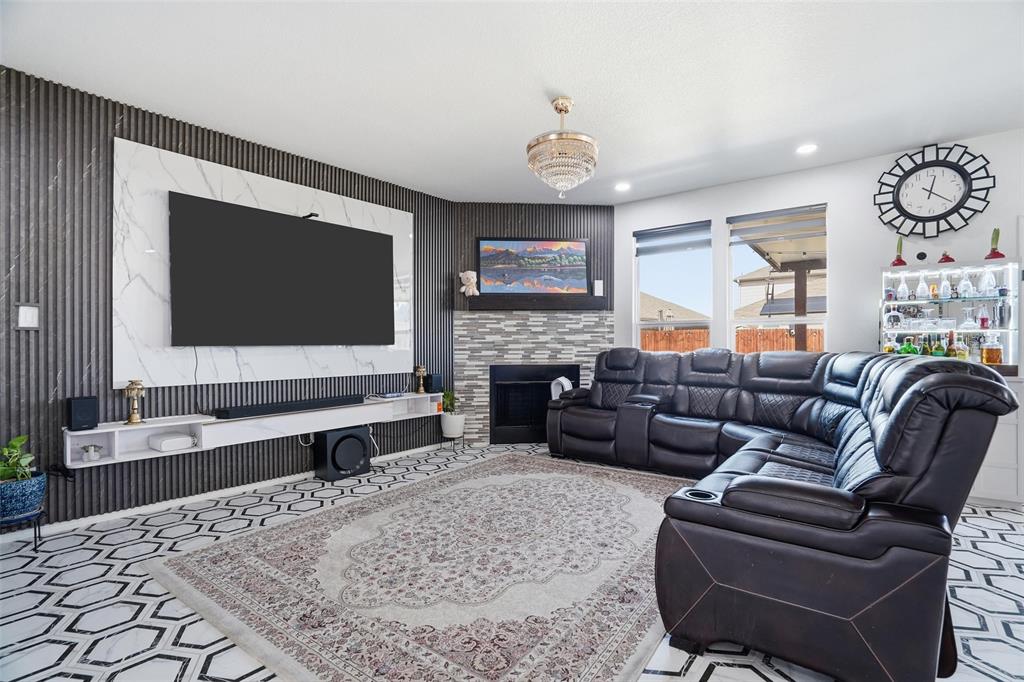
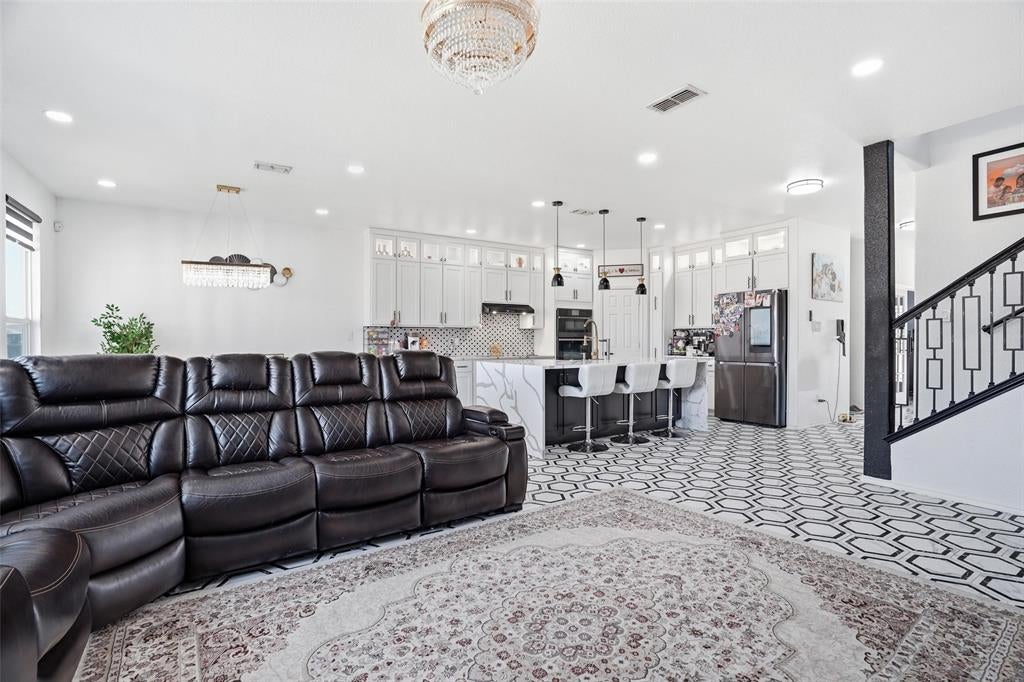
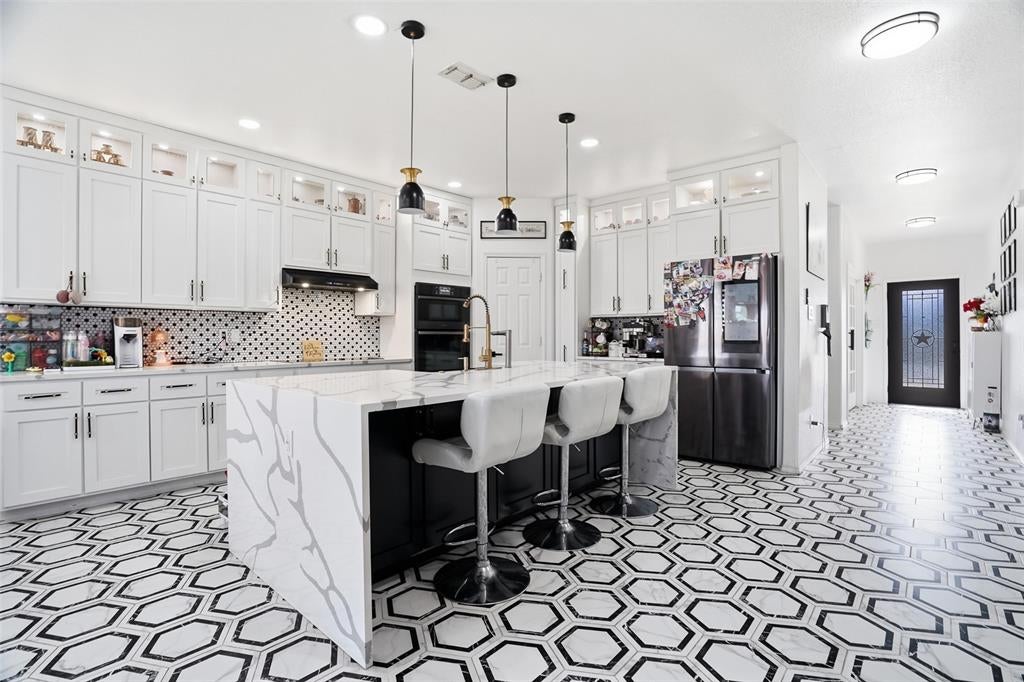
Beautiful two-story home on a corner lot, fully upgraded in 2025. This stunning residence offers 4 bedrooms, 2.5 baths, a private office, and a spacious game room. The open-concept floor plan is perfect for comfortable living and entertaining. Upgrades include a fully renovated kitchen, tile flooring throughout the home, new carpet in the upstairs and primary bedroom, upgraded stair railing, new front door, added office door, upgraded TV wall with fireplace, all bathroom vanities replaced, fresh interior paint, new ceiling lights and chandelier, all outlets replaced, and a Tesla charger installed. Front and backyard landscaping completed with added flower beds. The kitchen features a large island and generous counter space overlooking the bright living area filled with natural light. The oversized primary suite includes a spa-style bath and a large walk-in closet. Upstairs, it offers three bedrooms, a full bath, and a game room.
Located in West Fork Ranch in Fort Worth, TX, with a community pool, walking trails, a playground, and a dog park. Convenient access to I-35W and Hwy 820, and close to shopping and dining at Alliance Town Center, and located within Keller ISD.
Save
Ask
Tour
Hide
Share
Listing Snapshot
Price
$467,000
Days On Site
10 Days
Bedrooms
4
Inside Area (SqFt)
3,408 sqft
Total Baths
3
Full Baths
2
Partial Baths
1
Lot Size
0.138 Acres
Year Built
2017
MLS Number
21429736
Status
Active
Property Tax
$11,081
HOA/Condo/Coop Fees
$360 Semi-Annually
Sq Ft Source
N/A
Friends & Family
React
Comment
Invite
No Comments Yet
Did you know? You can invite friends and family to your search. They can join your search, rate and discuss listings with you.
Recent Activity
a week ago
Listing updated with changes from the MLS
a week ago
Listing first seen on site
General Features
Acres
0.138
Attached Garage
Yes
Foundation
Slab
Garage
Yes
Garage Spaces
2
Levels
Two
Parking
DrivewayGarage Door OpenerAttached
Property Sub Type
Single Family Residence
Security
Smoke Detector(s)
Sewer
Public Sewer
Special Circumstances
Standard
Water Source
Public
Interior Features
Appliances
DishwasherDisposalMicrowave
Cooling
Ceiling Fan(s)Central Air
Fireplace
Yes
Fireplace Features
Living Room
Fireplaces
1
Flooring
Tile
Heating
Central
Interior
Eat-in KitchenKitchen IslandOpen FloorplanPantryWalk-In Closet(s)Wired for Sound
Bath-Full
Dimensions - 1 x 1Level - Second
Bath-Half
Dimensions - 1 x 1Level - First
Bedroom
Dimensions - 1 x 1Level - SecondFeatures - Ceiling Fan(s)
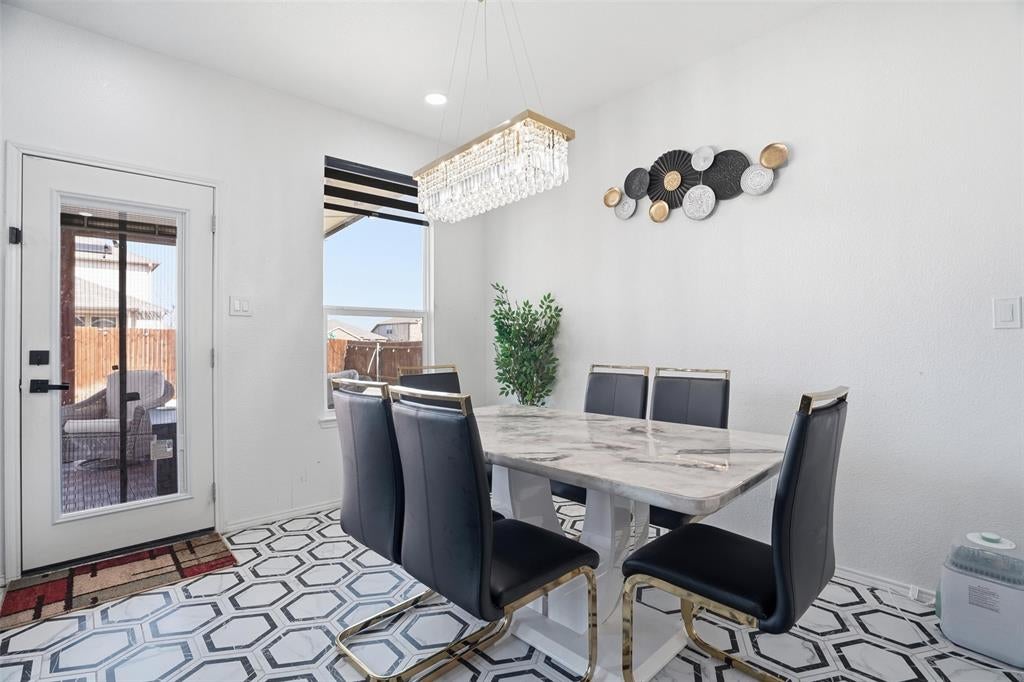
Dining Room
Dimensions - 1 x 1Level - First
Game Room
Dimensions - 1 x 1Level - Second
Kitchen
Dimensions - 1 x 1Level - FirstFeatures - Breakfast Bar, Eat-in Kitchen, Kitchen Island
Laundry
Dimensions - 1 x 1Level - First
Living Room
Dimensions - 1 x 1Level - FirstFeatures - Ceiling Fan(s)


Did you know? You can invite friends and family to your search. They can join your search, rate and discuss listings with you.