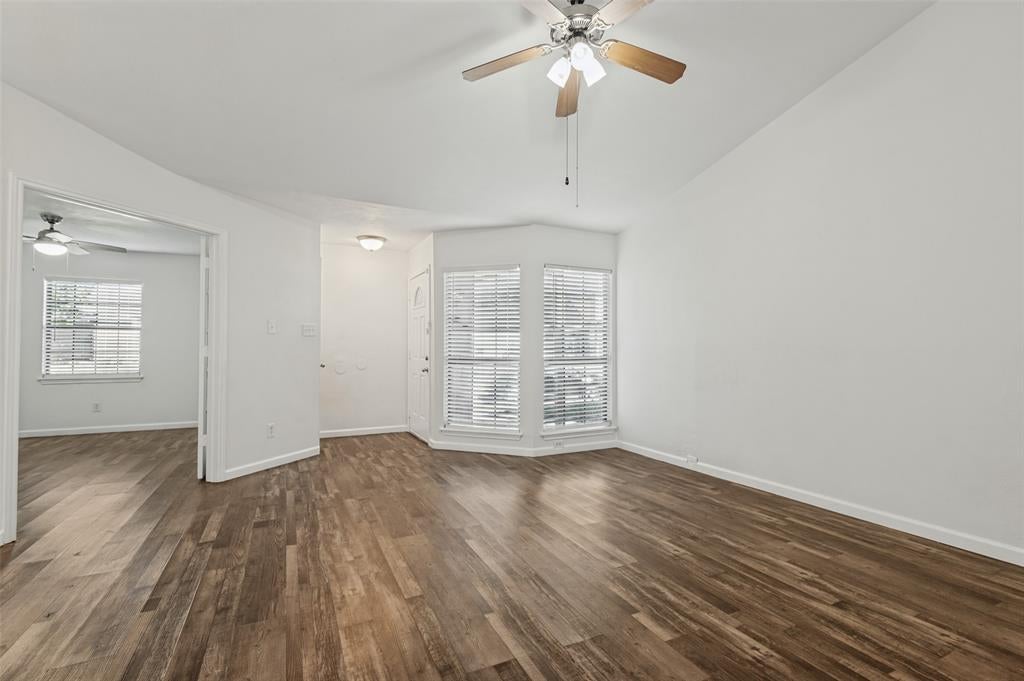
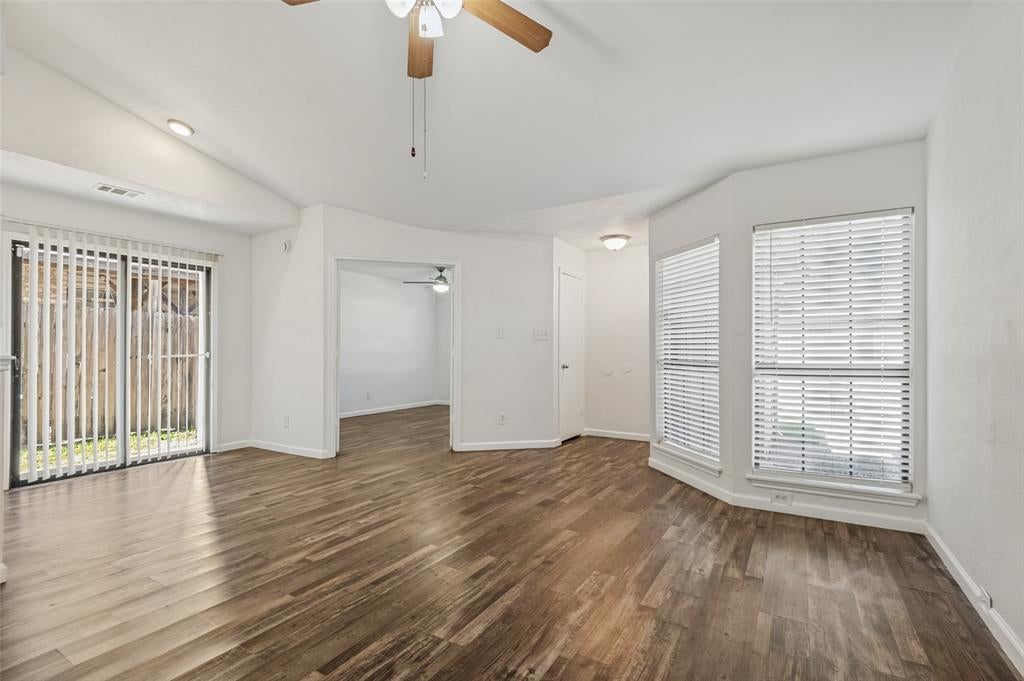
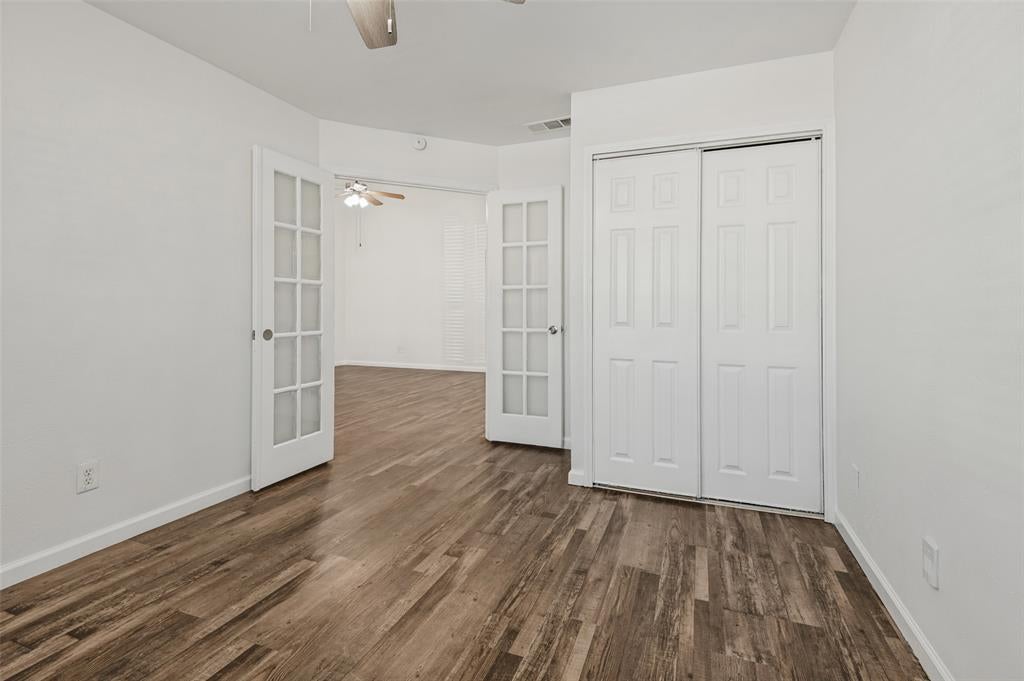
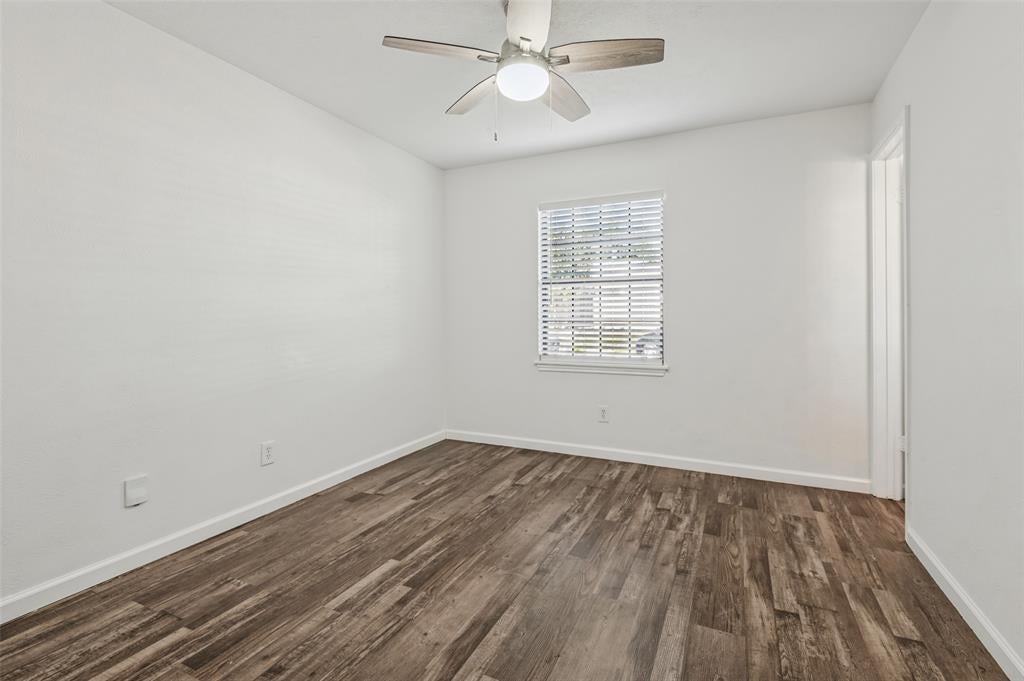
OWNER FINANCE OPPORTUNITY! A DIFFERENT PATH TO HOMEOWNERSHIP. If traditional lending has kept you on the sidelines, this could be the home that changes that. This single-story half duplex offers 3 bedrooms, 2 full baths, and 1,057 square feet of comfortable, practical living. Ceiling fans and central heating keep the home comfortable through every season, and two full baths make busy mornings easier for everyone. Out back, a wood privacy fence encloses a low-maintenance yard with room for a small garden, a grill, or a quiet morning coffee. Tucked into the established Springridge neighborhood, the home is close to schools, shopping, and dining, with easy access to area hospitals, universities, and the Entertainment District. DFW Airport is about 25 minutes away. Owner financing for qualified buyers; terms and details available upon request. Great opportunity for buyers seeking alternative financing options.
Save
Ask
Tour
Hide
Share
Listing Snapshot
Price
$164,900
Days On Site
0 Days
Bedrooms
3
Inside Area (SqFt)
1,057 sqft
Total Baths
2
Full Baths
2
Partial Baths
N/A
Lot Size
0.082 Acres
Year Built
1983
MLS Number
21427918
Status
Active
Property Tax
$3,953
HOA/Condo/Coop Fees
N/A
Sq Ft Source
N/A
Friends & Family
React
Comment
Invite
No Comments Yet
Did you know? You can invite friends and family to your search. They can join your search, rate and discuss listings with you.
Recent Activity
3 hours ago
Listing updated with changes from the MLS
10 hours ago
Listing first seen on site
General Features
Acres
0.082
Levels
One
Parking
Other
Property Sub Type
Single Family Residence
Sewer
Public Sewer
Special Circumstances
Standard
Utilities
Electricity Connected
Water Source
Public
Interior Features
Appliances
DishwasherElectric RangeRefrigerator
Interior
High Speed Internet
Bedroom
Dimensions - 13 x 11Level - First
Living Room
Dimensions - 14 x 13Level - First
Master Bedroom
Dimensions - 12 x 10Level - First
Save
Ask
Tour
Hide
Share
Community Features
School District
Arlington ISD
Financing Terms Available
Owner Will Carry
Schools
School District
Arlington ISD
Elementary School
Atherton
Middle School
Workman
High School
Sam Houston
Listing courtesy of Jill Smisek of Real Broker, LLC Jill@jillsellsdfw.com


Did you know? You can invite friends and family to your search. They can join your search, rate and discuss listings with you.