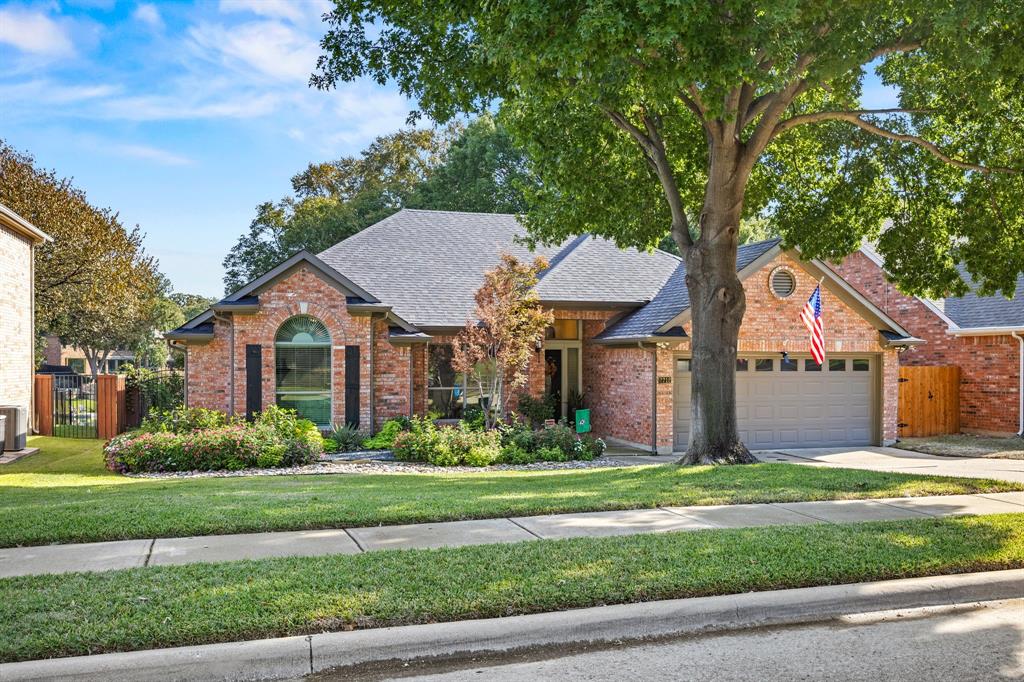
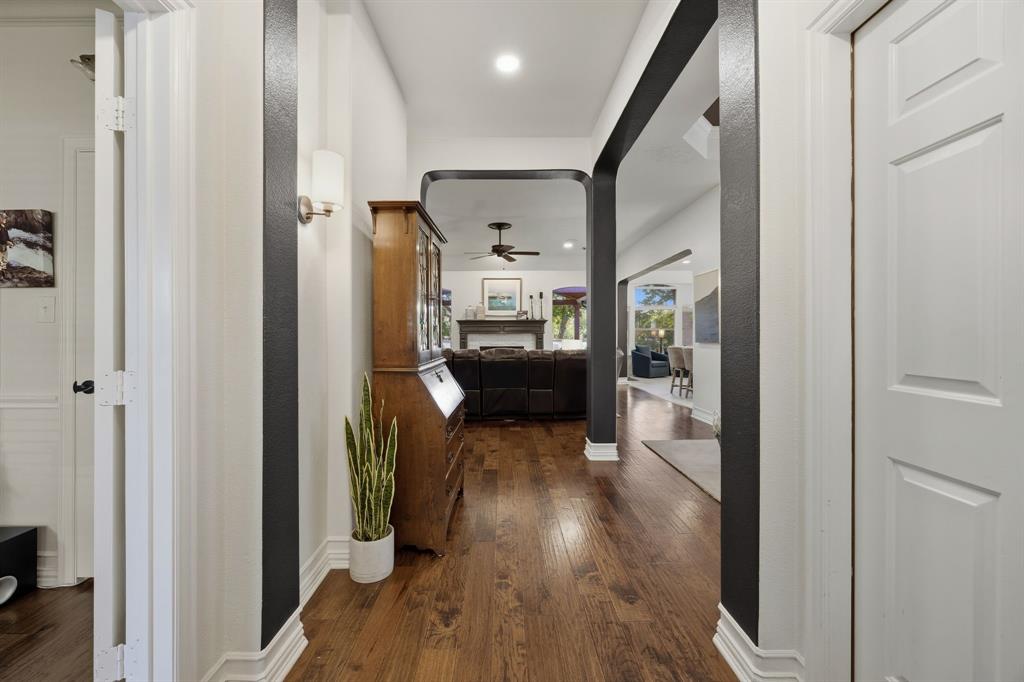
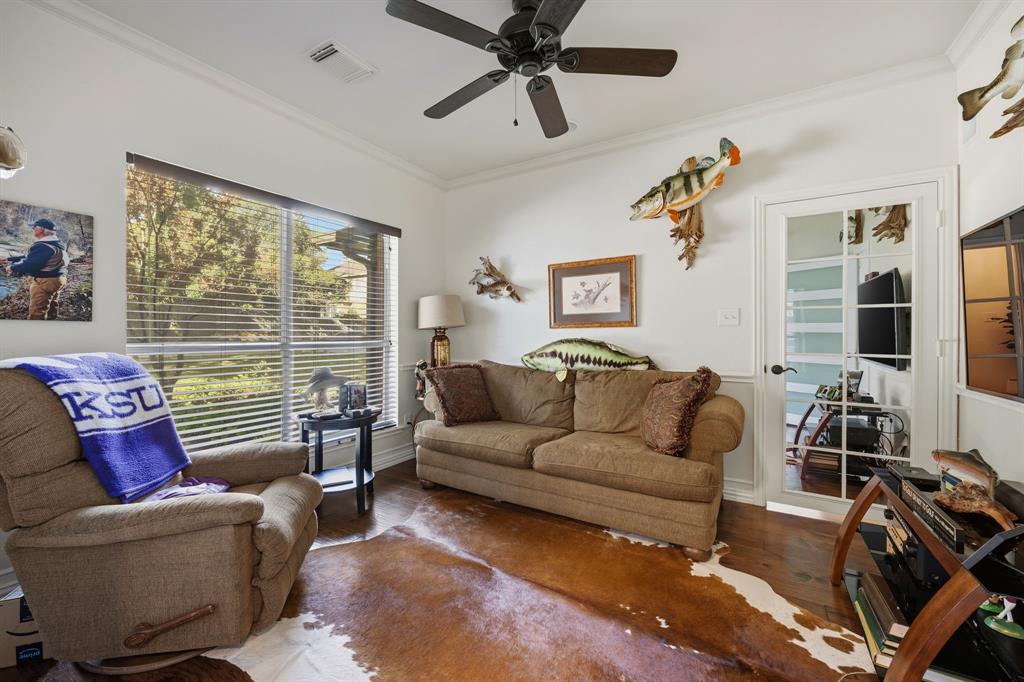
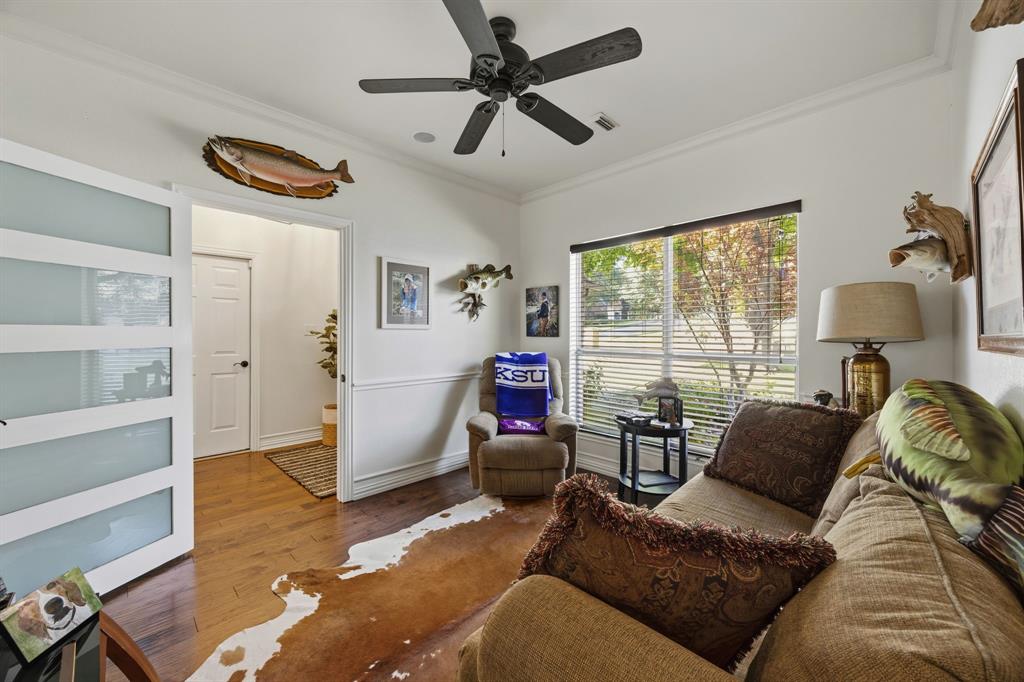
Some homes stand out for their upgrades, others for their setting, this exceptional waterfront retreat offers the rare opportunity to have both. Positioned directly on the neighborhood’s private pond, this beautifully upgraded one story home pairs exceptional indoor living with a backdrop that is anything but ordinary. Out back, a spacious TekDek deck and custom pergola create an inviting retreat beneath mature trees, perfect for slow mornings with coffee, relaxed entertaining, and quiet evenings overlooking the water. The ducks aren’t included, but they do expect dinner at 5 pm! Inside, elevated ceilings with distinctive changes in height add architectural dimension and an airy sense of space, complemented by beautiful wood floors, abundant natural light, and an open layout that keeps everyone connected. The kitchen makes a memorable impression with a stunning waterfall quartzite countertop, an oversized island with seating and bold geometric accents, white cabinetry, double ovens, a gas cooktop, and stainless steel appliances. Its connection to the living room makes hosting effortless, while a beautifully accented fireplace and installed surround sound set the mood for evenings at home. A well appointed office offers a dedicated place to focus, and the primary bath invites relaxation with separate vanities, a jetted tub, and a glass enclosed shower. A brand new roof adds to the extensive appeal, while thoughtfully maintained landscaping and a handsome brick exterior make the arrival just as inviting as the spaces within. Explore nearby Lake Grapevine and Horseshoe Trail. Enjoy local dining, shopping, and holiday charm on Historic Main Street. Located in GCISD with convenient access to Highway 114 and DFW International Airport, this home keeps you connected while giving you somewhere truly special to retreat. The combination of one story living, beautiful upgrades, and a private pond setting is difficult to duplicate, and an opportunity not to overlook.
Save
Ask
Tour
Hide
Share
Listing Snapshot
Price
$675,000
Days On Site
0 Days
Bedrooms
3
Inside Area (SqFt)
2,105 sqft
Total Baths
2
Full Baths
2
Partial Baths
N/A
Lot Size
0.226 Acres
Year Built
1995
MLS Number
21425514
Status
Active
Property Tax
$7,644
HOA/Condo/Coop Fees
$40.33 monthly
Sq Ft Source
N/A
Friends & Family
React
Comment
Invite
No Comments Yet
Did you know? You can invite friends and family to your search. They can join your search, rate and discuss listings with you.
Recent Activity
4 hours ago
Listing updated with changes from the MLS
4 hours ago
Listing first seen on site
General Features
Acres
0.226
Attached Garage
Yes
Foundation
Slab
Garage
Yes
Garage Spaces
2
Levels
One
Parking
DrivewayGarageGarage Door OpenerGarage Faces FrontKitchen LevelOn StreetAttached
Property Sub Type
Single Family Residence
Security
Security LightsSecurity SystemSmoke Detector(s)
Sewer
Public Sewer
Special Circumstances
Standard
Style
Traditional
Utilities
Cable AvailableElectricity ConnectedNatural Gas AvailableUnderground Utilities
Water Source
Public
Interior Features
Appliances
DishwasherDisposalDryerGas CooktopGas OvenMicrowaveDouble OvenRefrigeratorTankless Water HeaterVented Exhaust FanWasher
Cooling
Ceiling Fan(s)Central AirElectric
Fireplace
Yes
Fireplace Features
DecorativeGasGas StarterStoneGas Log
Fireplaces
1
Flooring
CarpetHardwoodTile
Heating
Exhaust FanCentralFireplace(s)Natural Gas
Interior
Double VanityEat-in KitchenKitchen IslandOpen FloorplanPantryWalk-In Closet(s)High Speed InternetWired for Sound
Laundry Features
Gas Dryer HookupWasher Hookup
Bedroom
Dimensions - 12 x 12Level - FirstFeatures - Ceiling Fan(s)
Dining Room
Dimensions - 8 x 12Level - First
Kitchen
Dimensions - 22 x 12Level - FirstFeatures - Eat-in Kitchen, Kitchen Island, Pantry
Laundry
Dimensions - 8 x 5Level - First
Living Room
Dimensions - 22 x 20Level - FirstFeatures - Ceiling Fan(s)


Did you know? You can invite friends and family to your search. They can join your search, rate and discuss listings with you.