PROPERTY SEARCH

Save
Ask
Tour
Hide
Share
$849,000
New Listing

306 E Rochelle Boulevard
Irving, TX 75062

For Sale|Single Family Residence|Active
5
Beds
4
Total Baths
4
Full Baths
3,619
SqFt
$235
/SqFt
1968
Built
Subdivision:
University Hills 01
County:
Dallas
Call Now: 817-458-8616
Is this the listing for you? We can help make it yours.
817-458-8616
Upcoming Open Houses
Sat, Oct 31, 2:00 PM - 4:00 PM
306 E Rochelle Boulevard306 E Rochelle Boulevard306 E Rochelle Boulevard306 E Rochelle Boulevard
Save
Ask
Tour
Hide
Share

Mortgage Calculator

Monthly Payment (Est.)

Enter an interest rate to see your estimated monthly payment.
Calculator powered by Showcase IDX, a Constellation1 Company. Copyright ©2026 Information is deemed reliable but not guaranteed.

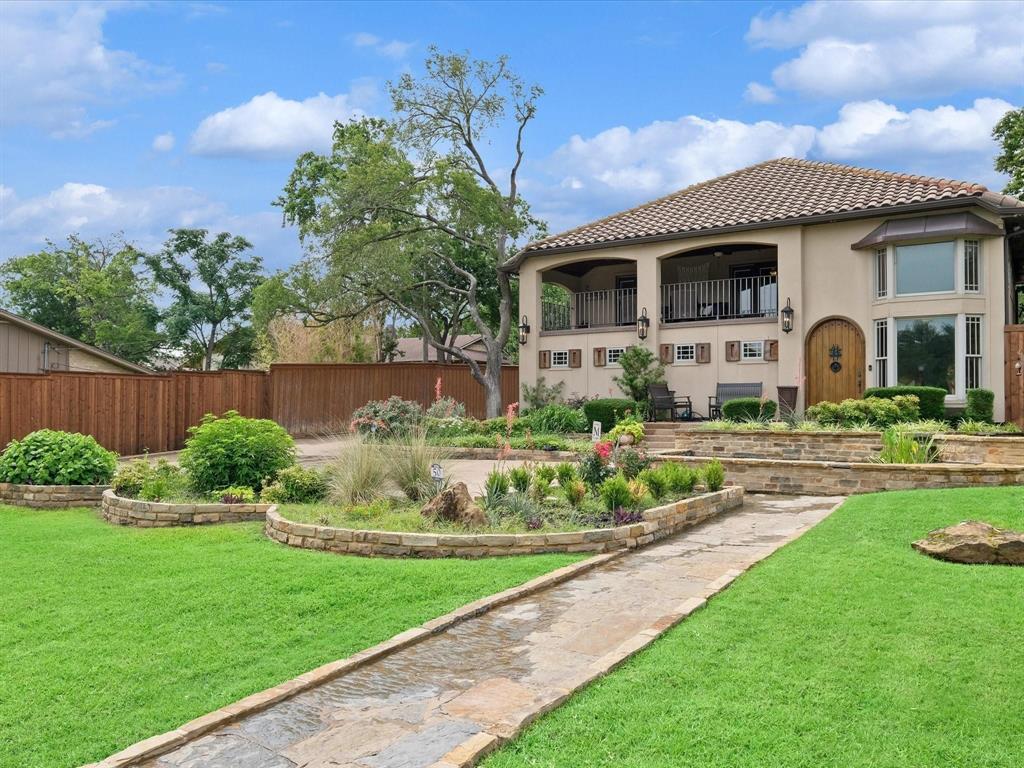
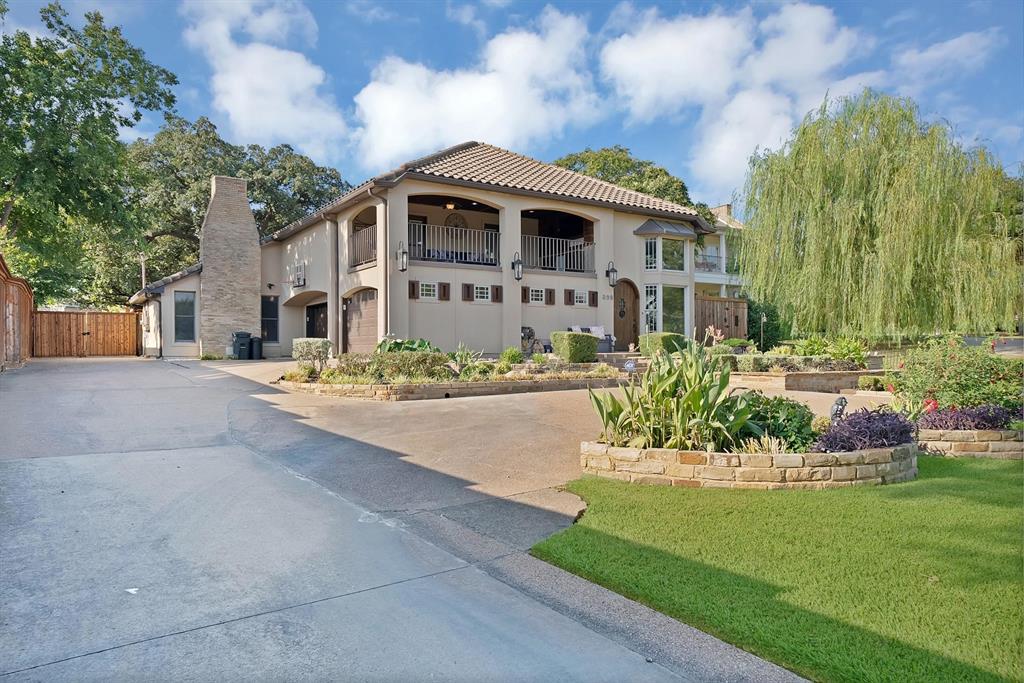
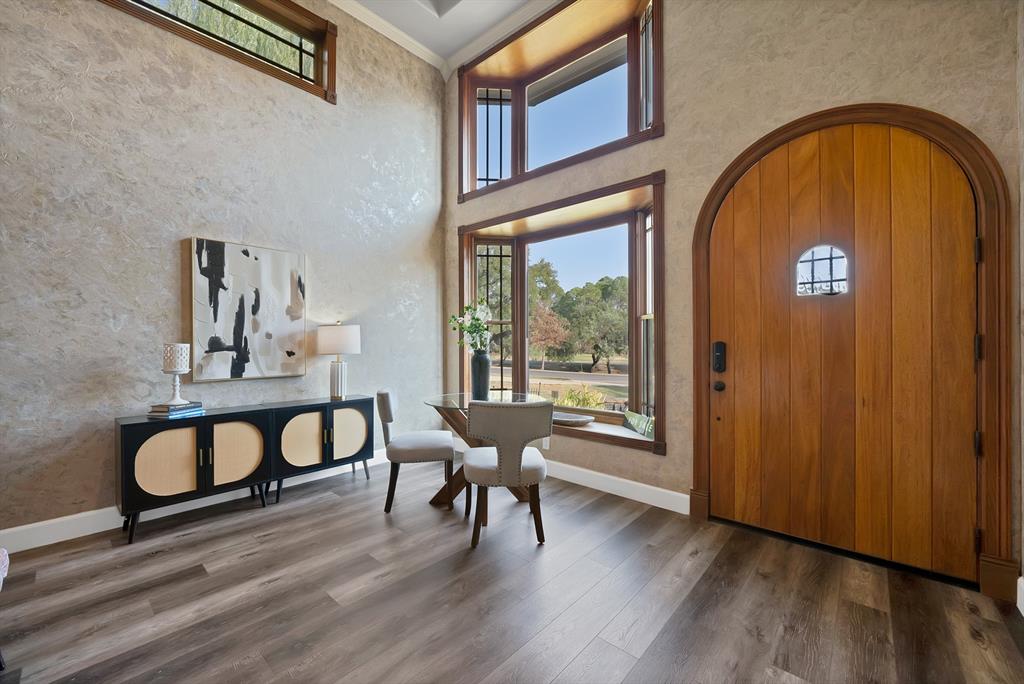
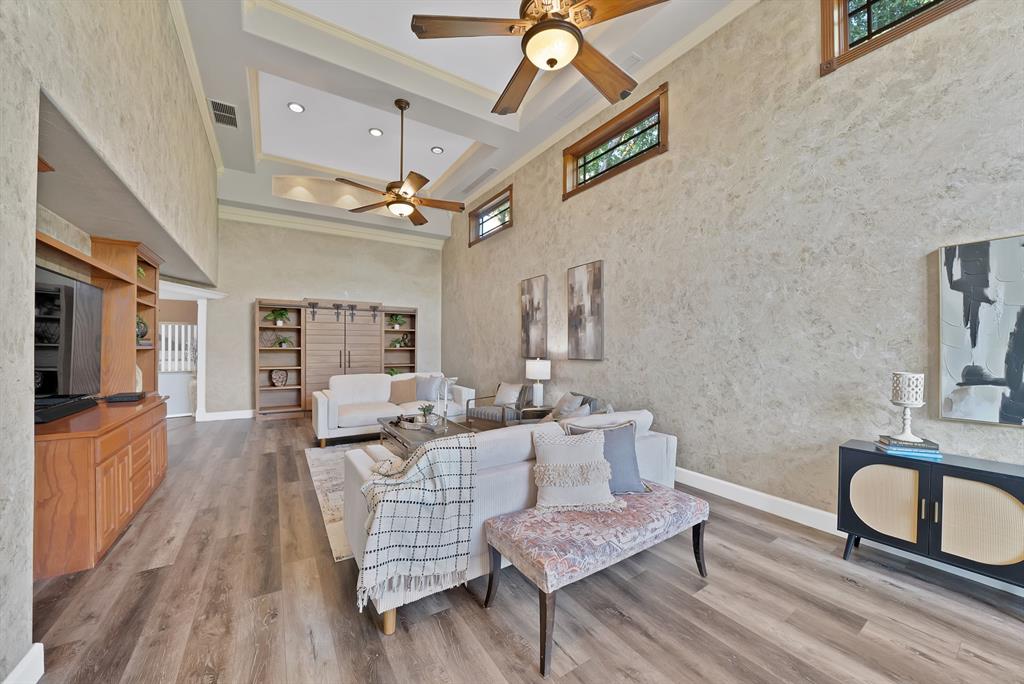
The largest lot this close to everything in Las Colinas! Set on a rare half acre in University Hills, this Home of Distinction award winner offers the space and privacy of a country estate just 2 minutes from the University of Dallas, the Toyota Music Factory, and DFW Airport, with downtown Dallas only 15 minutes away. A fish filled pond and soothing rock waterfall welcome you home. Inside, the oversized living room features soaring 20 foot ceilings and a wall of windows overlooking the water and park. The main house offers 5 bedrooms, 4 bathrooms, two kitchens, and a first floor primary suite with a seating area, updated bath, and custom closet. Upstairs, the oversized stone balcony with a built in bar is the perfect spot for morning coffee or an evening glass of wine. Out back, enjoy the wraparound patio and a separate fire pit area for cool evenings under the stars. The fully equipped guest house has its own kitchen and bathroom, ideal for multigenerational living, guests, or a home office. You'll also love the climate controlled workshop, air conditioned third car garage that doubles as a home gym, and oversized gate for extra parking. Tile roof, new AC (2022), new furnace (2024), and a whole home water softener. With greenbelts, trails, and lakes just steps away, you'll forget you're minutes from the city. A true one of a kind property!

Save
Ask
Tour
Hide
Share
Listing Snapshot
Price 
$849,000
Days On Site 
0 Days
Bedrooms 
5
Inside Area (SqFt) 
3,619 sqft
Total Baths 
4
Full Baths 
4
Partial Baths 
N/A
Lot Size 
0.469 Acres
Year Built 
1968
MLS Number 
21422383
Status 
Active
Property Tax 
$15,852
HOA/Condo/Coop Fees 
$62.5 monthly
Sq Ft Source 
N/A
Friends & Family
Recent Activity
3 minutes agoListing updated with changes from the MLS
an hour agoListing first seen on site
General Features
Acres 
0.469
Attached Garage 
Yes
Foundation 
Slab
Garage 
Yes
Garage Spaces 
3
Levels 
Two
Parking 
Additional ParkingGarageLightedBoatRV Access/ParkingAttached
Property Sub Type 
Single Family Residence
Security 
Carbon Monoxide Detector(s)Smoke Detector(s)
Sewer 
Public Sewer
Special Circumstances 
Standard
Style 
Traditional
Utilities 
Cable Available
Water Source 
Public
Interior Features
Appliances 
DishwasherDisposalElectric CooktopGas Water HeaterRefrigeratorWater Softener
Cooling 
Ceiling Fan(s)Central AirElectric
Fireplace 
Yes
Fireplace Features 
Family RoomWood Burning
Fireplaces 
1
Flooring 
Ceramic TileStoneVinyl
Heating 
Central
Interior 
Built-in FeaturesCedar Closet(s)Granite CountersVaulted Ceiling(s)Walk-In Closet(s)High Speed Internet
Bath-Full 
Dimensions - 9 x 4Level - Second
Bedroom 
Dimensions - 12 x 15Level - SecondFeatures - Walk-In Closet(s)
Bonus Room 
Dimensions - 16 x 13Level - First
Guest Suite 
Dimensions - 15 x 11Level - First
Kitchen 
Dimensions - 12 x 12Level - FirstFeatures - Pantry
Living Room 
Dimensions - 33 x 14Level - FirstFeatures - Ceiling Fan(s)
Master Bathroom 
Dimensions - 12 x 16Level - First
Master Bedroom 
Dimensions - 19 x 18Level - FirstFeatures - Ceiling Fan(s), Walk-In Closet(s)
Office 
Dimensions - 12 x 18Level - First
Utility Room 
Dimensions - 6 x 6Level - First
Workshop 
Dimensions - 14 x 10Level - First
Save
Ask
Tour
Hide
Share
Exterior Features
Construction Details 
StoneBrick
Exterior 
BalconyFire PitStorageGarden
Fencing 
FencedPrivacyWood
Lot Features 
Landscaped
Other Structures 
Guest HouseSecond GarageSecond ResidenceShed(s)StorageWorkshop
Roof 
Tile
View 
Park/Greenbelt
Waterfront Features 
Lake Privileges
Waterview 
Park/Greenbelt
Community Features
Accessibility Features 
Accessible EntranceAccessible Approach with Ramp
Association Fee 
$750.0
Association Fee Frequency 
Annually
Community Features 
LakeParkSidewalks
School District 
Irving ISD
Financing Terms Available 
CashConventionalFHAVA Loan
Schools
School District
Irving ISD
Elementary School
Farine
Middle School
Travis
High School
Macarthur
Listing courtesy of Jaime Tall of Monument Realty jaimetall@monumentstar.com


© 2020 North Texas Real Estate Information Systems. All rights reserved. Information is deemed reliable but is not guaranteed accurate by the MLS or NTREIS. The information being provided is for the consumer's personal, non-commercial use, and may not be reproduced, redistributed, or used for any purpose other than to identify prospective properties consumers may be interested in purchasing.
Last checked: 2026-10-28 04:34 AM CDT

Neighborhood & Commute
Source: Walkscore
Disclosure: Community information and market data powered by Constellation Data Labs. Information is deemed reliable but not guaranteed.
Save
Ask
Tour
Hide
Share