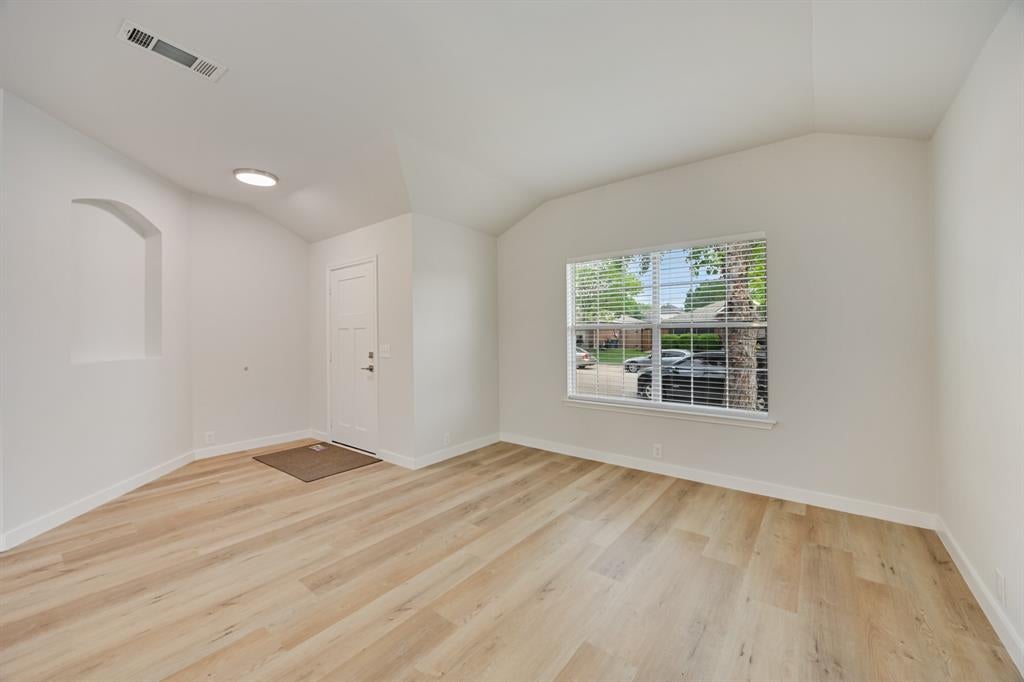
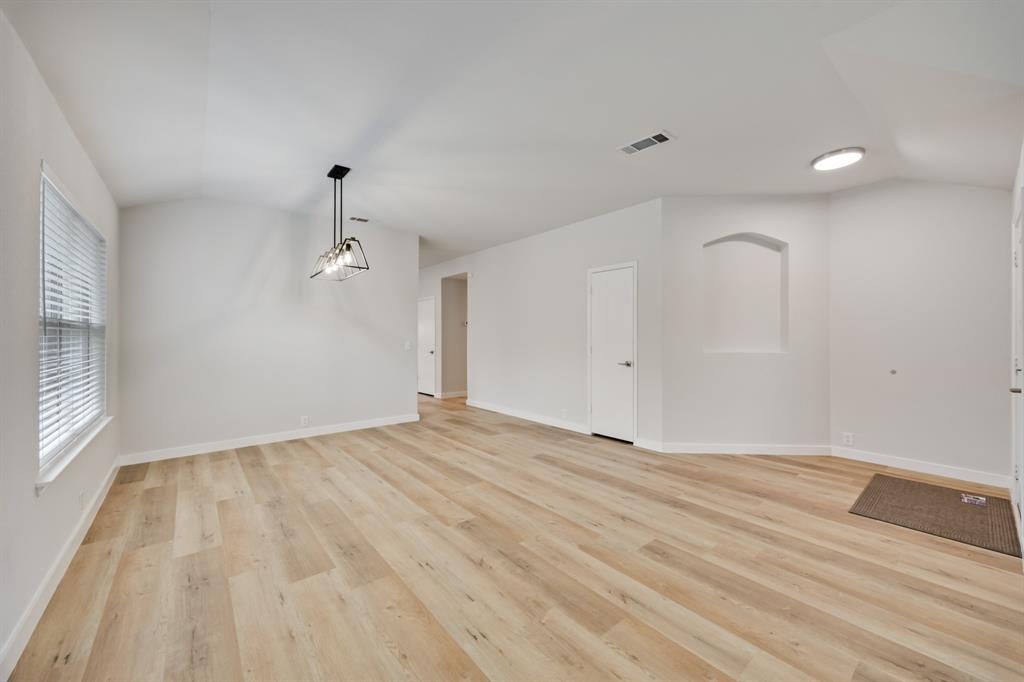
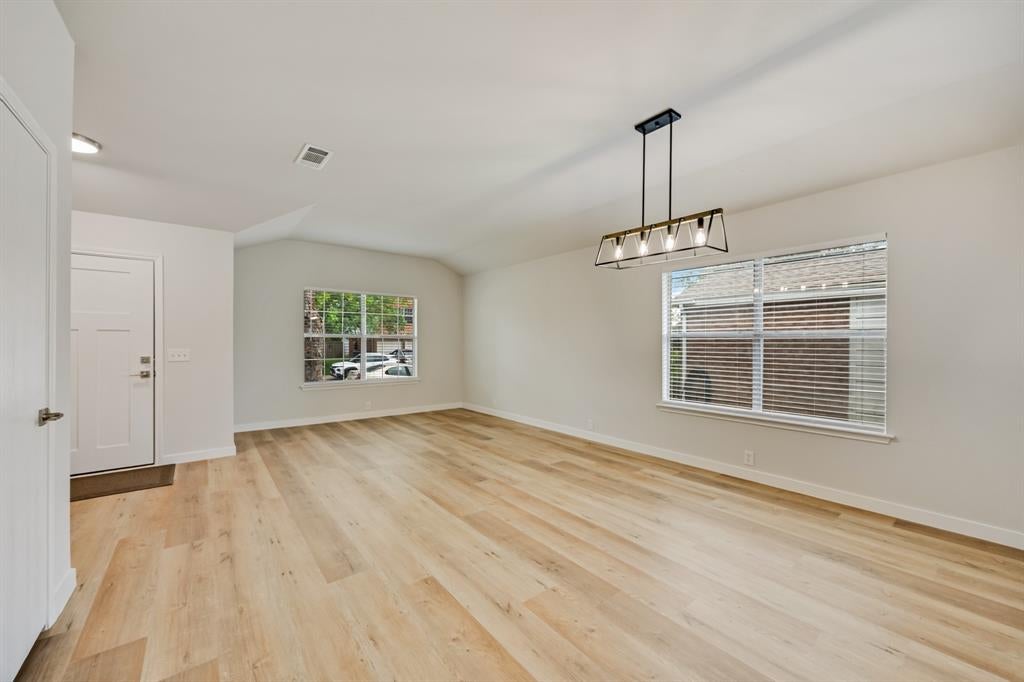
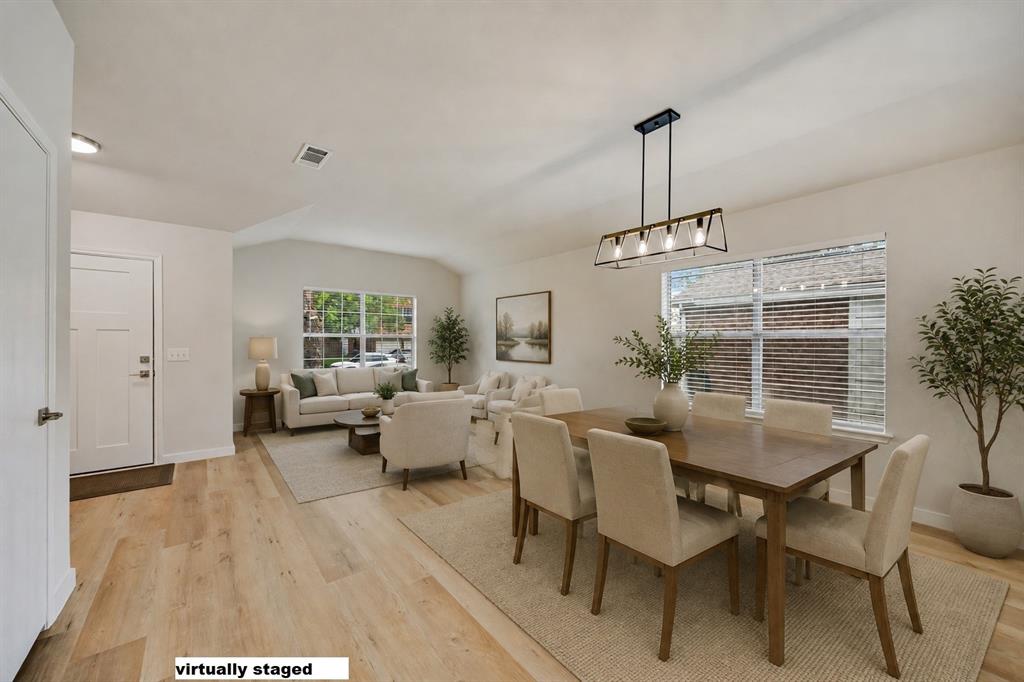
Completely renovated and move-in ready! This stunning home features modern finishes and thoughtful design throughout. A welcoming foyer with luxury vinyl plank flooring flows into the open-concept living and formal dining areas. The beautifully updated kitchen boasts Shaker-style cabinetry, quartz countertops, a center island, and a cozy breakfast nook overlooking the spacious family room with a striking floor-to-ceiling stone gas fireplace. The private primary suite offers a spa-inspired bath with dual vanities, an oversized walk-in shower, a relaxing garden tub, and a large walk-in closet. The secondary bathroom has also been beautifully updated with a frameless glass walk-in shower. Additional highlights include a finished garage with durable epoxy flooring, fresh contemporary finishes throughout, and an open layout that's perfect for both everyday living and entertaining. This home is truly turnkey and ready for its new owners!
Save
Ask
Tour
Hide
Share
Listing Snapshot
Price
$339,900
Days On Site
0 Days
Bedrooms
3
Inside Area (SqFt)
1,870 sqft
Total Baths
2
Full Baths
2
Partial Baths
N/A
Lot Size
0.129 Acres
Year Built
1999
MLS Number
21422363
Status
Active
Property Tax
$6,428
HOA/Condo/Coop Fees
N/A
Sq Ft Source
N/A
Friends & Family
React
Comment
Invite
No Comments Yet
Did you know? You can invite friends and family to your search. They can join your search, rate and discuss listings with you.
Recent Activity
4 hours ago
Listing updated with changes from the MLS
4 hours ago
Listing first seen on site
General Features
Acres
0.129
Attached Garage
Yes
Foundation
Slab
Garage
Yes
Garage Spaces
2
Levels
One
Parking
GarageGarage Faces FrontAttached
Property Sub Type
Single Family Residence
Sewer
Public Sewer
Special Circumstances
Standard
Style
Traditional
Water Source
Public
Interior Features
Appliances
DishwasherDisposalElectric RangeMicrowave
Cooling
Central AirElectric
Fireplace
Yes
Fireplace Features
Family RoomGas StarterGas Log
Fireplaces
1
Flooring
Vinyl
Heating
CentralNatural Gas
Interior
Eat-in KitchenGranite CountersKitchen IslandOpen FloorplanHigh Speed Internet
Kitchen
Dimensions - 1 x 1Level - FirstFeatures - Eat-in Kitchen, Kitchen Island, Pantry
Living Room
Dimensions - 1 x 1Level - FirstFeatures - Ceiling Fan(s)
Master Bathroom
Dimensions - 1 x 1Level - First
Master Bedroom
Dimensions - 1 x 1Level - FirstFeatures - Walk-In Closet(s)
Save
Ask
Tour
Hide
Share
Exterior Features
Construction Details
Brick
Fencing
Wood
Lot Features
Few TreesInterior LotLandscaped
Roof
Composition
Community Features
School District
Dallas ISD
Financing Terms Available
CashConventionalFHAVA Loan
Schools
School District
Dallas ISD
Elementary School
Frank Guzick
Middle School
Kennedy
High School
Skyline
Listing courtesy of Chi N. Ly of Citiwide Properties Corp. linalyc.realtor@gmail.com


Did you know? You can invite friends and family to your search. They can join your search, rate and discuss listings with you.