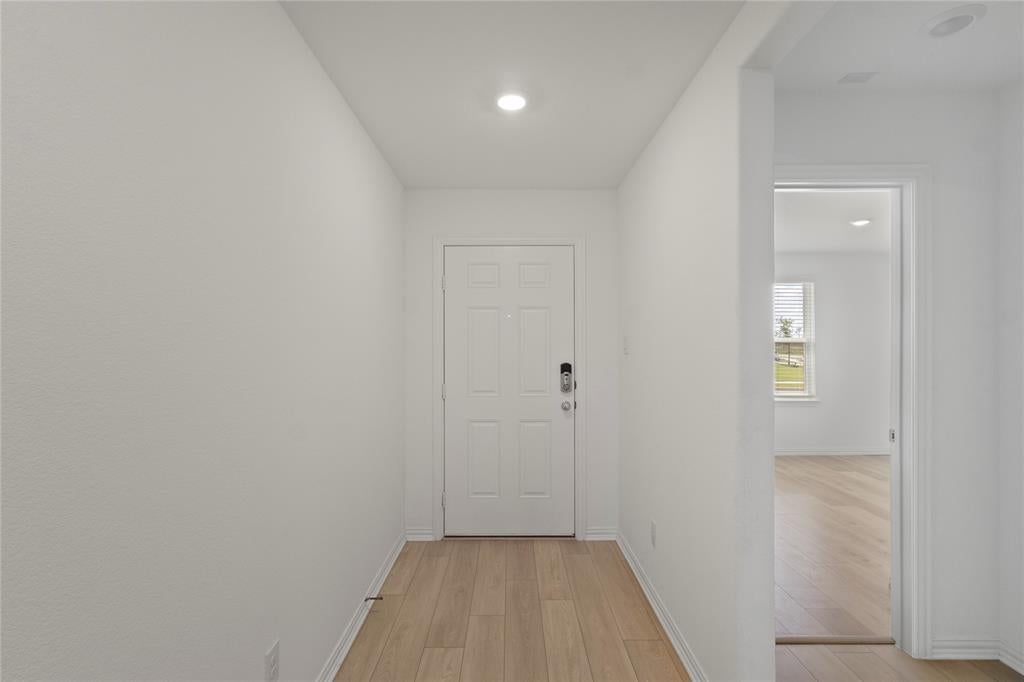
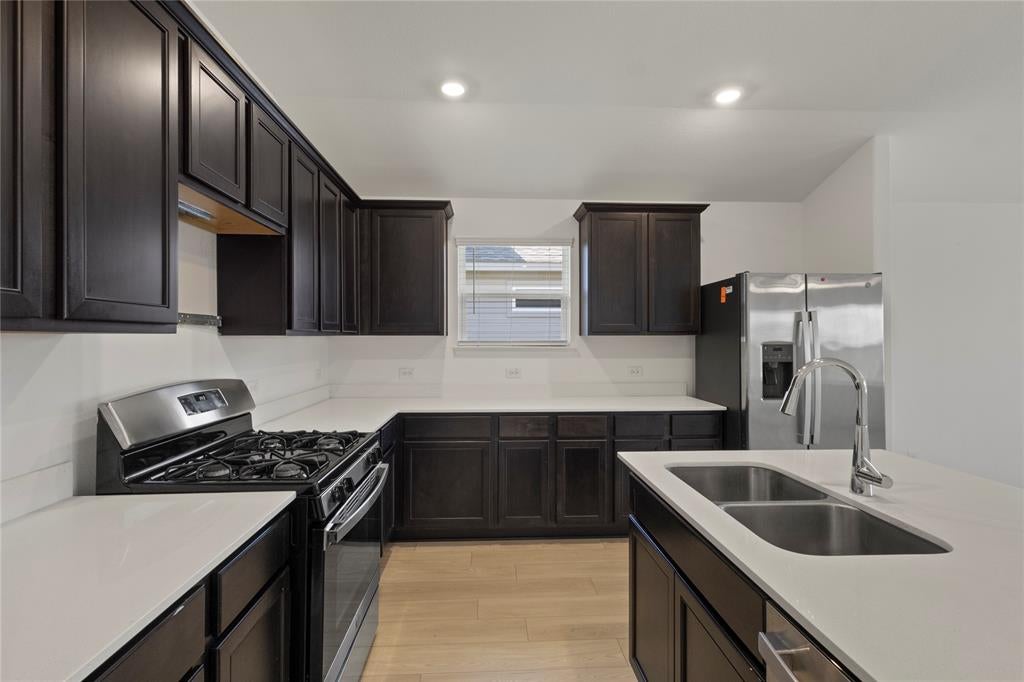
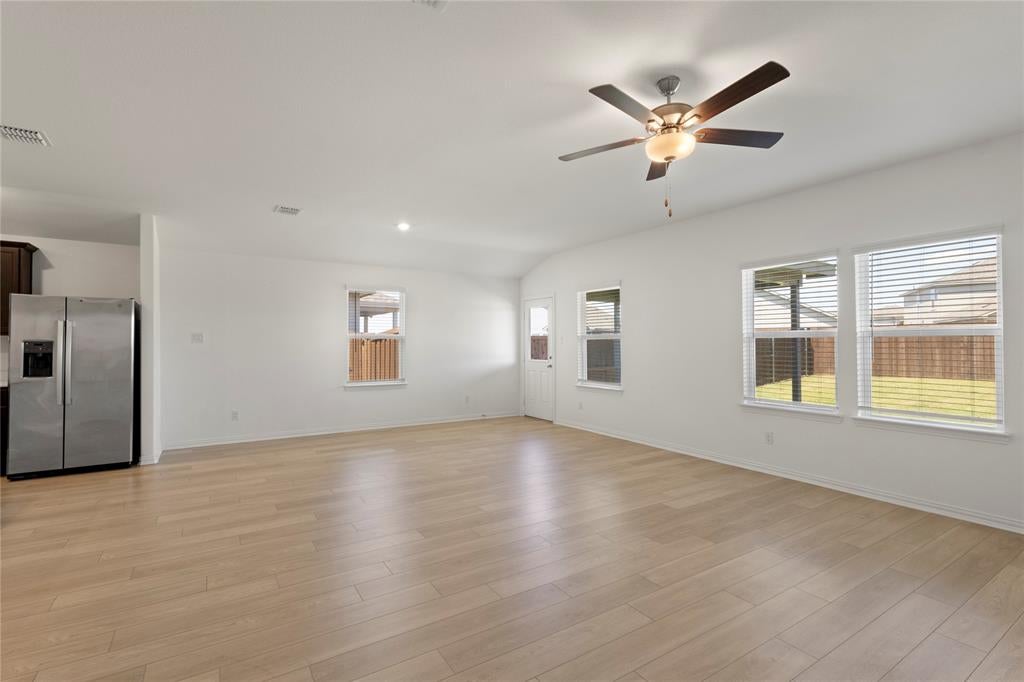
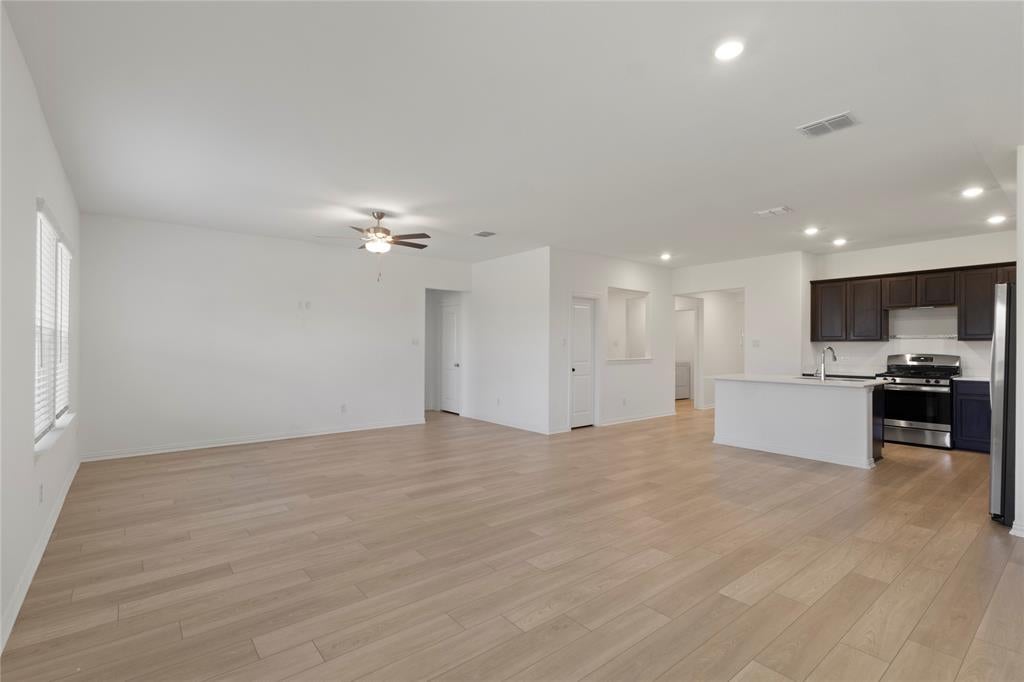
Move-in ready with SELLER FINANCING available and seller paying closing costs with an acceptable offer! This 4-bedroom, 2-bath Taylor Morrison home in Crandall’s River Ridge community has been refreshed with brand-new flooring and fresh paint throughout. Built on the popular Westhaven plan, it offers approximately 1,836 sq ft of well-planned living space. The open-concept layout connects the kitchen, dining, and living areas, creating an inviting space for everyday living and entertaining. The primary suite offers a private retreat with an ensuite bath, while three additional bedrooms provide flexibility for guests, a home office, or hobby space. An attached 2-car garage adds convenience and extra storage. Enjoy small-town Crandall living with easy access to US-175 for commuting into the Dallas area. Don’t miss this opportunity. Schedule your showing today!
All information is deemed reliable but not guaranteed. Buyer and Buyer's agent are resposible for verifying all information.
Save
Ask
Tour
Hide
Share
Listing Snapshot
Price
$300,000
Days On Site
0 Days
Bedrooms
4
Inside Area (SqFt)
1,840 sqft
Total Baths
2
Full Baths
2
Partial Baths
N/A
Lot Size
0.171 Acres
Year Built
2024
MLS Number
21422262
Status
Active
Property Tax
N/A
HOA/Condo/Coop Fees
$41.67 monthly
Sq Ft Source
N/A
Friends & Family
React
Comment
Invite
No Comments Yet
Did you know? You can invite friends and family to your search. They can join your search, rate and discuss listings with you.
Recent Activity
6 hours ago
Listing updated with changes from the MLS
10 hours ago
Listing first seen on site
General Features
Acres
0.171
Attached Garage
Yes
Garage
Yes
Garage Spaces
2
Levels
One
Parking
DrivewayGarageGarage Door OpenerAttached
Property Sub Type
Single Family Residence
Special Circumstances
Standard
Utilities
Natural Gas Available
Water Source
Public
Interior Features
Appliances
DishwasherGas RangeRefrigerator
Cooling
Central Air
Flooring
Vinyl
Heating
CentralNatural Gas
Interior
Kitchen IslandOpen FloorplanPantry
Bedroom
Dimensions - 9 x 10Level - First
Master Bedroom
Dimensions - 13 x 13Level - FirstFeatures - Walk-In Closet(s)
Save
Ask
Tour
Hide
Share
Exterior Features
Construction Details
Brick
Fencing
Wood
Roof
Shingle
Community Features
Association Fee
$500.0
Association Fee Frequency
Annually
School District
Crandall ISD
Financing Terms Available
CashConventionalFHAOwner Will Carry
Schools
School District
Crandall ISD
Elementary School
Hollis Deitz
Middle School
Crandall
High School
Crandall
Listing courtesy of Julissa Rodriguez of EXP REALTY julissarrealtor@gmail.com


Did you know? You can invite friends and family to your search. They can join your search, rate and discuss listings with you.