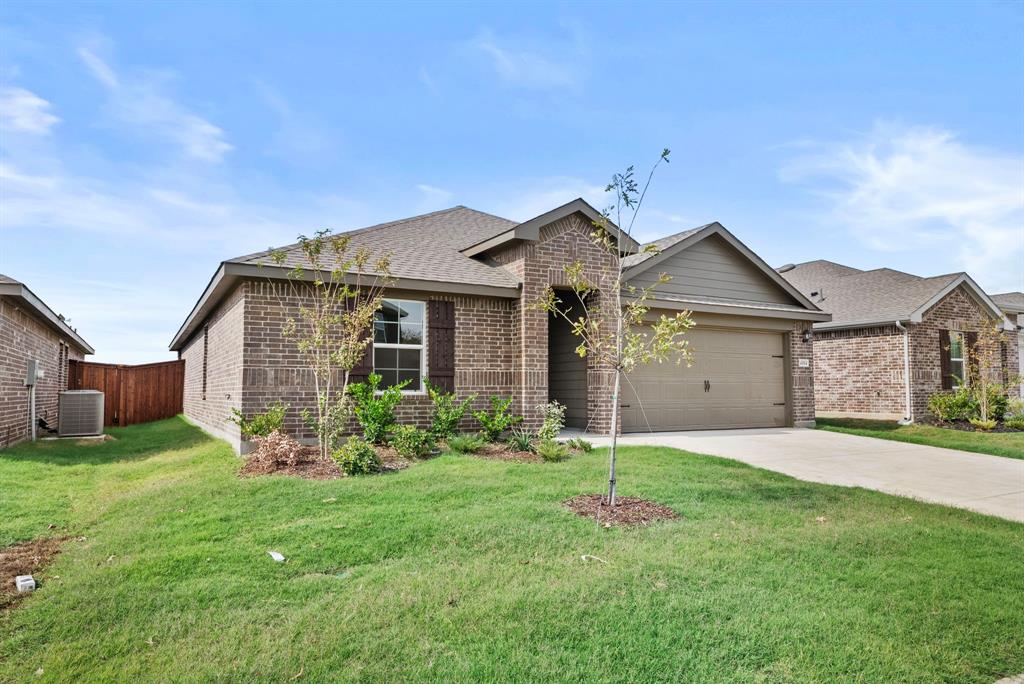
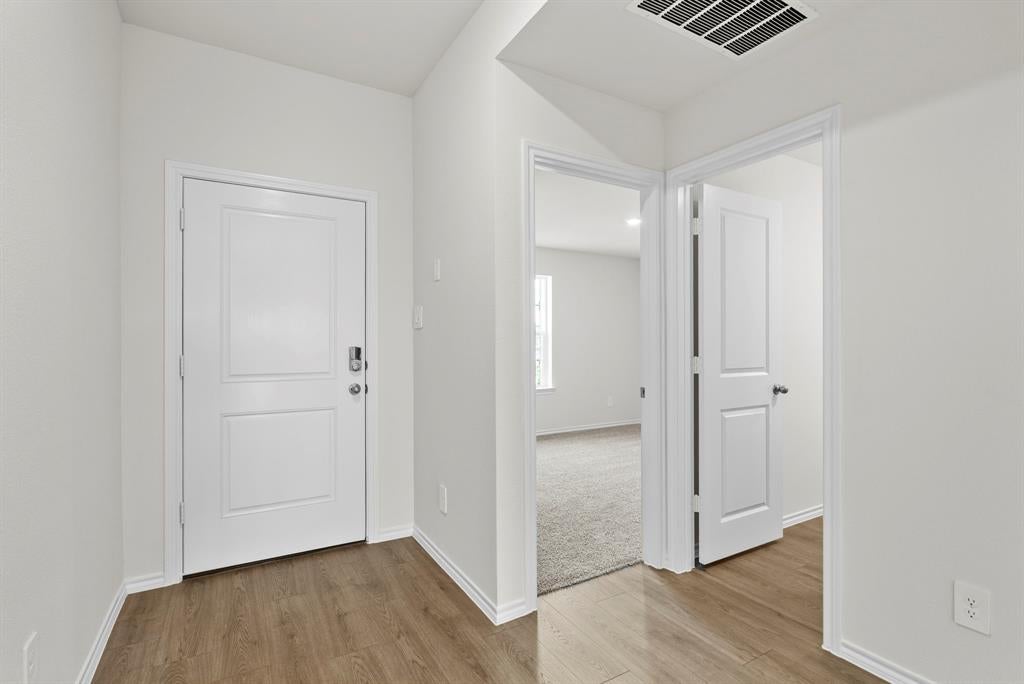
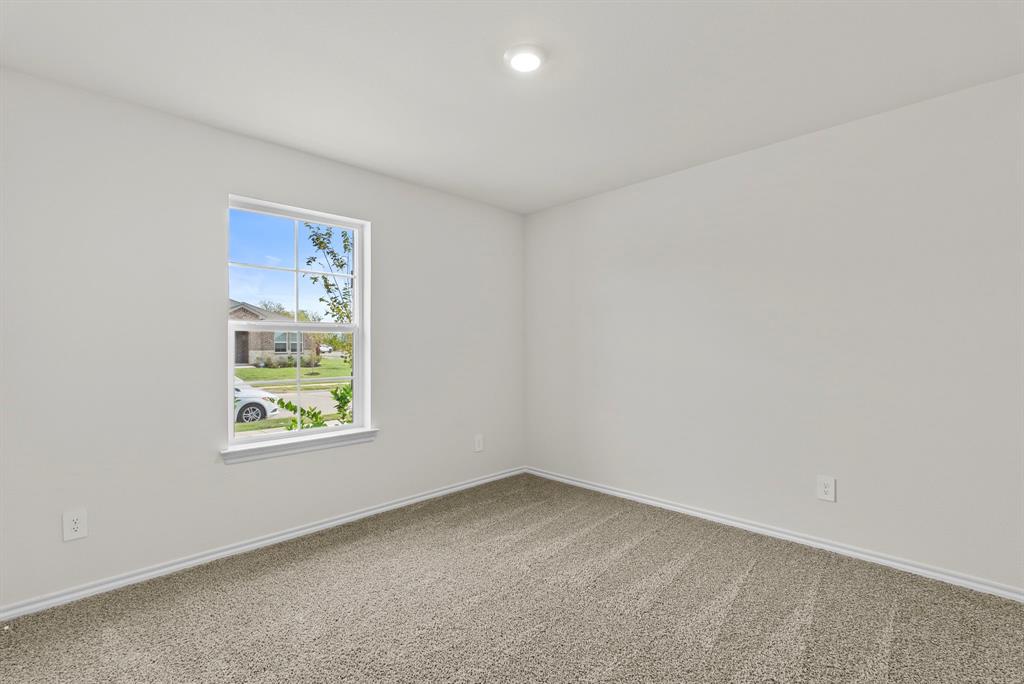
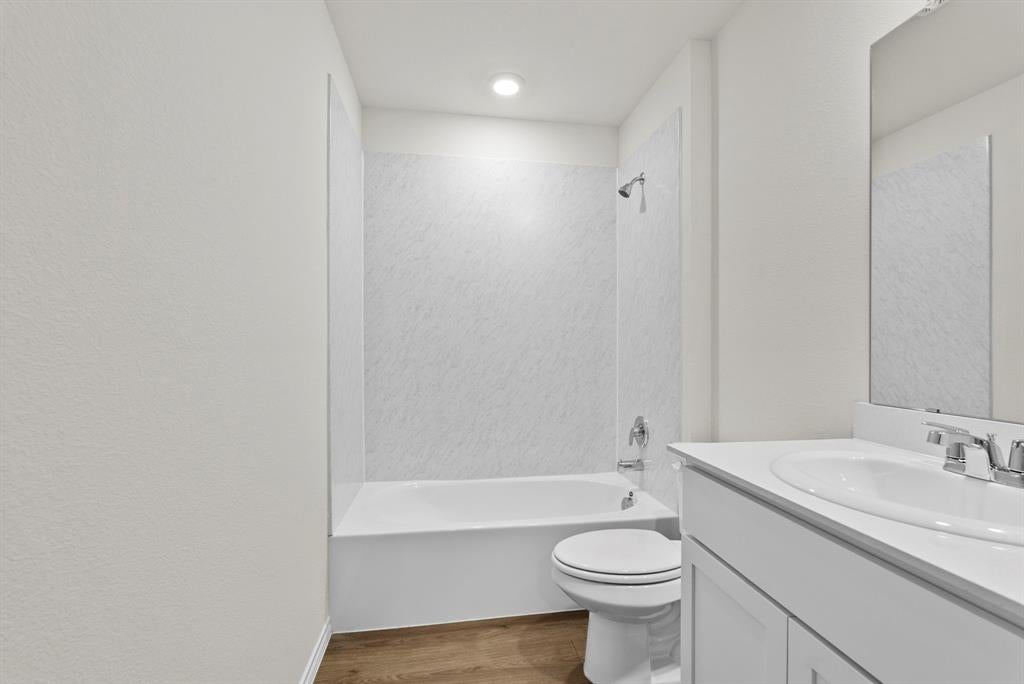
Discover the Texas Cali Plan by D.R. Horton in Sanger Circle! This single-story home offers 4 bedrooms, 2 bathrooms, and approximately 1,858 square feet of living space. The open layout features a spacious 16x16 living room and an 11x14 kitchen, creating a welcoming setting for everyday living and entertaining. The kitchen includes an electric oven, electric range, dishwasher, and disposal. The primary bedroom offers a comfortable retreat with a private layout, while three additional bedrooms provide flexibility for family, guests, or a home office. Decorative lighting, flat-screen wiring, and a smart home system add modern convenience. An attached two-car garage provides parking and additional storage. Located in Sanger Circle within Sanger ISD, this home offers practical single-story living with a functional four-bedroom layout.
Save
Ask
Tour
Hide
Share
Listing Snapshot
Price
$2,829,000
Days On Site
0 Days
Bedrooms
4
Inside Area (SqFt)
2,266 sqft
Total Baths
2
Full Baths
2
Partial Baths
N/A
Lot Size
0.14 Acres
Year Built
2016
MLS Number
21422247
Status
Active
Property Tax
$9,918
HOA/Condo/Coop Fees
$35 monthly
Sq Ft Source
N/A
Friends & Family
React
Comment
Invite
No Comments Yet
Did you know? You can invite friends and family to your search. They can join your search, rate and discuss listings with you.
Recent Activity
5 hours ago
Listing updated with changes from the MLS
10 hours ago
Listing first seen on site
General Features
Acres
0.14
Attached Garage
Yes
Foundation
Slab
Garage
Yes
Garage Spaces
2
Levels
One
Parking
GarageAttached
Property Condition
New Construction
Property Sub Type
Single Family Residence
Special Circumstances
Standard
Style
Traditional
Utilities
Cable Available
Interior Features
Appliances
DishwasherDisposalElectric RangeMicrowave
Fireplace Features
None
Flooring
CarpetVinyl
Interior
Kitchen IslandOpen FloorplanWalk-In Closet(s)Smart HomeWired for Sound
Laundry Features
Washer Hookup
Bedroom
Dimensions - 11 x 14Level - First
Kitchen
Dimensions - 11 x 14Level - First
Living Room
Dimensions - 16 x 16Level - First
Master Bedroom
Dimensions - 13 x 16Level - First
Save
Ask
Tour
Hide
Share
Exterior Features
Construction Details
BlockBrickConcrete
Fencing
Back YardFullPrivacy
Patio And Porch
Covered
Roof
Composition
Community Features
Association Fee
$105.0
Association Fee Frequency
Quarterly
School District
Sanger ISD
Financing Terms Available
CashConventionalFHAVA Loan
Schools
School District
Sanger ISD
Elementary School
Butterfield
Middle School
Sanger
High School
Sanger
Listing courtesy of Christopher Marti of Keller Williams City-View chris@rebatehaus.com


Did you know? You can invite friends and family to your search. They can join your search, rate and discuss listings with you.