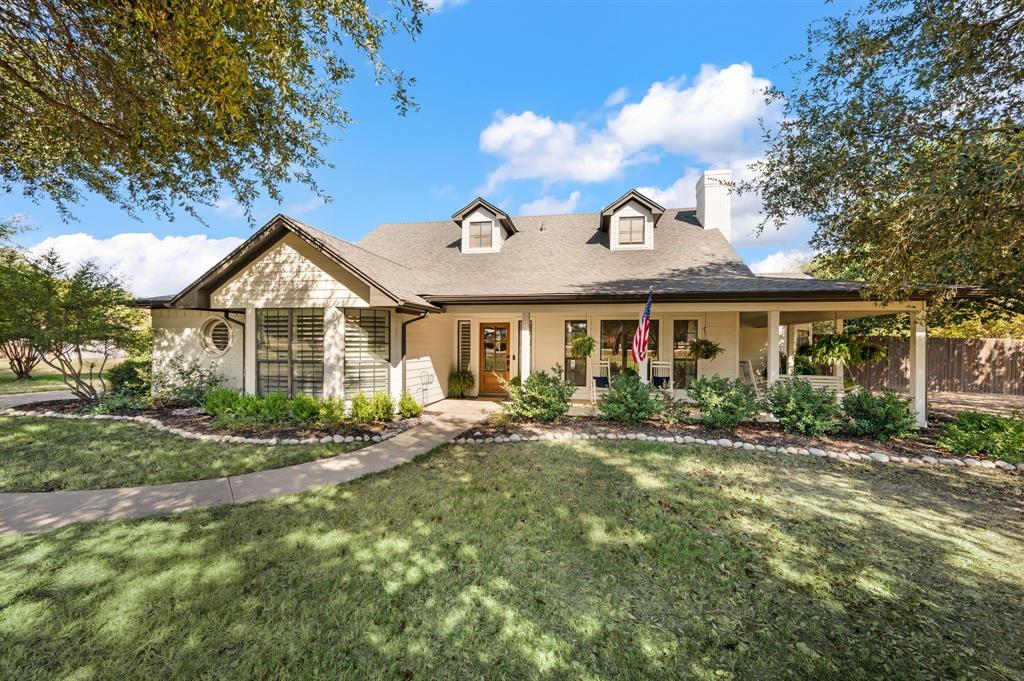
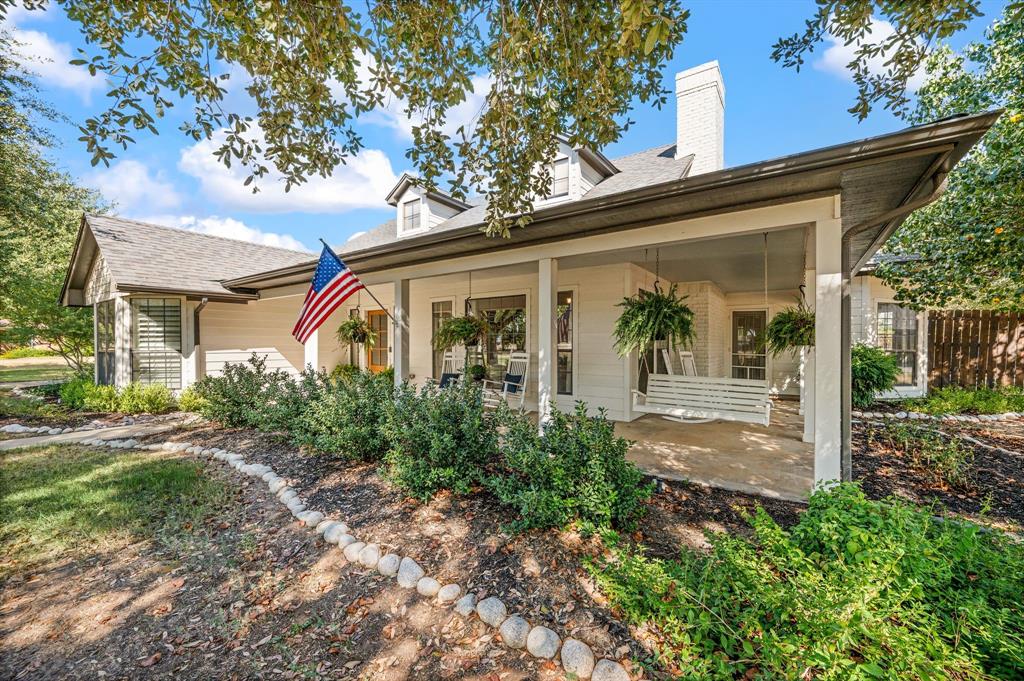
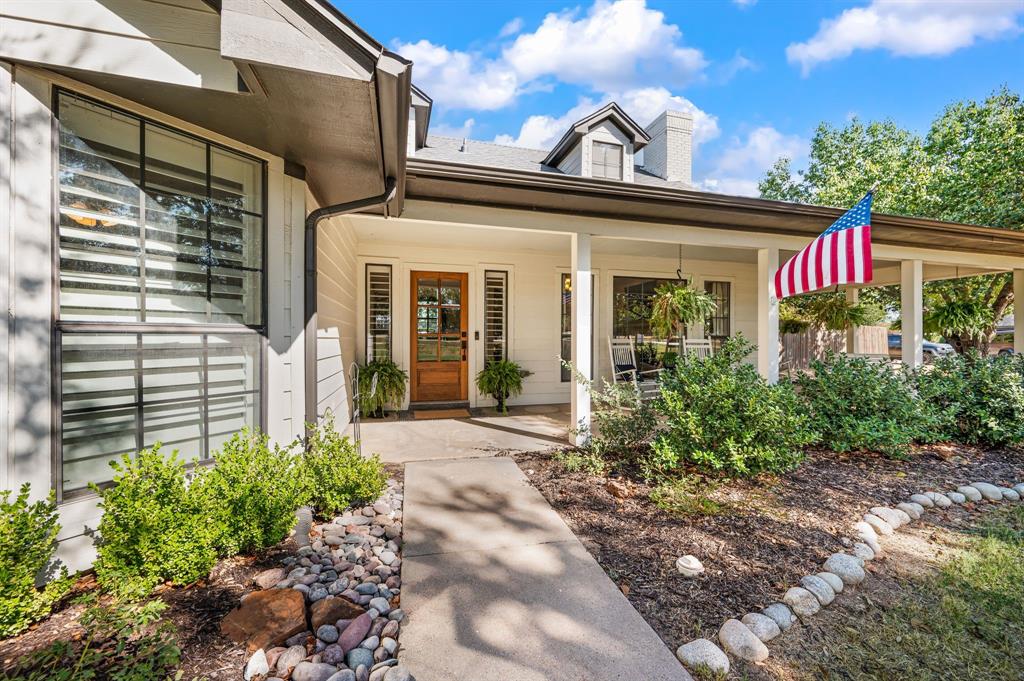
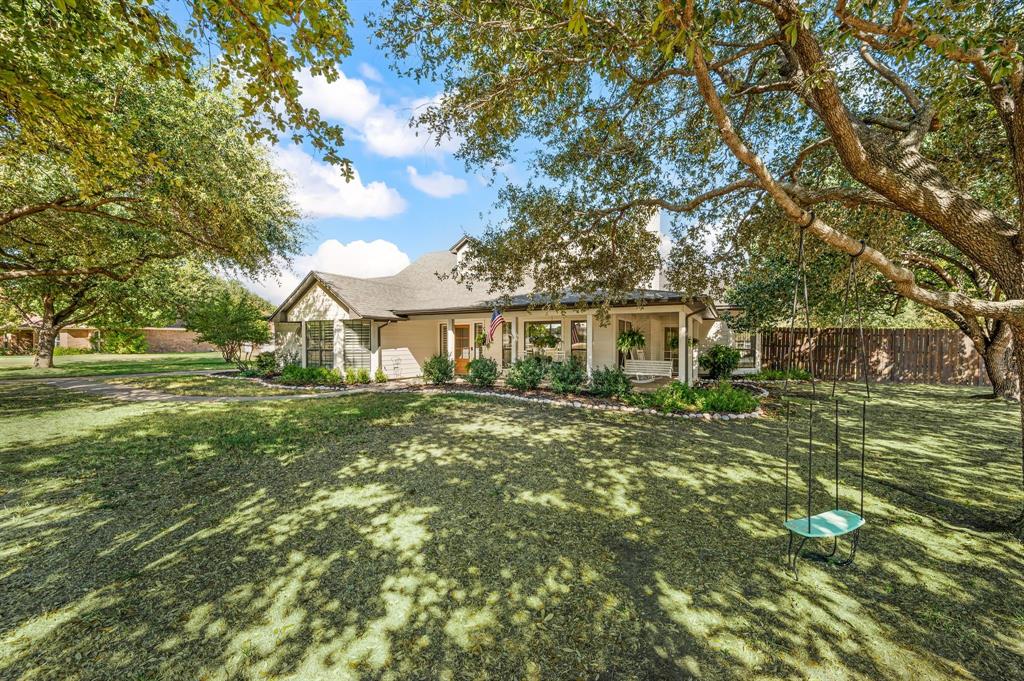
ONE ACRE. A NEWER POOL. NO HOA, ENDLESS OUTDOOR POSSIBILITIES. Discover the appeal of this Southlake property, where a spacious setting and exceptional outdoor living take center stage. The expansive backyard features a newer pool and covered patio, creating the perfect backdrop for weekend gatherings, summer fun, and relaxed evenings at home. An adorable front porch adds welcoming curb appeal, while updated bathrooms offer a refreshed interior touch. Enjoy the added benefit of being near Grapevine Lake, shopping, and restaurants, all within the highly desirable Carroll ISD. If you've been searching for room to breathe, space to entertain, and a location that keeps you close to it all, this property deserves a closer look!
Save
Ask
Tour
Hide
Share
Listing Snapshot
Price
$1,325,000
Days On Site
0 Days
Bedrooms
3
Inside Area (SqFt)
2,528 sqft
Total Baths
2
Full Baths
2
Partial Baths
N/A
Lot Size
0.997 Acres
Year Built
1984
MLS Number
21420858
Status
Active
Property Tax
N/A
HOA/Condo/Coop Fees
N/A
Sq Ft Source
N/A
Friends & Family
React
Comment
Invite
No Comments Yet
Did you know? You can invite friends and family to your search. They can join your search, rate and discuss listings with you.
Recent Activity
6 hours ago
Listing updated with changes from the MLS
10 hours ago
Listing first seen on site
General Features
Acres
0.997
Foundation
Slab
Garage
Yes
Garage Spaces
2
Levels
One
Parking
DrivewayGarage Door OpenerGarage Faces Front
Property Sub Type
Single Family Residence
Sewer
Public Sewer
Special Circumstances
Standard
Style
RanchTraditional
Utilities
Natural Gas Available
Water Source
Public
Interior Features
Appliances
DishwasherDisposalElectric CooktopElectric OvenGas Water HeaterMicrowaveVented Exhaust Fan
Cooling
Ceiling Fan(s)Central Air
Fireplace
Yes
Fireplace Features
Gas StarterLiving RoomMasonryRaised HearthGas Log
Fireplaces
1
Flooring
HardwoodTile
Heating
Exhaust FanNatural Gas
Interior
ChandelierDouble VanityEat-in KitchenPantryWalk-In Closet(s)High Speed Internet
Window Features
Bay Window(s)ShuttersWindow Coverings
Bedroom
Dimensions - 13 x 11Level - First
Breakfast Room
Dimensions - 11 x 11Level - First
Dining Room
Dimensions - 14 x 12Level - First
Family Room
Dimensions - 22 x 17Level - FirstFeatures - Ceiling Fan(s)
Kitchen
Dimensions - 12 x 11Level - FirstFeatures - Breakfast Bar, Eat-in Kitchen, Pantry
Living Room
Dimensions - 21 x 21Level - First
Master Bedroom
Dimensions - 21 x 14Level - FirstFeatures - Ceiling Fan(s)
Utility Room
Dimensions - 7 x 4Level - First
Save
Ask
Tour
Hide
Share
Exterior Features
Construction Details
BrickFiber Cement
Exterior
Rain Gutters
Fencing
Wood
Other Structures
Garage(s)
Patio And Porch
Covered
Pool Features
In GroundPool/Spa Combo
Roof
Composition
Windows/Doors
Bay Window(s)ShuttersWindow Coverings
Community Features
School District
Carroll ISD
Financing Terms Available
CashConventional
Schools
School District
Carroll ISD
Elementary School
Johnson
Middle School
Carroll
High School
Carroll
Listing courtesy of Lisa Quinn of Ebby Halliday, REALTORS lisaquinn@ebby.com


Did you know? You can invite friends and family to your search. They can join your search, rate and discuss listings with you.