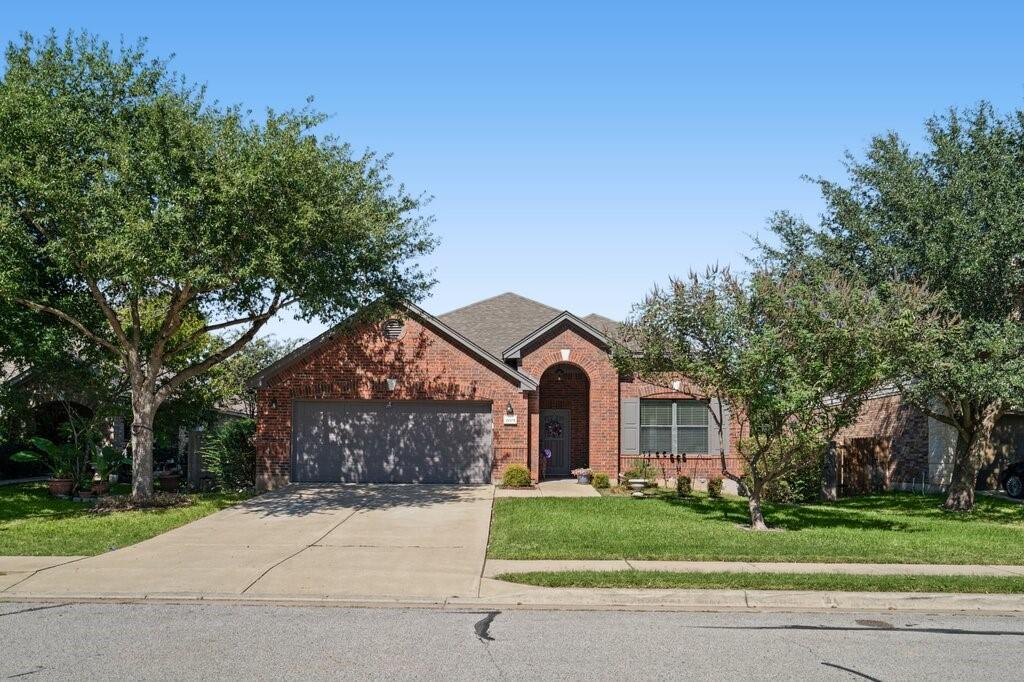
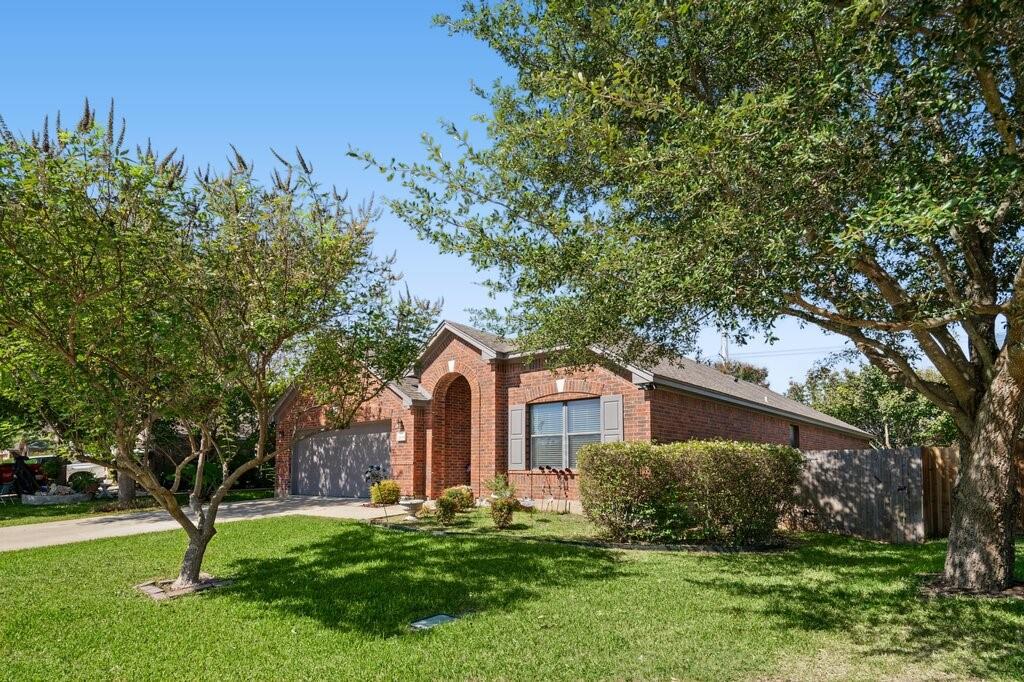
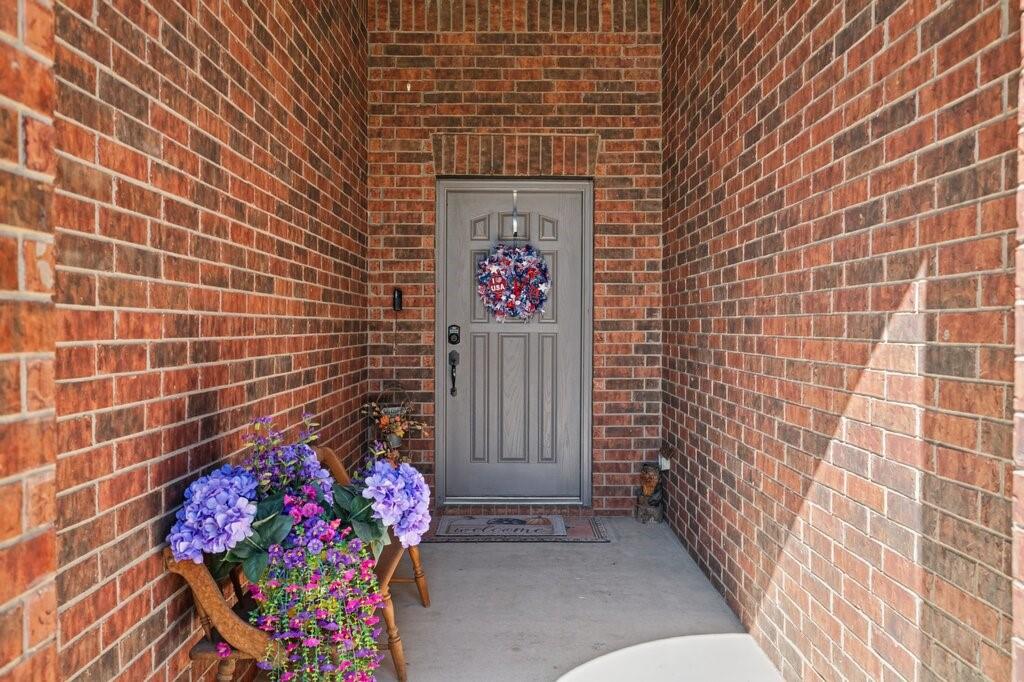
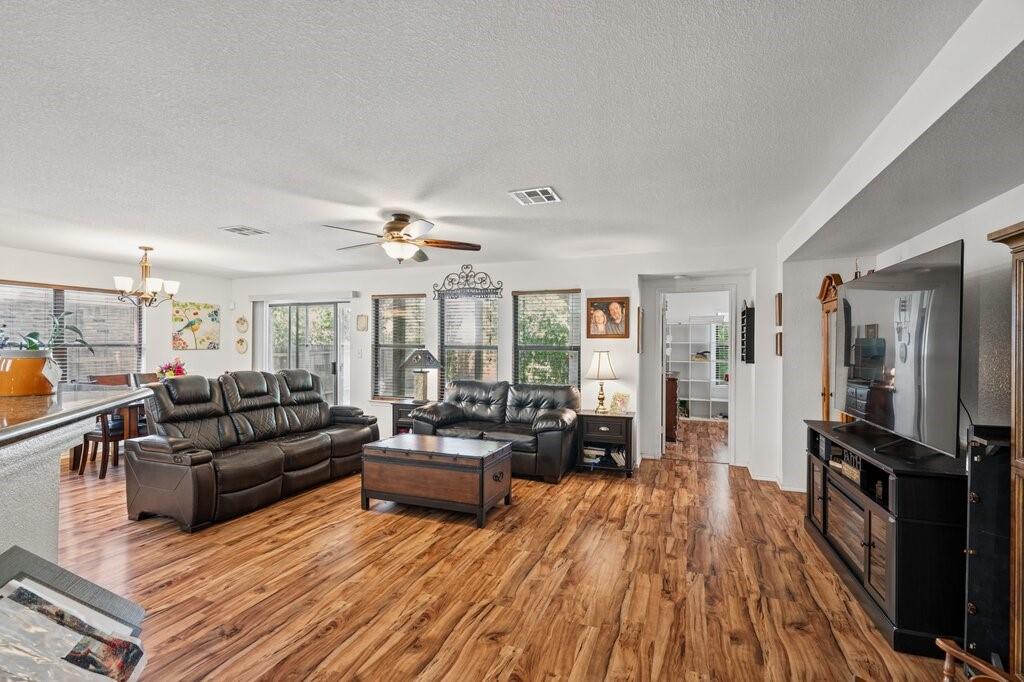
Welcome home to this classic 1-story brick home nestled among beautiful, mature trees. This 3-bedrooms, 2 bath home has an inviting open floor concept. The Kitchen is a great space for preparing your favorite meal. You will love the large kitchen island which offers ample seating for sitting. The backyard offers a nice private feel with plenty of shade trees and bushes, a beautiful pergola covered patio. This home has been well maintained and updated by the current owners which included, removing carpet and adding luxury vinyl plank in main areas, ceramic tile in the kitchen and bathrooms, fresh paint inside and outside of home, roof replaced 2 years ago with quality high-grade composition shingles, HVAC system replaced 2 years ago, new garage door opener installed, keyless lock entry, doorbell camera, security cameras front and back of house, and sensor lights on all four corners of the home. This home is in a great location. Close to transit metro rail and bus system, restaurant's, HEB, Hospital, Toll Road for easy commute, LISD schools. This home is perfect for any walk of life with much to offer in convenience of location and proximity.
Save
Ask
Tour
Hide
Share
Listing Snapshot
Price
$350,000
Days On Site
0 Days
Bedrooms
3
Inside Area (SqFt)
1,755 sqft
Total Baths
2
Full Baths
2
Partial Baths
N/A
Lot Size
0.16 Acres
Year Built
2008
MLS Number
21420684
Status
Active
Property Tax
$6,410
HOA/Condo/Coop Fees
$44 monthly
Sq Ft Source
N/A
Friends & Family
React
Comment
Invite
No Comments Yet
Did you know? You can invite friends and family to your search. They can join your search, rate and discuss listings with you.
Recent Activity
5 hours ago
Listing updated with changes from the MLS
10 hours ago
Listing first seen on site
General Features
Acres
0.16
Attached Garage
Yes
Garage
Yes
Garage Spaces
2
Levels
One
Parking
DrivewayAttached
Property Sub Type
Single Family Residence
Sewer
Public Sewer
Special Circumstances
Standard
Interior Features
Appliances
DishwasherDisposalElectric Range
Interior
Double VanityEat-in KitchenOpen Floorplan
Kitchen
Dimensions - 0 x 0Level - FirstFeatures - Breakfast Bar, Eat-in Kitchen
Living Room
Dimensions - 0 x 0Level - FirstFeatures - Ceiling Fan(s)
Master Bedroom
Dimensions - 0 x 0Level - First
Save
Ask
Tour
Hide
Share
Community Features
Association Fee
$528.0
Association Fee Frequency
Annually
School District
Leander ISD
Schools
School District
Leander ISD
Elementary School
Bagdade
Middle School
Leander
High School
Rouse
Listing courtesy of Sherry Payne of Keller Williams Realty, Waco sherry@heartlandctx.com


Did you know? You can invite friends and family to your search. They can join your search, rate and discuss listings with you.