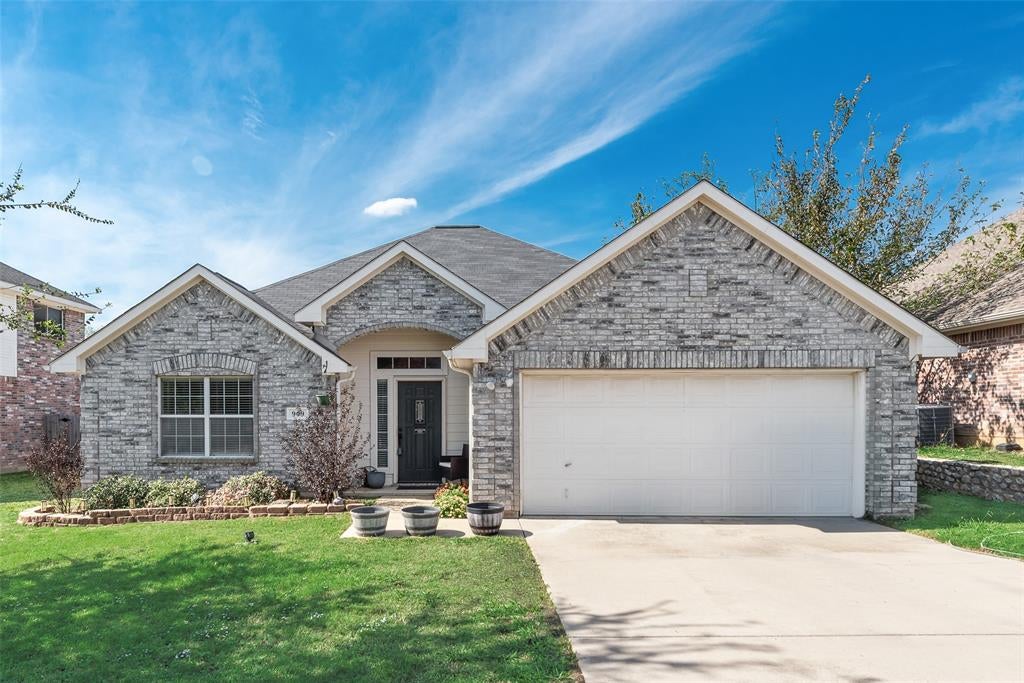
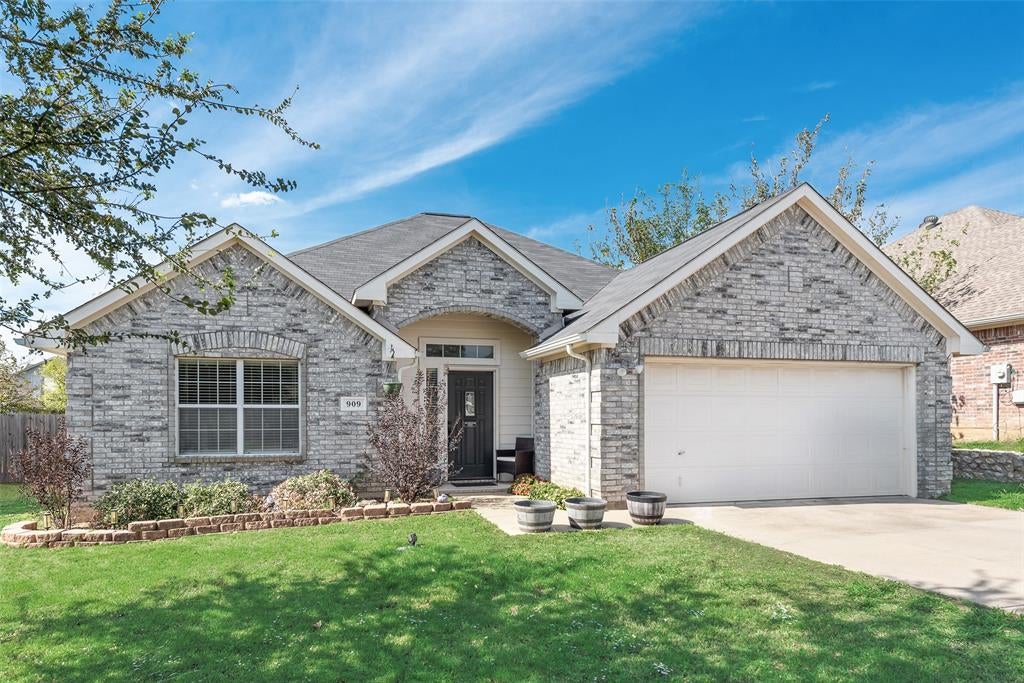
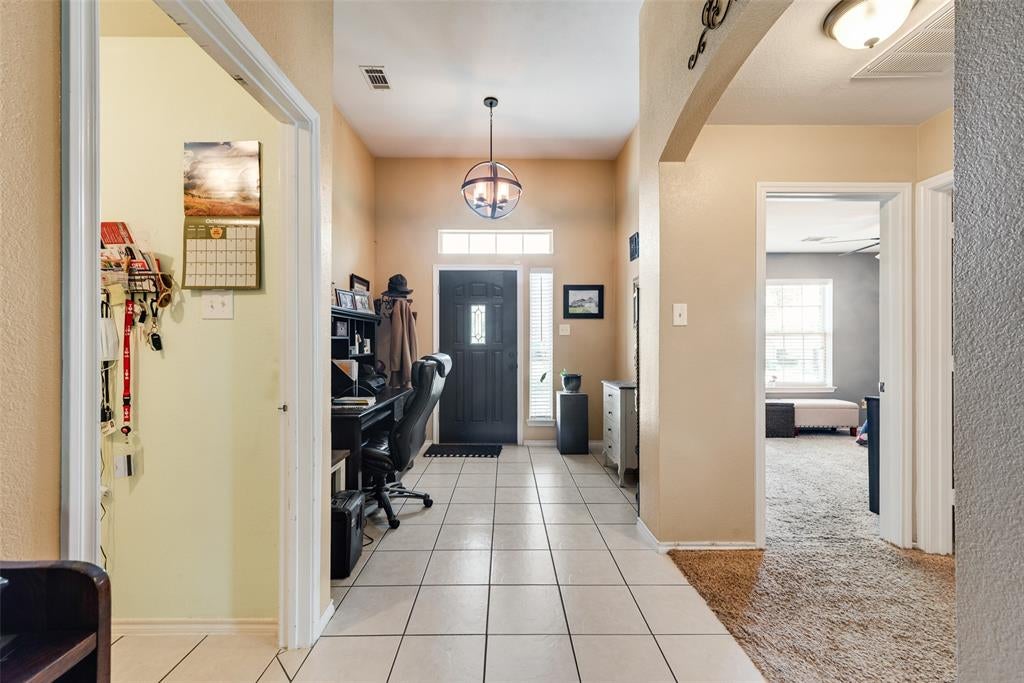
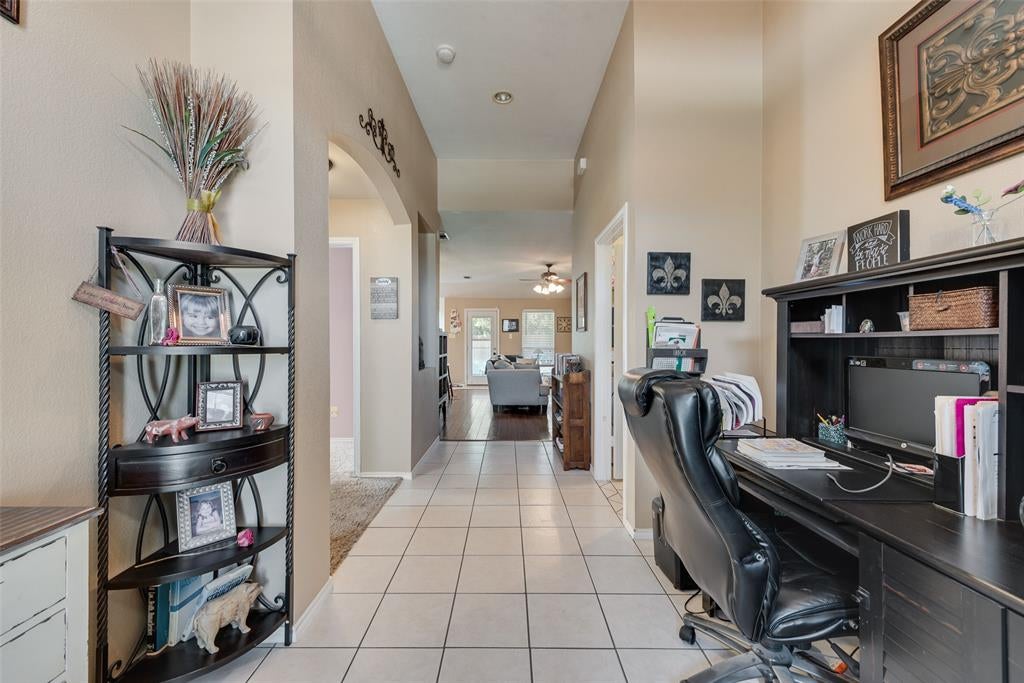
Welcome home to this inviting 3-bedroom, 2-bathroom home featuring an open-concept floor plan, high ceilings, and a spacious entry foyer that creates a welcoming first impression. The open kitchen offers an eat-in breakfast bar and flows seamlessly into the dining area and living room, making it ideal for everyday living and entertaining. The living room features a cozy wood-burning fireplace, adding warmth and character to the space. Step outside to enjoy a generously sized backyard with a covered patio, perfect for relaxing, outdoor dining, or entertaining guests. Mature trees beyond the backyard fence provide a natural backdrop and added privacy, creating a peaceful outdoor retreat. Conveniently located with easy access to Highway 288 and US Highway 380, this home is less than 10 minutes from downtown Denton and offers convenient proximity to the University of North Texas (UNT) and Texas Woman’s University (TWU). Enjoy the comfort of an open and functional layout, inviting outdoor space, and a convenient location close to shopping, dining, and local amenities.
Save
Ask
Tour
Hide
Share
Listing Snapshot
Price
$305,000
Days On Site
0 Days
Bedrooms
3
Inside Area (SqFt)
1,545 sqft
Total Baths
2
Full Baths
2
Partial Baths
N/A
Lot Size
0.163 Acres
Year Built
2005
MLS Number
21420678
Status
Active
Property Tax
$5,954
HOA/Condo/Coop Fees
N/A
Sq Ft Source
N/A
Friends & Family
React
Comment
Invite
No Comments Yet
Did you know? You can invite friends and family to your search. They can join your search, rate and discuss listings with you.
Recent Activity
5 hours ago
Listing updated with changes from the MLS
10 hours ago
Listing first seen on site
General Features
Acres
0.163
Attached Garage
Yes
Foundation
Slab
Garage
Yes
Garage Spaces
2
Levels
One
Parking
Direct AccessDrivewayEnclosedGarageGarage Door OpenerGarage Faces FrontAttached
Property Sub Type
Single Family Residence
Security
Carbon Monoxide Detector(s)Smoke Detector(s)
Sewer
Public Sewer
Special Circumstances
Third Party Approval
Style
Traditional
Water Source
Public
Interior Features
Appliances
DishwasherDisposalElectric Range
Cooling
Ceiling Fan(s)Central Air
Fireplace
Yes
Fireplace Features
Family RoomWood Burning
Fireplaces
1
Flooring
CarpetCeramic TileLaminate
Heating
CentralElectric
Interior
Built-in FeaturesEat-in KitchenOpen FloorplanPantryWalk-In Closet(s)High Speed Internet
Laundry Features
Electric Dryer HookupWasher Hookup
Bath-Full
Dimensions - 11 x 5Level - First
Bedroom
Dimensions - 15 x 10Level - FirstFeatures - Ceiling Fan(s)
Dining Room
Dimensions - 11 x 8Level - First
Kitchen
Dimensions - 13 x 10Level - FirstFeatures - Breakfast Bar, Pantry
Living Room
Dimensions - 20 x 15Level - FirstFeatures - Ceiling Fan(s)


Did you know? You can invite friends and family to your search. They can join your search, rate and discuss listings with you.