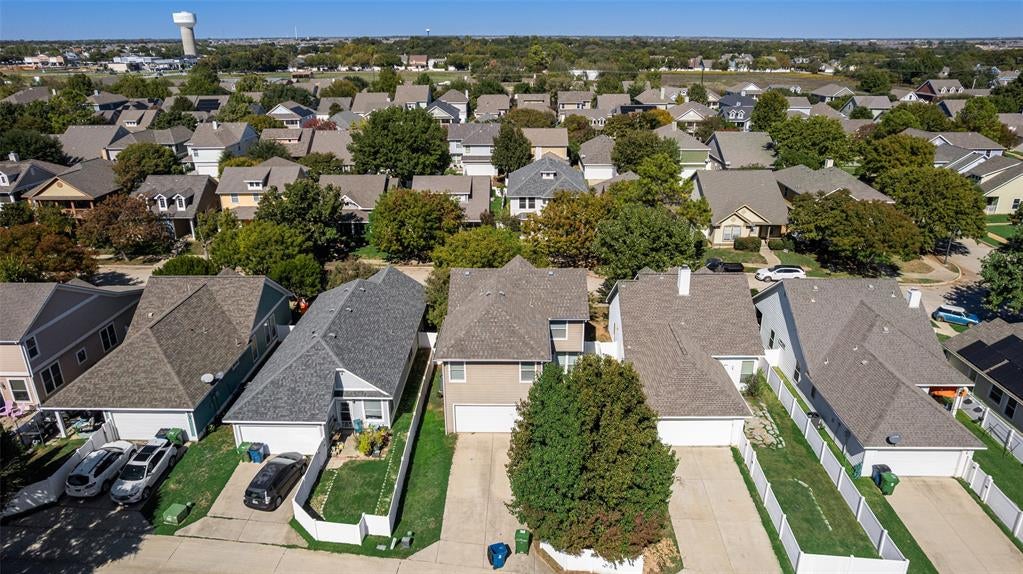
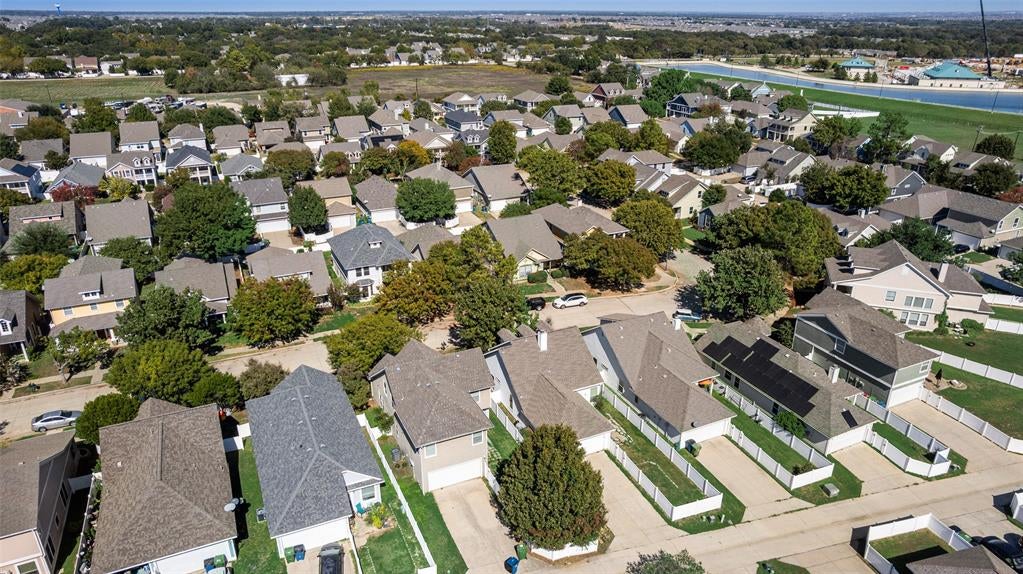
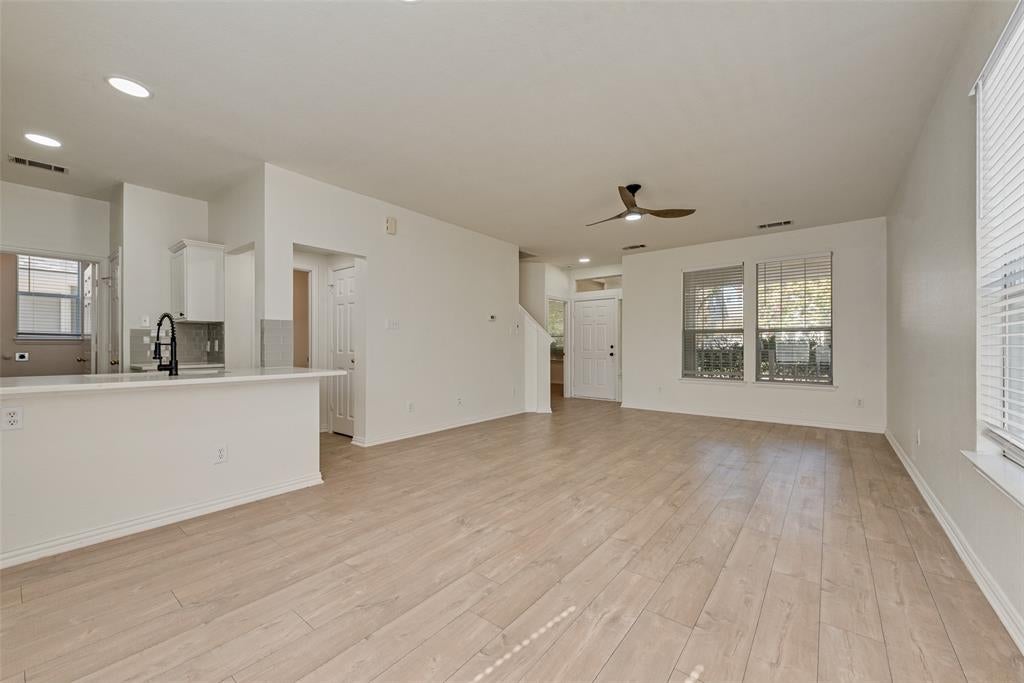
Very nice, affordable 4 bedroom, 2.5 bath, 2 story in popular Providence Village with fully upgraded. New paint, SPC floor, quartz countertop, carpet. Clean and well kept, the entrance opens to a spacious family room. The downstairs master suite features ample bedroom and double vanity with separate shower. Very nice upstairs ares features 3 bedrooms, bath, and huge game room. Prividence is a family oriented subdivision filled with aminities for everyone in the family.
Save
Ask
Tour
Hide
Share
Listing Snapshot
Price
$275,000
Days On Site
0 Days
Bedrooms
4
Inside Area (SqFt)
1,944 sqft
Total Baths
3
Full Baths
2
Partial Baths
1
Lot Size
0.102 Acres
Year Built
2002
MLS Number
21419788
Status
Active
Property Tax
$6,081
HOA/Condo/Coop Fees
$60 monthly
Sq Ft Source
N/A
Friends & Family
React
Comment
Invite
No Comments Yet
Did you know? You can invite friends and family to your search. They can join your search, rate and discuss listings with you.
Recent Activity
9 hours ago
Listing updated with changes from the MLS
9 hours ago
Listing first seen on site
General Features
Acres
0.102
Attached Garage
Yes
Foundation
Slab
Garage
Yes
Garage Spaces
2
Levels
Two
Parking
GarageGarage Door OpenerAttached
Property Sub Type
Single Family Residence
Sewer
Public Sewer
Special Circumstances
Standard
Style
Traditional
Water Source
Public
Interior Features
Appliances
DishwasherDisposalElectric RangeMicrowave
Cooling
Ceiling Fan(s)Central AirElectric
Flooring
CarpetVinyl
Heating
CentralElectric
Window Features
Window Coverings
Bedroom
Dimensions - 12 x 11Level - Second
Living Room
Dimensions - 15 x 15Level - First
Master Bedroom
Dimensions - 14 x 15Level - First
Save
Ask
Tour
Hide
Share
Exterior Features
Roof
Composition
Windows/Doors
Window Coverings
Community Features
Association Fee
$60.0
Association Fee Frequency
Monthly
Community Features
PoolClubhouse
School District
Denton ISD
Schools
School District
Denton ISD
Elementary School
Providence
Middle School
Navo
High School
Ray Braswell
Listing courtesy of Tong Cai of DFW Home tong.cai@gmail.com



Did you know? You can invite friends and family to your search. They can join your search, rate and discuss listings with you.