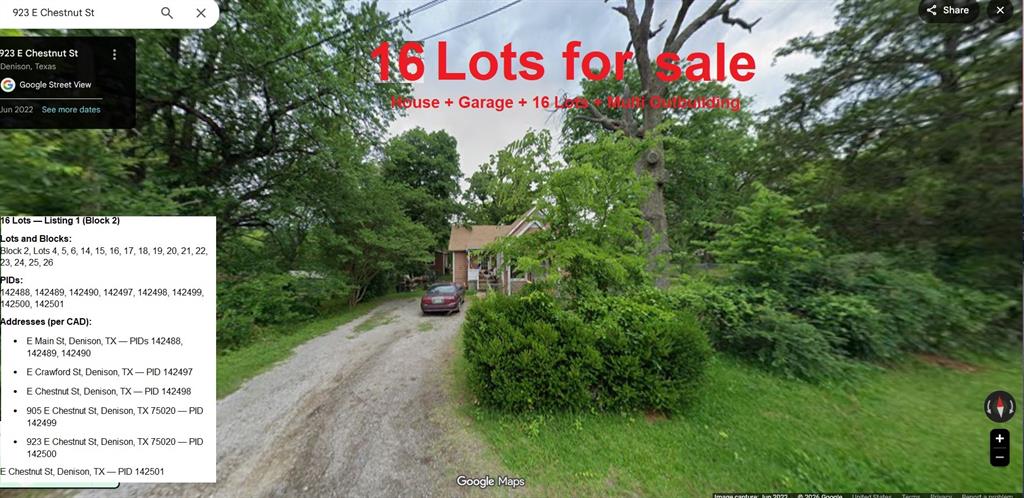
16 recorded residential lots, 8 contiguous parcels, 2.66 acres, plus a house and multiple existing buildings. This is a value-add opportunity,rehab the house and rent or resell it, then build on the surrounding lots in phases ,or hold the block for appreciation while the existing structures provide interim utility.
The house 923 E Chestnut -685 sq ft, with two open porches, house was rented. The buildings a 690 sq ft detached garage-shop (built 1970) and 96 sq ft utility building (1980) at 905 E Chestnut, a 208 sq ft farm storage,workshop building -1945, a 120 sq ft utility building -1990 and 48 sqft outbuilding 2014, plus a shed, storage, and additional utility buildings at 923 E Chestnut. The detached garage - shop can serve as a construction office or storage during build-out.
Save
Ask
Tour
Hide
Share
Listing Snapshot
Price
$565,000
Days On Site
0 Days
Bedrooms
1
Inside Area (SqFt)
685 sqft
Total Baths
2
Full Baths
1
Partial Baths
1
Lot Size
0.482 Acres
Year Built
1935
MLS Number
21419668
Status
Active
Property Tax
$1,547
HOA/Condo/Coop Fees
N/A
Sq Ft Source
N/A
Friends & Family
React
Comment
Invite
No Comments Yet
Did you know? You can invite friends and family to your search. They can join your search, rate and discuss listings with you.
Recent Activity
12 hours ago
Listing updated with changes from the MLS
12 hours ago
Listing first seen on site
General Features
Acres
0.482
Carport
1
Levels
One
Parking
Additional Parking
Property Sub Type
Single Family Residence
Sewer
Public Sewer
Special Circumstances
Standard
Style
Traditional
Utilities
Cable Available
Water Source
Public
Interior Features
Appliances
Electric Oven
Living Room
Dimensions - 1 x 1Level - First
Master Bedroom
Dimensions - 1 x 1Level - First
Save
Ask
Tour
Hide
Share
Community Features
School District
Denison ISD
Schools
School District
Denison ISD
Elementary School
Unknown
Middle School
Henry Scott
High School
Denison
Listing courtesy of Amer AlMasri of BAYTELY INC amer.masri@yahoo.com


Did you know? You can invite friends and family to your search. They can join your search, rate and discuss listings with you.