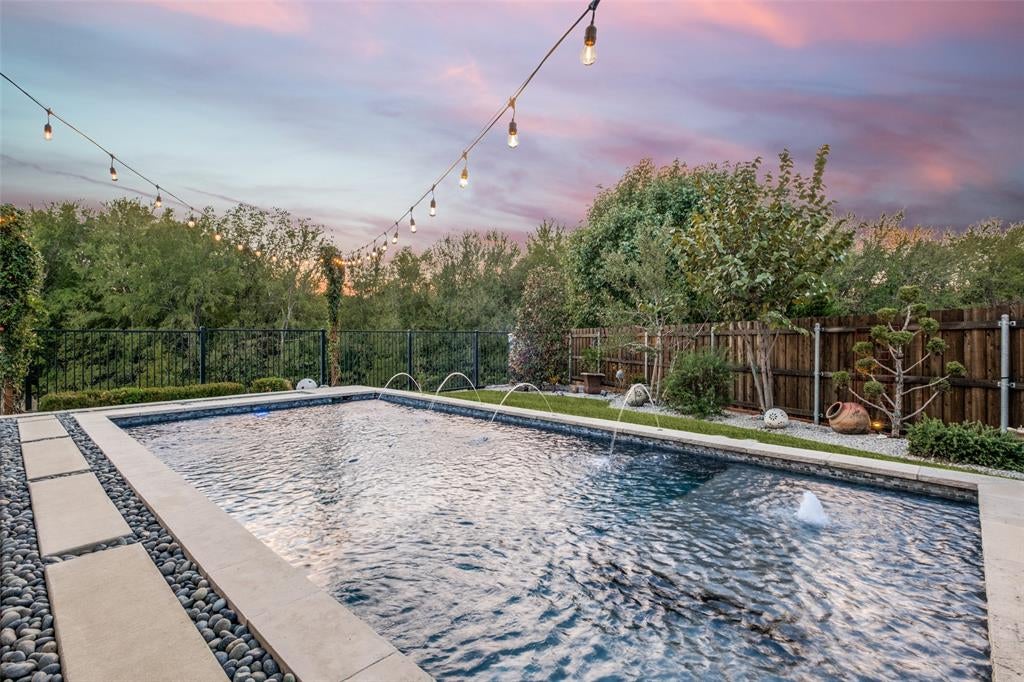
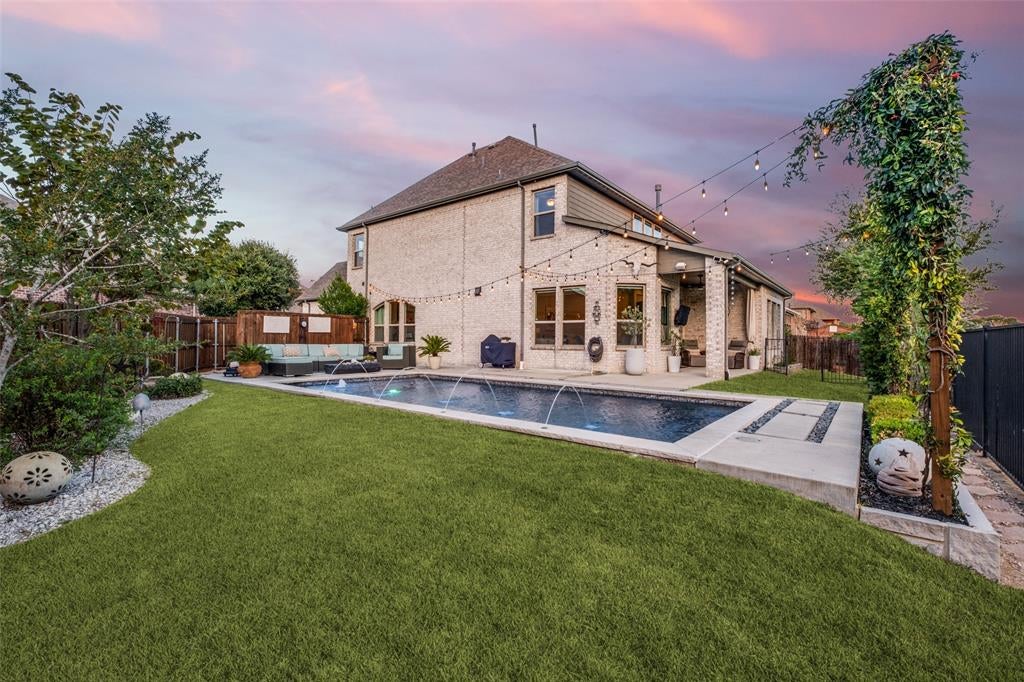
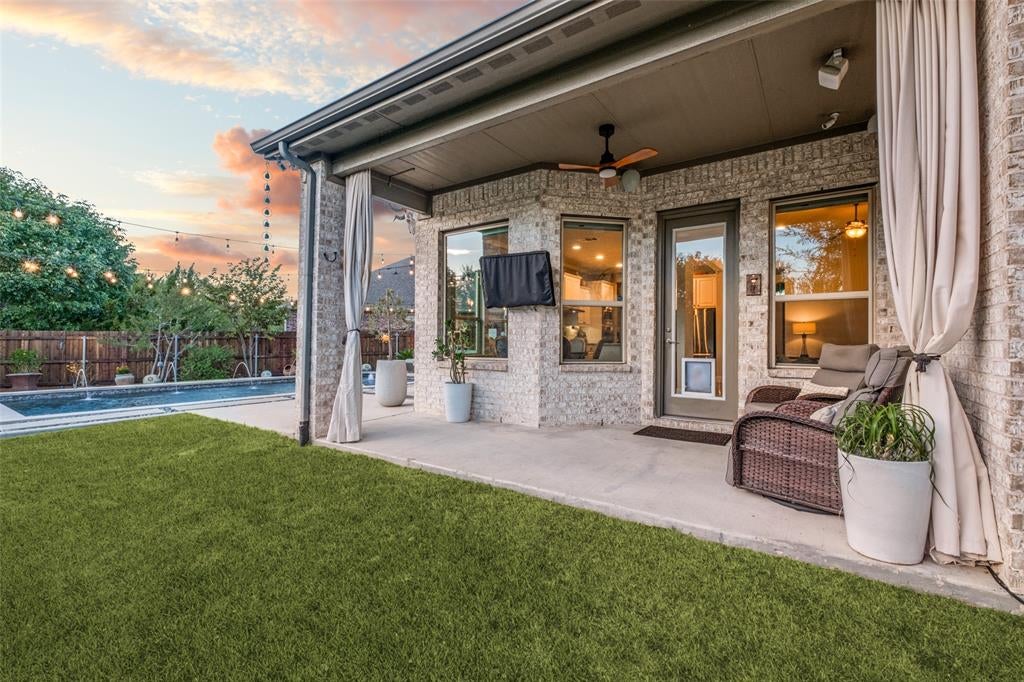
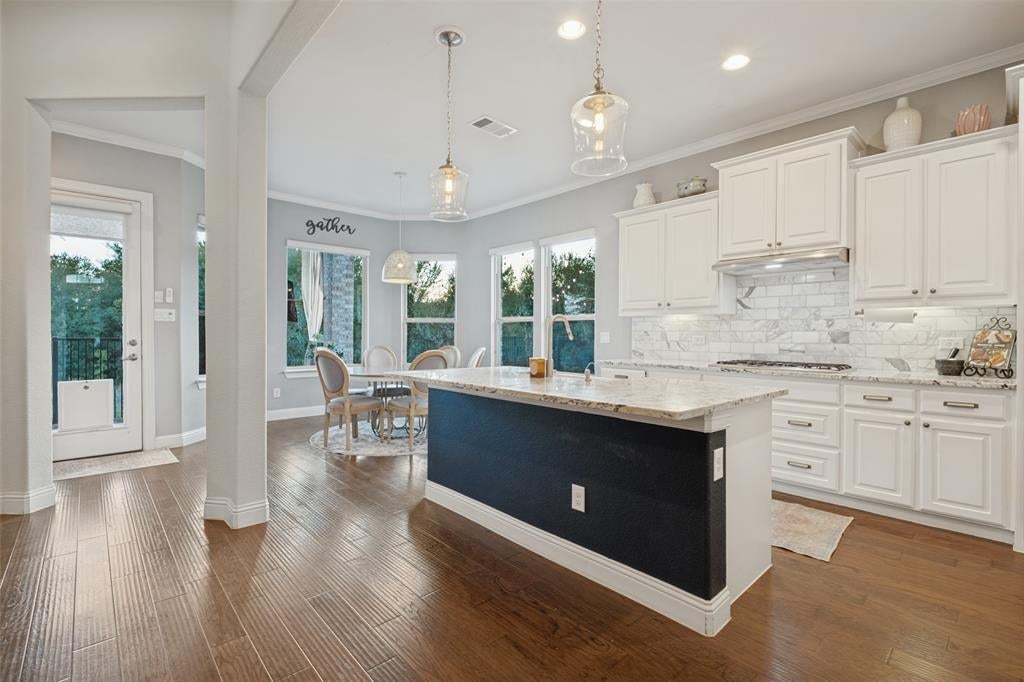
Situated on an elevated lot backing to the peaceful Rowlett Creek Nature Preserve, this beautiful home offers a wonderful combination of thoughtful design, flexible living spaces, and outdoor entertaining. With six bedrooms, two spacious living areas - one downstairs & one upstairs - the versatile floor plan is ideal for multigenerational living, guests, or evolving family needs. Tall ceilings and doors create an open, airy feel throughout, while a gas fireplace adds warmth to the main living area. The kitchen features a Carrara marble backsplash, gas cooktop, and an inviting space for everyday living and entertaining. A surround sound system extends to the outdoors, where a sparkling pool, lush Zoysia grass, and newly installed board-on-board fencing create a private backyard retreat. An elevated stone wall adds character to the setting, while the nature preserve beyond provides a beautiful natural backdrop. Additional highlights include a three-car garage with tandem parking, Carrier HVAC units, and a gas tankless water heater. With its versatile floor plan, beautiful outdoor spaces, and serene setting, this home offers an exceptional opportunity to enjoy both comfort and nature.
Save
Ask
Tour
Hide
Share
Listing Snapshot
Price
$599,900
Days On Site
0 Days
Bedrooms
6
Inside Area (SqFt)
3,175 sqft
Total Baths
4
Full Baths
4
Partial Baths
N/A
Lot Size
0.173 Acres
Year Built
2017
MLS Number
21419658
Status
Active
Property Tax
N/A
HOA/Condo/Coop Fees
$53 monthly
Sq Ft Source
N/A
Friends & Family
React
Invite
Recent Activity
7 hours ago
Listing updated with changes from the MLS
12 hours ago
Listing first seen on site
General Features
Acres
0.173
Attached Garage
Yes
Foundation
Slab
Garage
Yes
Garage Spaces
3
Levels
Two
Parking
EnclosedGarageGarage Door OpenerGarage Faces FrontInside EntranceKitchen LevelLightedTandemAttached
Property Sub Type
Single Family Residence
Security
Security System
Sewer
Public Sewer
Special Circumstances
Standard
Style
Traditional
Utilities
Cable Available
Water Source
Public
Interior Features
Appliances
DishwasherDisposalGas CooktopGas Water HeaterMicrowaveDouble OvenTankless Water Heater
Cooling
Ceiling Fan(s)Central AirElectric
Fireplace
Yes
Fireplace Features
Gas StarterLiving RoomStoneGas Log
Fireplaces
1
Flooring
CarpetTileWood
Heating
CentralNatural Gas
Interior
Eat-in KitchenKitchen IslandPantryVaulted Ceiling(s)Walk-In Closet(s)High Speed InternetWired for Sound
Laundry Features
Washer Hookup
Window Features
Window Coverings
Bedroom
Dimensions - 12 x 12Level - SecondFeatures - Ceiling Fan(s)
Breakfast Room
Dimensions - 0 x 0Level - First
Dining Room
Dimensions - 12 x 11Level - First
Game Room
Dimensions - 16 x 17Level - SecondFeatures - Ceiling Fan(s)
Kitchen
Dimensions - 0 x 0Level - FirstFeatures - Breakfast Bar, Eat-in Kitchen, Kitchen Island, Pantry
Living Room
Dimensions - 16 x 17Level - FirstFeatures - Ceiling Fan(s)