Wonderful opportunity in one of Dallas's most beloved and desirable neighborhoods!
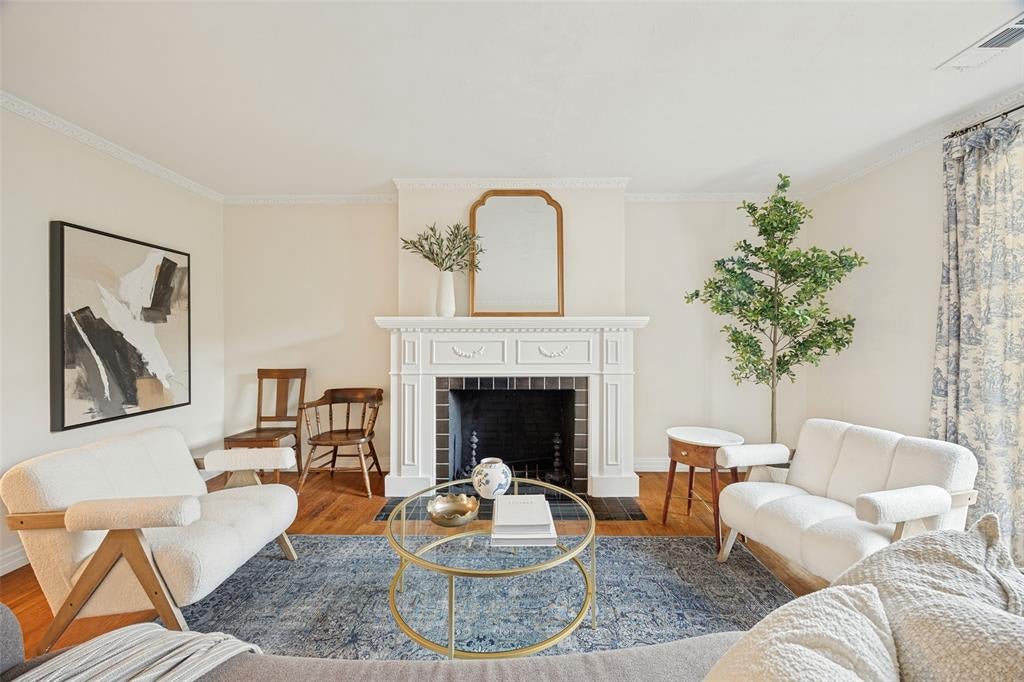
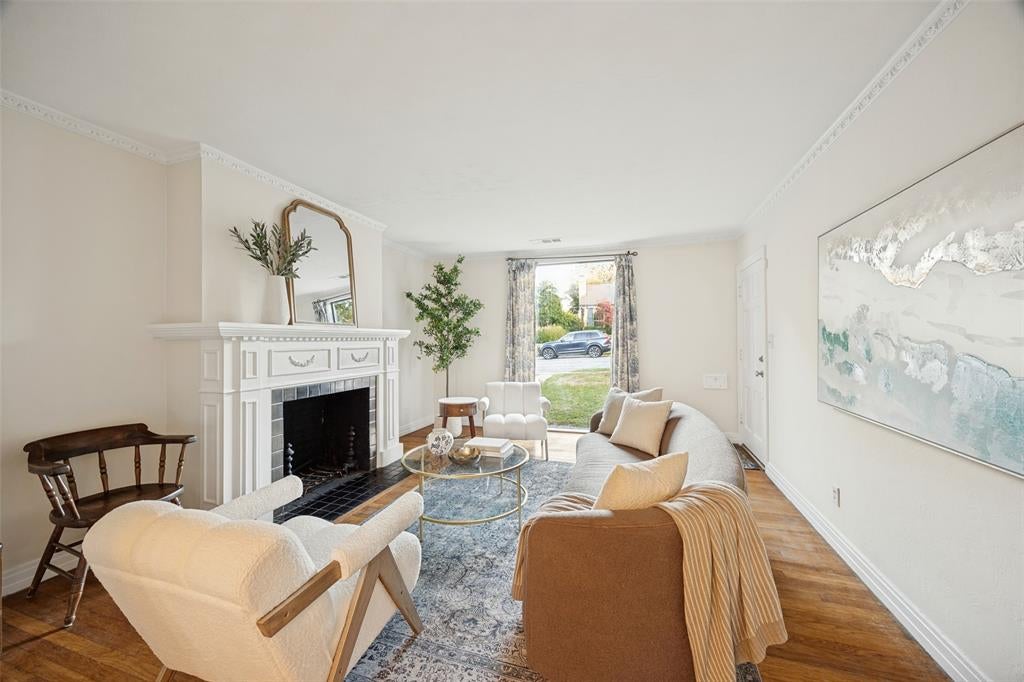
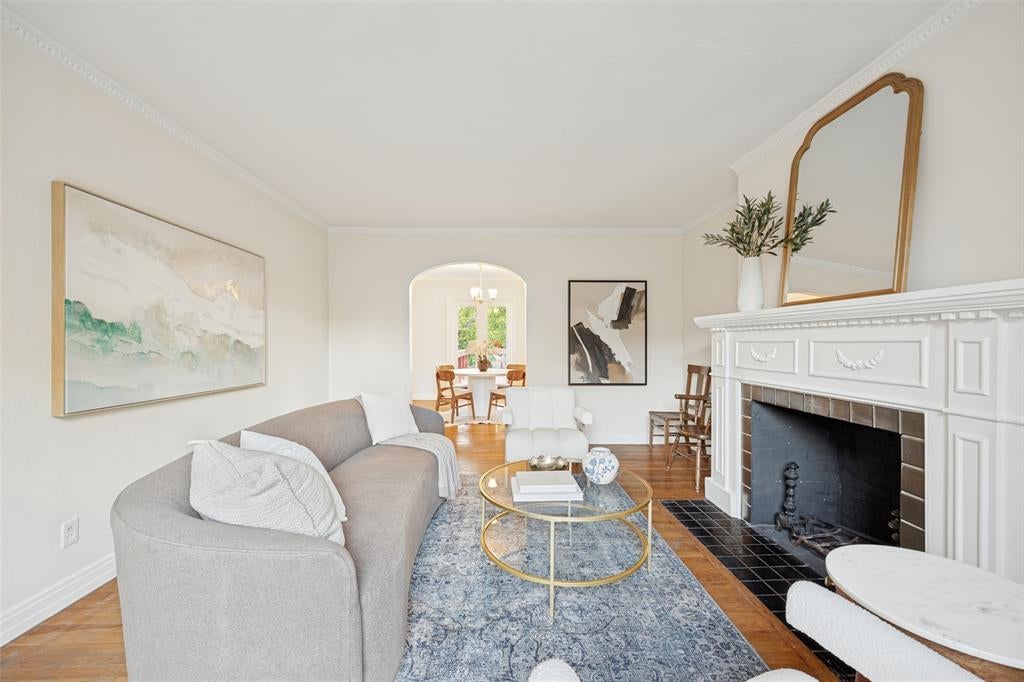
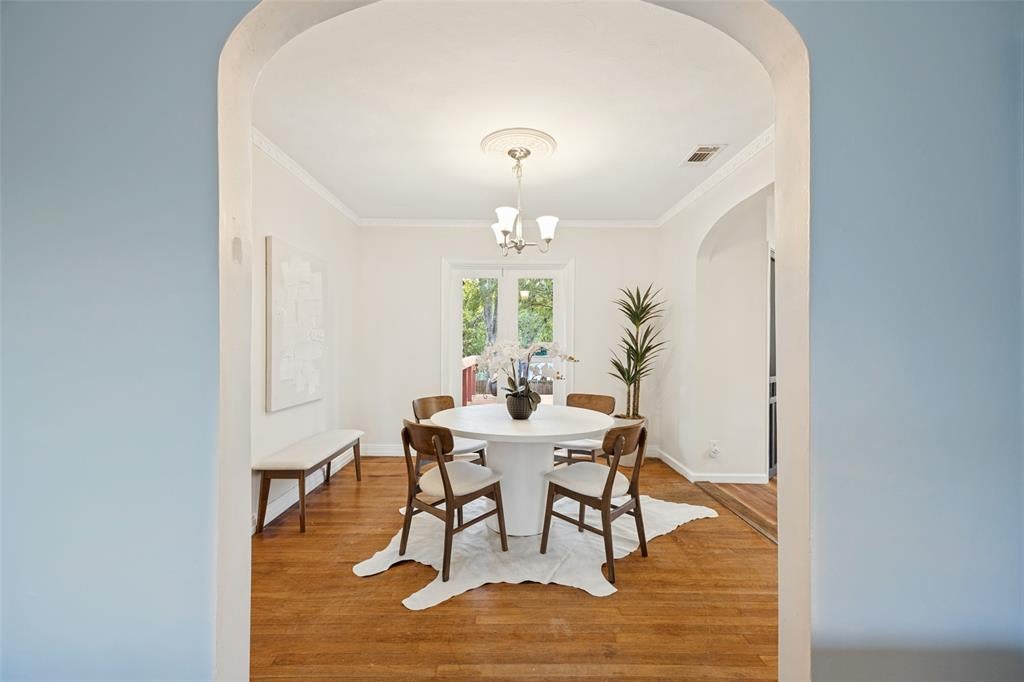
This two bedroom, one and a half bath Hollywood-Santa Monica cottage features a recently renovated kitchen and bathroom. Bright light from large windows fills the living, dining and kitchen areas, and additional living spaces include two recently updated bonus rooms that could provide a third bedroom, playroom, home office or den.
Inside, you will find a combination of original hardwood floors and carpet, bright rooms with original trim molding and a lovely working fireplace. Each bedroom includes walk in closets! The kitchen is well equipped with granite kitchen counters, a pantry, stainless steel range, refrigerator, and dishwasher. Laundry area includes a washer and dryer.
Exterior features include a private fenced yard, a recently added large deck, a covered front porch with a charming porch swing, and a backyard storage shed. A new roof was completed in 2026!
A short walk takes you to beautiful Lindsley Park and the Sante Fe Trail!! Near Tenison Park, Golf, White Rock Lake, the Dallas Arboretum and great entertainment, dining and shopping!
You really don't want to miss this one!
Save
Ask
Tour
Hide
Share
Listing Snapshot
Price
$530,000
Days On Site
0 Days
Bedrooms
2
Inside Area (SqFt)
1,427 sqft
Total Baths
2
Full Baths
1
Partial Baths
1
Lot Size
0.164 Acres
Year Built
1938
MLS Number
21419629
Status
Active
Property Tax
$10,132
HOA/Condo/Coop Fees
N/A
Sq Ft Source
N/A
Friends & Family
React
Invite
Recent Activity
7 hours ago
Listing updated with changes from the MLS
13 hours ago
Listing first seen on site
General Features
Acres
0.164
Foundation
Pillar/Post/Pier
Levels
Three Or More
Parking
DrivewayOn Street
Property Sub Type
Single Family Residence
Sewer
Public Sewer
Special Circumstances
Standard
Style
Split LevelTraditional
Utilities
Cable AvailableElectricity Connected
Water Source
Public
Interior Features
Appliances
DishwasherDisposalDryerElectric Water HeaterGas RangeMicrowaveRefrigeratorWasher
Cooling
Central Air
Fireplace
Yes
Fireplace Features
Gas Log
Fireplaces
1
Flooring
CarpetTileWood
Heating
Central
Interior
Built-in FeaturesChandelierGranite CountersPantryWalk-In Closet(s)High Speed Internet
Bedroom
Dimensions - 11 x 11Level - FirstFeatures - Walk-In Closet(s)
Bonus Room
Dimensions - 13 x 12Level - Second
Dining Room
Dimensions - 11 x 11Level - First
Kitchen
Dimensions - 13 x 11Level - FirstFeatures - Pantry
Living Room
Dimensions - 17 x 13Level - First
Master Bedroom
Dimensions - 15 x 11Level - FirstFeatures - Walk-In Closet(s)
Save
Ask
Tour
Hide
Share
Exterior Features
Construction Details
Brick
Exterior
Rain GuttersLightingPrivate YardStorage
Fencing
Back YardChain LinkWood
Lot Features
Few TreesSlopedSubdivided
Other Structures
Shed(s)Workshop
Patio And Porch
CoveredDeckFront Porch
Roof
Composition
Community Features
School District
Dallas ISD
Schools
School District
Dallas ISD
Elementary School
Lakewood
Middle School
Long
High School
Woodrow Wilson
Listing courtesy of MaryAnn Hampton of Compass RE Texas, LLC. maryann.chapel@compass.com