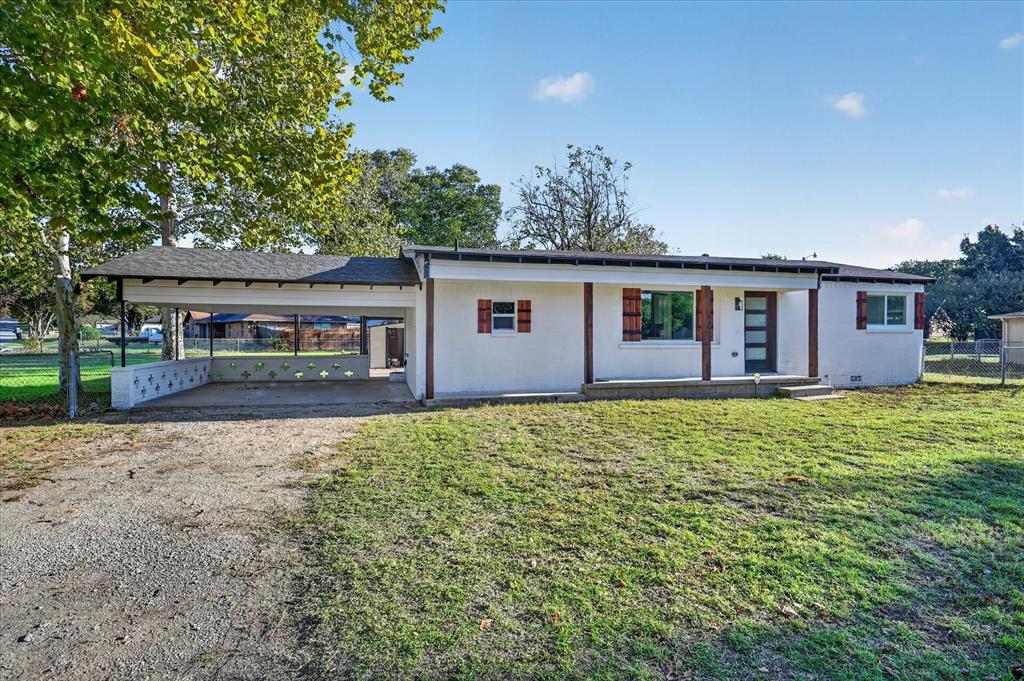
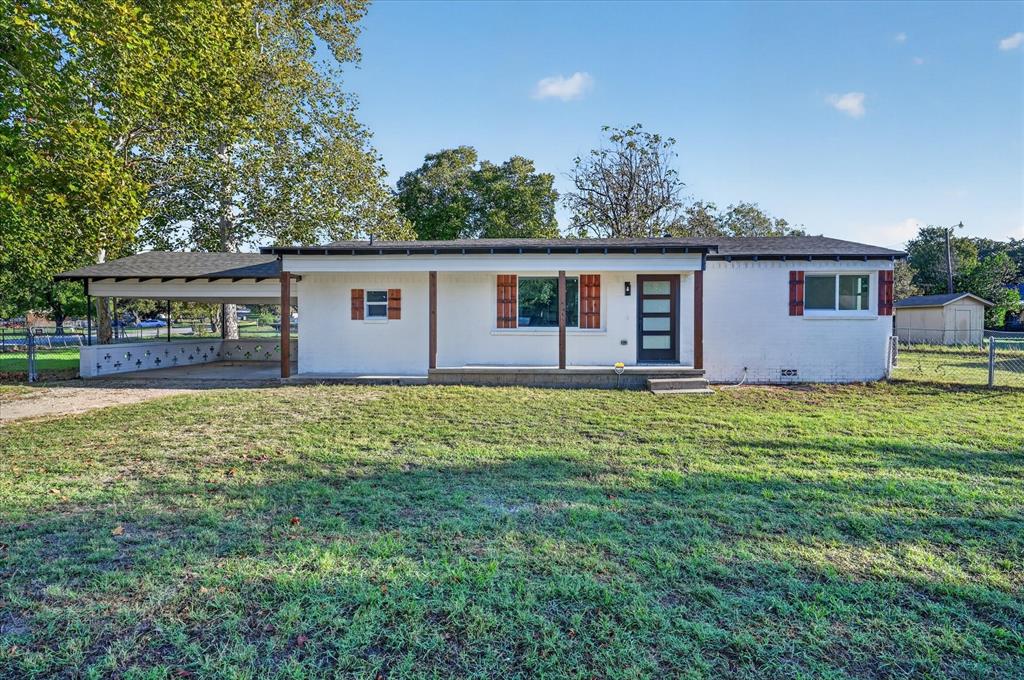
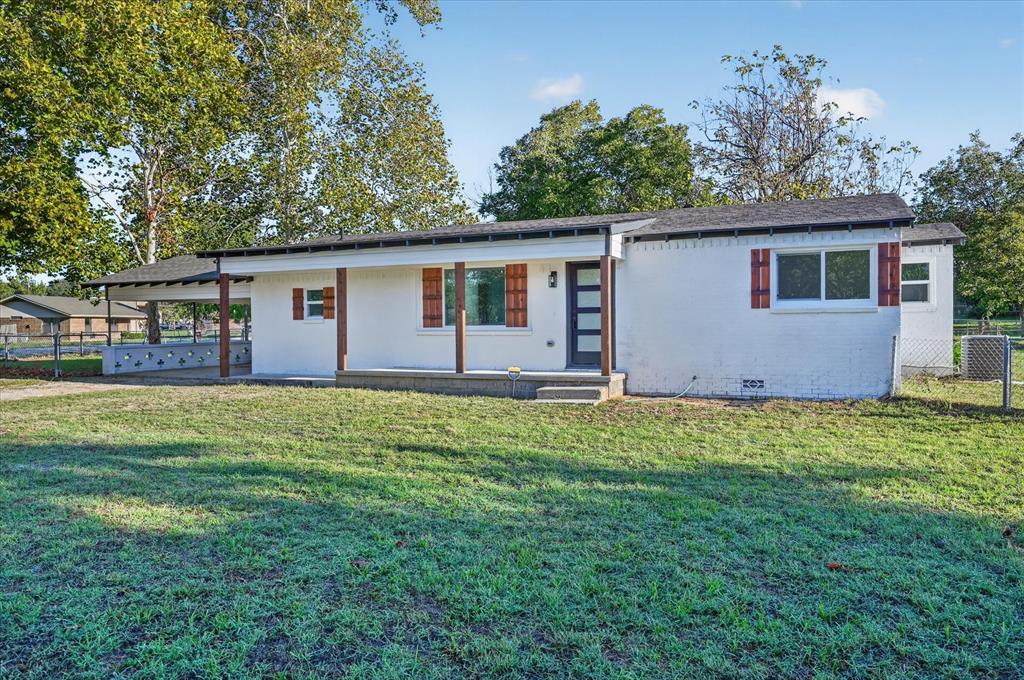
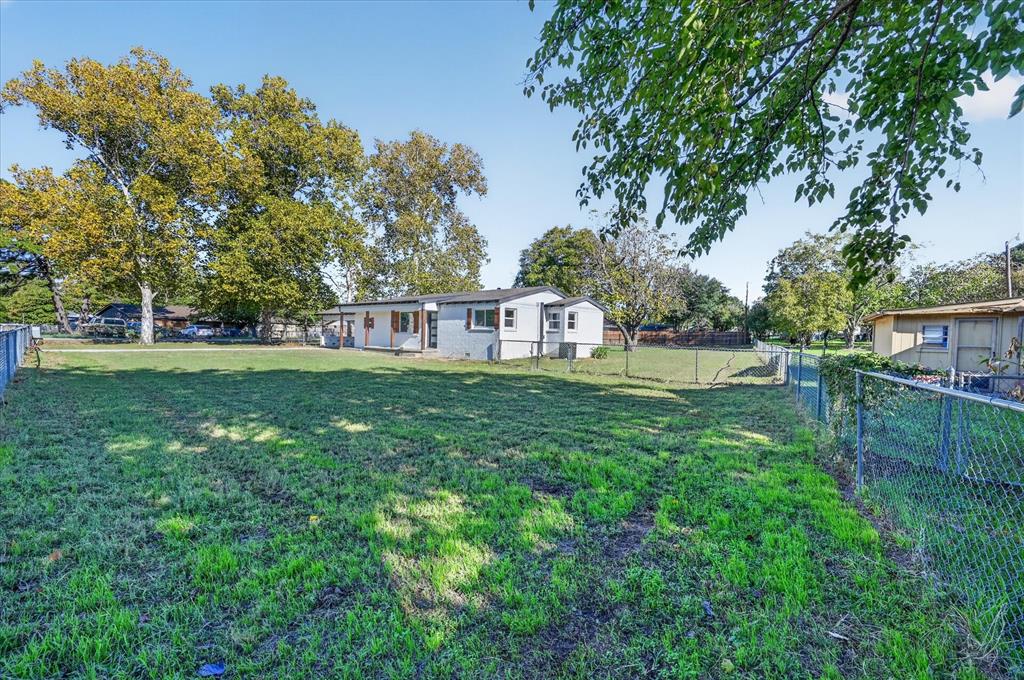
FULLY REMODELED & MOVE-IN READY ON A HALF-ACRE IN AZLE, TX! Fall in love with this beautifully transformed 3-bedroom, 2-bath brick home, where modern updates meet spacious outdoor living! Situated on a desirable 0.57-acre corner lot, this single-story home has been renovated inside and out, offering a fresh, updated feel from the moment you walk in.
Enjoy new flooring throughout, fresh interior and exterior paint, all-new windows, and a brand-new roof. The fully redesigned kitchen features, new cabinets, stainless steel appliances, including a gas stove & granite countertops, while both bathrooms have been completely renovated. Modern light fixtures and can lighting add a stylish finishing touch throughout the home.
Outside, enjoy the expansive covered patio, covered carport, and mature shade trees. The oversized lot offers plenty of room for gardening, pets, outdoor entertaining, or creating your own private retreat.
Conveniently located just minutes from Eagle Mountain Lake, parks, shopping, dining, Azle ISD schools, and major roadways for commuting to Fort Worth, this beautifully updated home combines modern living, generous outdoor space, and small-town charm!
Save
Ask
Tour
Hide
Share
Listing Snapshot
Price
$280,000
Days On Site
0 Days
Bedrooms
3
Inside Area (SqFt)
1,167 sqft
Total Baths
2
Full Baths
2
Partial Baths
N/A
Lot Size
0.567 Acres
Year Built
1955
MLS Number
21419569
Status
Active
Property Tax
$4,299
HOA/Condo/Coop Fees
N/A
Sq Ft Source
N/A
Friends & Family
React
Invite
Recent Activity
3 hours ago
Listing updated with changes from the MLS
9 hours ago
Listing first seen on site
General Features
Acres
0.567
Carport
2
Foundation
Pillar/Post/Pier
Levels
One
Parking
Attached CarportCarportCoveredNo Garage
Property Sub Type
Single Family Residence
Sewer
Public Sewer
Special Circumstances
Standard
Style
Traditional
Utilities
Electricity AvailableElectricity Connected
Water Source
PublicWell
Interior Features
Appliances
DishwasherDisposalElectric CooktopElectric OvenElectric Water HeaterGas Water Heater
Cooling
Ceiling Fan(s)Central AirElectric
Flooring
Vinyl
Heating
Central
Interior
Kitchen IslandOpen FloorplanOther
Bedroom
Dimensions - 11 x 12Level - First
Living Room
Dimensions - 19 x 12Level - First
Master Bedroom
Dimensions - 13 x 9Level - First
Save
Ask
Tour
Hide
Share
Exterior Features
Construction Details
Brick
Fencing
Chain Link
Lot Features
Corner LotFew TreesSubdivided
Other Structures
Shed(s)
Roof
Composition
Community Features
School District
Azle ISD
Financing Terms Available
CashConventionalFHAUSDA LoanVA Loan
Schools
School District
Azle ISD
Elementary School
Cross Timbers
Middle School
Forte
High School
Azle
Listing courtesy of Veronica Jaramillo of TRUE REALTY & ASSOCIATES LLC Veronica@TriTrueRealty.com