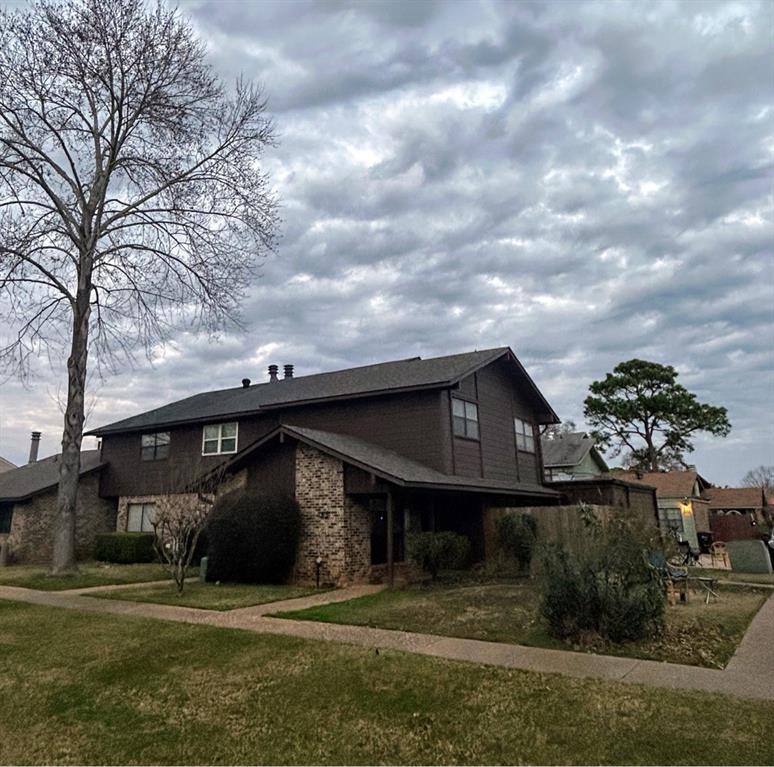
Investor special in Town South Estates! 2-bed, 1.5-bath townhome near LSUS and Youree Drive, offered AS-IS at $94,900. Perfect sweat-equity or rental opportunity — bring your vision and build instant equity. Low-maintenance living with HOA covering water, sewer, trash, grounds, and exterior maintenance, plus community pool and tennis courts. Priced to move — don't wait! Extras include ceiling fans, a tub-shower combo in the full bath, and a sliding glass door off the kitchen opening to a private patio.
Save
Ask
Tour
Hide
Share
Listing Snapshot
Price
$94,900
Days On Site
0 Days
Bedrooms
2
Inside Area (SqFt)
1,092 sqft
Total Baths
2
Full Baths
1
Partial Baths
1
Lot Size
0.0343 Acres
Year Built
2020
MLS Number
21419565
Status
Active
Property Tax
$1,402
HOA/Condo/Coop Fees
$218 monthly
Sq Ft Source
N/A
Friends & Family
React
Comment
Invite
No Comments Yet
Did you know? You can invite friends and family to your search. They can join your search, rate and discuss listings with you.
Recent Activity
9 hours ago
Listing updated with changes from the MLS
9 hours ago
Listing first seen on site
General Features
Acres
0.0343
Attached Garage
Yes
Foundation
Slab
Garage
Yes
Garage Spaces
1
Levels
Two
Parking
GarageAttached
Property Sub Type
Townhouse
Special Circumstances
Probate Listing
Utilities
Electricity Connected
Interior Features
Appliances
DishwasherElectric Range
Cooling
Central AirElectric
Fireplace Features
None
Flooring
CarpetVinyl
Heating
CentralElectric
Interior
Other
Bath-Full
Dimensions - 0 x 0Level - Second
Bath-Half
Dimensions - 0 x 0Level - First
Bedroom
Dimensions - 0 x 0Level - Second
Kitchen
Dimensions - 0 x 0Level - First
Living Room
Dimensions - 0 x 0Level - First
Master Bedroom
Dimensions - 0 x 0Level - Second
Save
Ask
Tour
Hide
Share
Exterior Features
Construction Details
Wood SidingBrick
Patio And Porch
Patio
Roof
Shingle
Community Features
Association Fee
$218.0
Association Fee Frequency
Monthly
Community Features
PoolPlaygroundTennis Court(s)
School District
Caddo PSB
Financing Terms Available
CashConventional
Schools
School District
Caddo PSB
Elementary School
Caddo ISD Schools
Middle School
Caddo ISD Schools
High School
Caddo ISD Schools
Listing courtesy of Stacy Berry of Pinnacle Realty Advisors yourveteranrealestateagent@gmail.com


Did you know? You can invite friends and family to your search. They can join your search, rate and discuss listings with you.