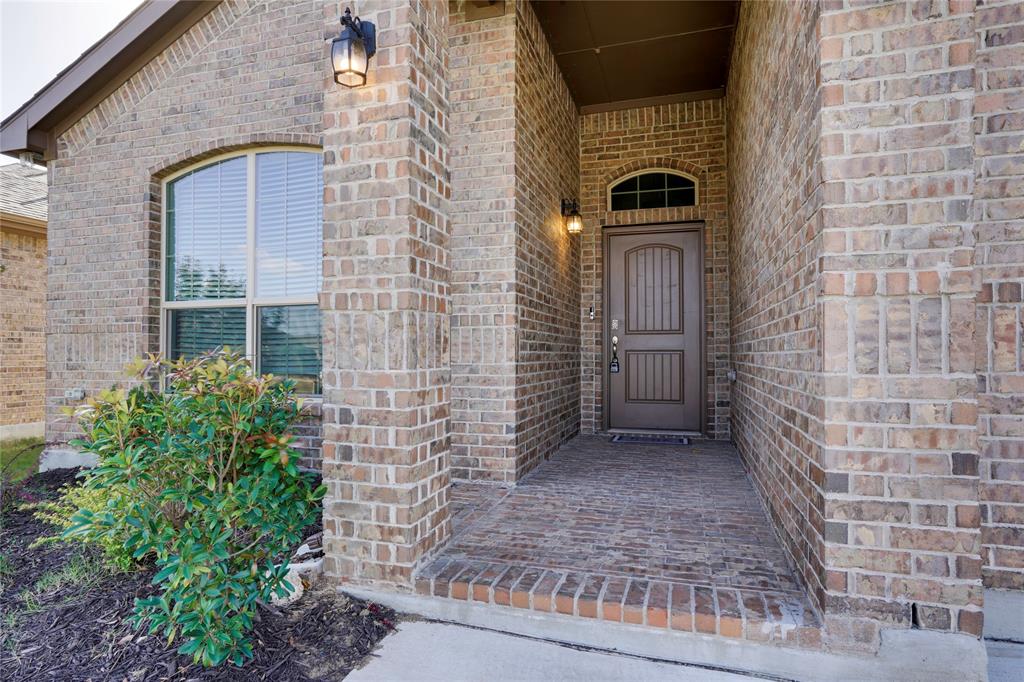
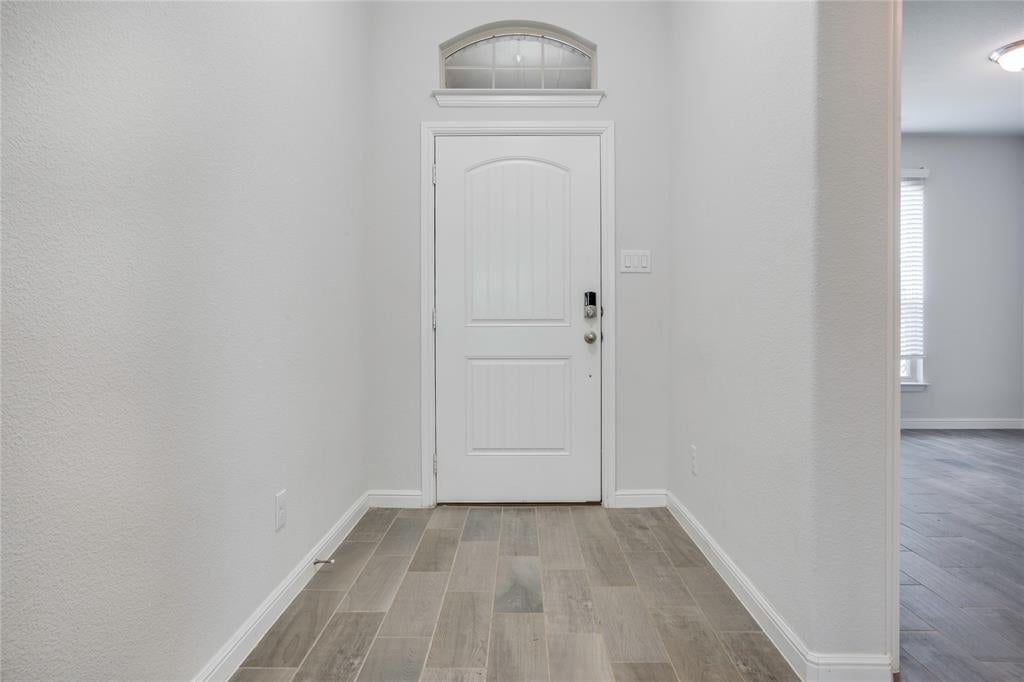
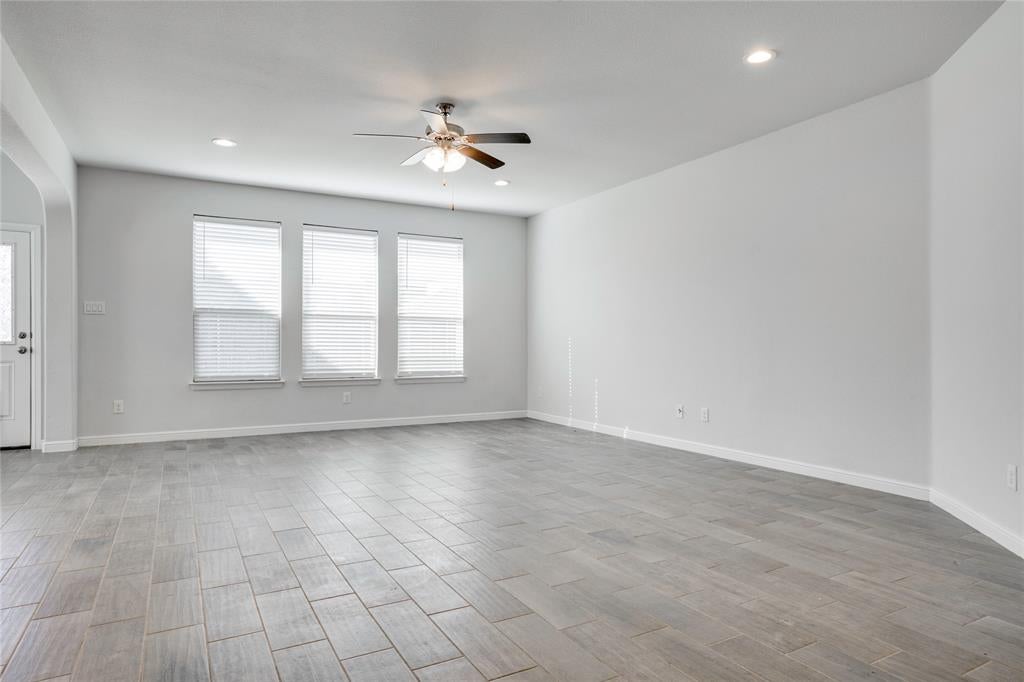
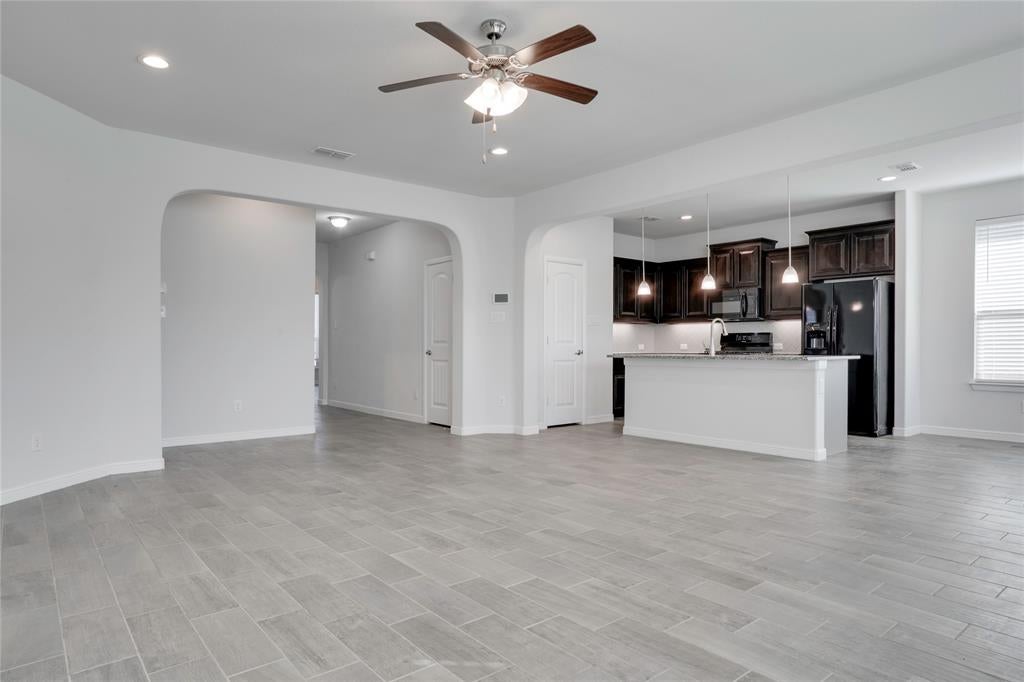
Welcome to this beautifully maintained home built in 2019, featuring numerous upgrades and stylish finishes throughout! Wood-look tile flooring flows seamlessly throughout the home, offering both elegance and easy maintenance. The spacious kitchen features granite countertops, a large center island, abundant cabinetry, and an open layout overlooking the inviting living area, perfect for entertaining and everyday living. Generously sized secondary bedrooms provide comfort and flexibility, while the secondary bathroom features an upgraded tiled shower and additional storage. The spacious primary suite offers a private retreat with an ensuite bathroom featuring dual sinks, a separate shower, a relaxing garden tub, and a large walk-in closet. Step outside to enjoy your morning coffee or unwind in the evenings under the covered patio. Conveniently located just minutes from major highways, shopping, dining, entertainment, and schools. With its thoughtful upgrades, functional layout, and desirable location, this home is ready for its next owner. Schedule your showing today!
Save
Ask
Tour
Hide
Share
Listing Snapshot
Price
$335,000
Days On Site
0 Days
Bedrooms
3
Inside Area (SqFt)
1,785 sqft
Total Baths
2
Full Baths
2
Partial Baths
N/A
Lot Size
0.138 Acres
Year Built
2019
MLS Number
21419514
Status
Active
Property Tax
N/A
HOA/Condo/Coop Fees
$52.08 monthly
Sq Ft Source
N/A
Friends & Family
React
Invite
Recent Activity
7 hours ago
Listing updated with changes from the MLS
12 hours ago
Listing first seen on site
General Features
Acres
0.138
Attached Garage
Yes
Foundation
Slab
Garage
Yes
Garage Spaces
2
Levels
One
Parking
CoveredGarageGarage Door OpenerGarage Faces FrontAttached
Property Sub Type
Single Family Residence
Security
Security SystemSmoke Detector(s)
Sewer
Public Sewer
Special Circumstances
Standard
Style
Traditional
Water Source
Public
Interior Features
Appliances
DishwasherDisposalGas OvenGas RangeMicrowaveRefrigeratorVented Exhaust Fan
Cooling
Central AirElectric
Flooring
Ceramic Tile
Heating
Exhaust FanCentralElectric
Interior
Smart Home
Laundry Features
Washer Hookup
Window Features
Window Coverings
Bath-Full
Dimensions - 5 x 8Level - First
Bedroom
Dimensions - 10 x 11Level - First
Dining Room
Dimensions - 9 x 9Level - First
Kitchen
Dimensions - 12 x 14Level - FirstFeatures - Eat-in Kitchen, Kitchen Island, Pantry
Living Room
Dimensions - 20 x 18Level - First
Master Bedroom
Dimensions - 16 x 12Level - FirstFeatures - Walk-In Closet(s)
Save
Ask
Tour
Hide
Share
Exterior Features
Construction Details
Brick
Exterior
Rain Gutters
Fencing
FencedWood
Lot Features
Interior LotLandscaped
Patio And Porch
Covered
Roof
Composition
Windows/Doors
Window Coverings
Community Features
Association Fee
$625.0
Association Fee Frequency
Annually
Community Features
Sidewalks
School District
Northwest ISD
Financing Terms Available
1031 ExchangeCashConventionalFHAVA Loan
Schools
School District
Northwest ISD
Elementary School
Lizzie Curtis
Middle School
Leo Adams
High School
Eaton
Listing courtesy of Kimberly Vo of Kimberly Adams Realty k@karealty.us