PROPERTY SEARCH

Save
Ask
Tour
Hide
Share
$289,900
New Listing

201 Pecan Village Circle
Waco, TX 76710

For Sale|Single Family Residence|Active
2
Beds
2
Total Baths
2
Full Baths
1,612
SqFt
$180
/SqFt
1999
Built
Subdivision:
Pecan Village
County:
McLennan
Call Now: 817-458-8616
Is this the listing for you? We can help make it yours.
817-458-8616
201 Pecan Village Circle201 Pecan Village Circle201 Pecan Village Circle201 Pecan Village Circle
Save
Ask
Tour
Hide
Share

Mortgage Calculator

Monthly Payment (Est.)

Enter an interest rate to see your estimated monthly payment.
Calculator powered by Showcase IDX, a Constellation1 Company. Copyright ©2026 Information is deemed reliable but not guaranteed.

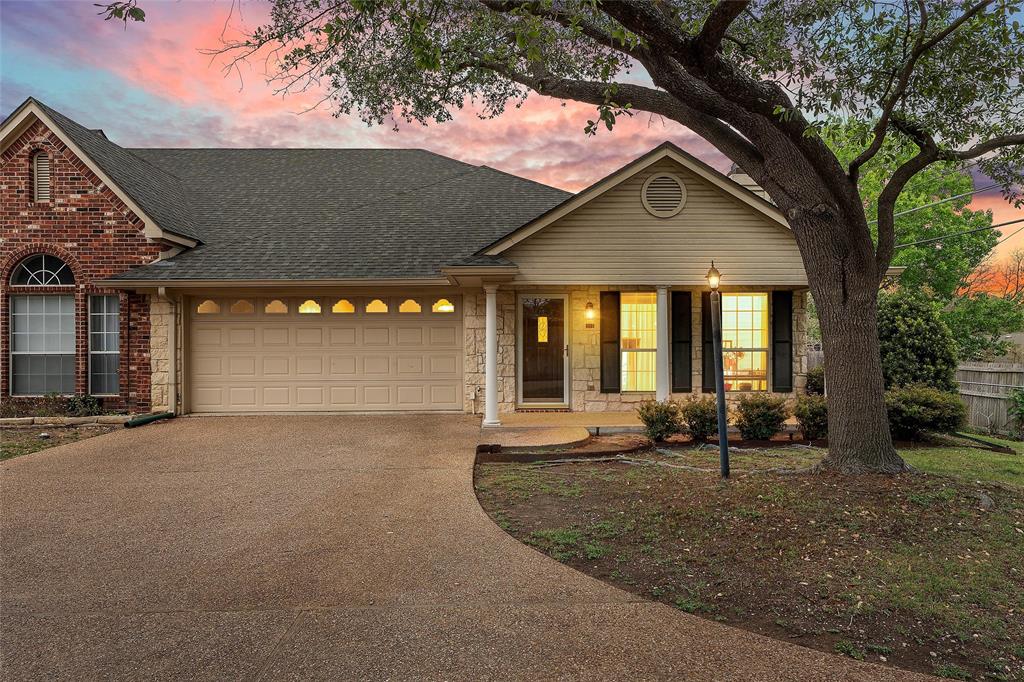
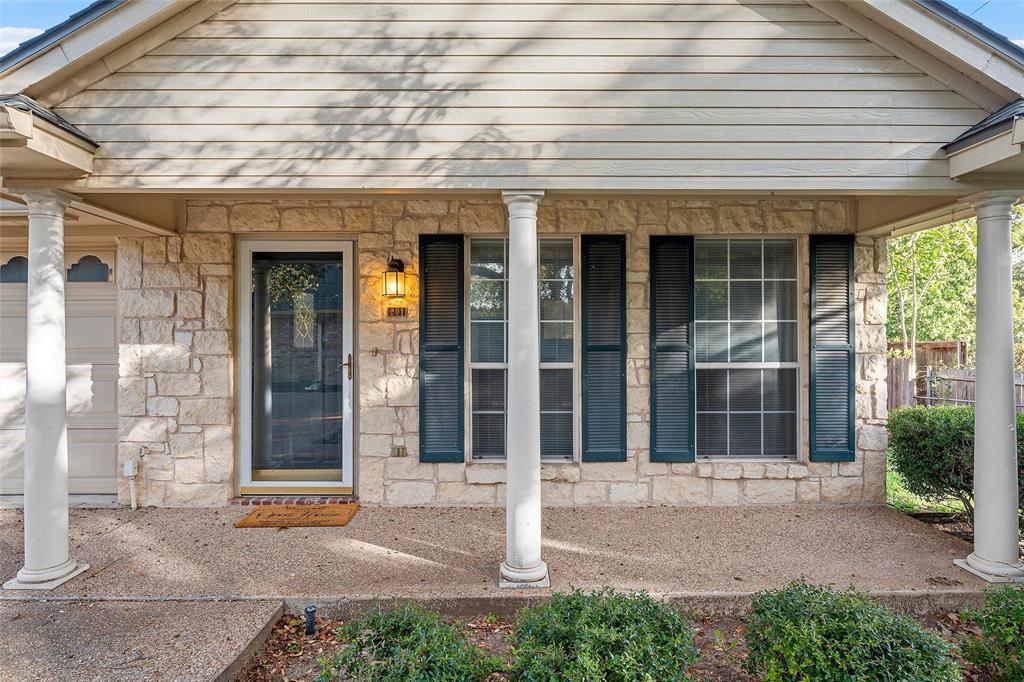
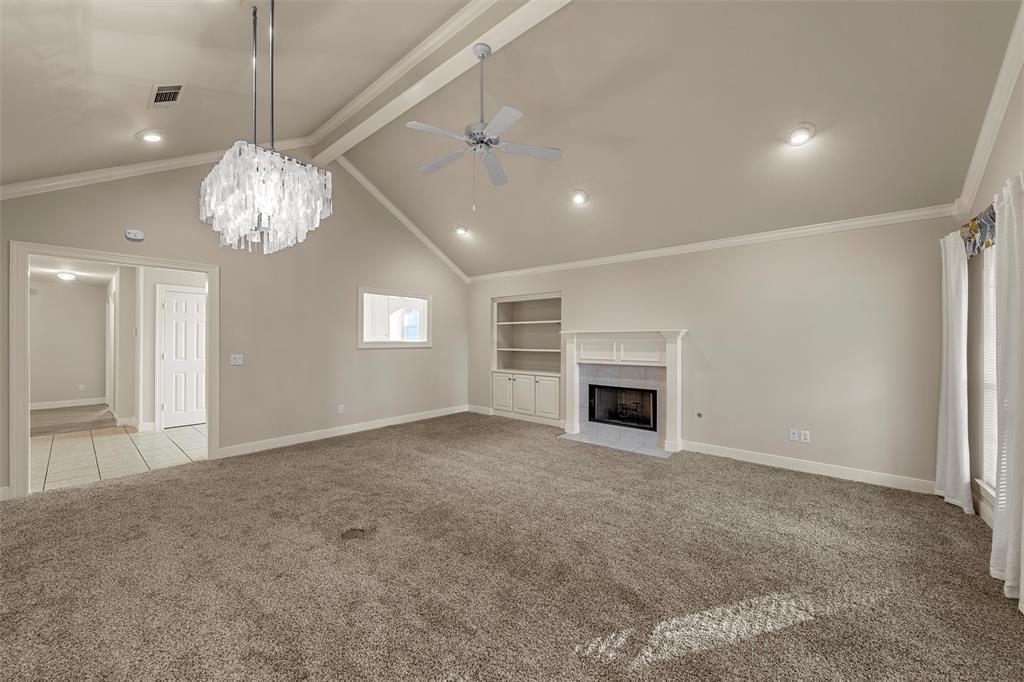
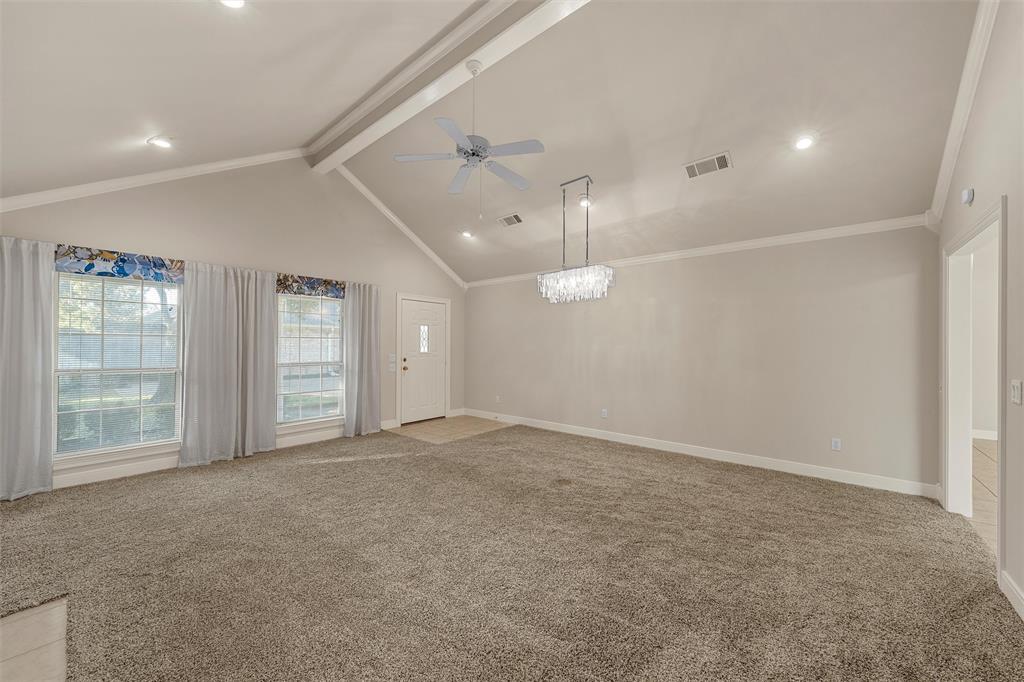
New interior paint gives this two-bedroom, two-bath Pecan Village townhome a fresh start for its next owner. The living area centers around a fireplace, with room to gather with friends or settle in for a quiet evening. The kitchen connects to a large dining area for weeknight meals, weekend projects, or hosting dinner. An office nook keeps work and daily tasks within reach. The primary suite includes a walk-in closet, en-suite bath, and direct access to the patio and fenced backyard. Step outside to enjoy your morning coffee with the beautiful trees. A two-car garage and large driveway rounds out a layout that makes room for everyday life.

Save
Ask
Tour
Hide
Share
Listing Snapshot
Price 
$289,900
Days On Site 
0 Days
Bedrooms 
2
Inside Area (SqFt) 
1,612 sqft
Total Baths 
2
Full Baths 
2
Partial Baths 
N/A
Lot Size 
0.055 Acres
Year Built 
1999
MLS Number 
21419444
Status 
Active
Property Tax 
$6,769
HOA/Condo/Coop Fees 
$300 monthly
Sq Ft Source 
N/A
Friends & Family
Recent Activity
10 hours agoListing updated with changes from the MLS
10 hours agoListing first seen on site
General Features
Acres 
0.055
Attached Garage 
Yes
Foundation 
Slab
Garage 
Yes
Garage Spaces 
2
Levels 
One
Parking 
Garage Faces FrontAttached
Property Sub Type 
Single Family Residence
Sewer 
Public Sewer
Special Circumstances 
Standard
Utilities 
Cable AvailableElectricity Connected
Water Source 
Public
Interior Features
Appliances 
DishwasherElectric RangeVented Exhaust Fan
Cooling 
Central Air
Fireplace 
Yes
Fireplace Features 
Living Room
Fireplaces 
1
Heating 
Exhaust FanCentral
Interior 
Built-in FeaturesPantryWalk-In Closet(s)
Laundry Features 
Electric Dryer HookupWasher Hookup
Bath-Full 
Dimensions - 10 x 9Level - First
Bedroom 
Dimensions - 12 x 13Level - FirstFeatures - Walk-In Closet(s)
Dining Room 
Dimensions - 12 x 11Level - First
Living Room 
Dimensions - 19 x 20Level - FirstFeatures - Ceiling Fan(s)
Master Bedroom 
Dimensions - 17 x 14Level - FirstFeatures - Ceiling Fan(s), Walk-In Closet(s)
Save
Ask
Tour
Hide
Share
Exterior Features
Construction Details 
BrickStone
Patio And Porch 
CoveredFront PorchPatioRear Porch
Roof 
Shingle
Community Features
Association Fee 
$300.0
Association Fee Frequency 
Monthly
School District 
Waco ISD
Financing Terms Available 
CashConventionalFHAVA Loan
Schools
School District
Waco ISD
Elementary School
Mountainview
Middle School
Tennyson
High School
Waco
Listing courtesy of Amanda Cunningham of The Agency Waco acunningham.globalgroup@gmail.com


© 2020 North Texas Real Estate Information Systems. All rights reserved. Information is deemed reliable but is not guaranteed accurate by the MLS or NTREIS. The information being provided is for the consumer's personal, non-commercial use, and may not be reproduced, redistributed, or used for any purpose other than to identify prospective properties consumers may be interested in purchasing.
Last checked: 2026-10-24 03:23 AM CDT

Neighborhood & Commute
Source: Walkscore
Disclosure: Community information and market data powered by Constellation Data Labs. Information is deemed reliable but not guaranteed.
Save
Ask
Tour
Hide
Share
